
6816 Livorno LaneFrisco, TX 75034
Mortgage Calculator
Monthly Payment (Est.)
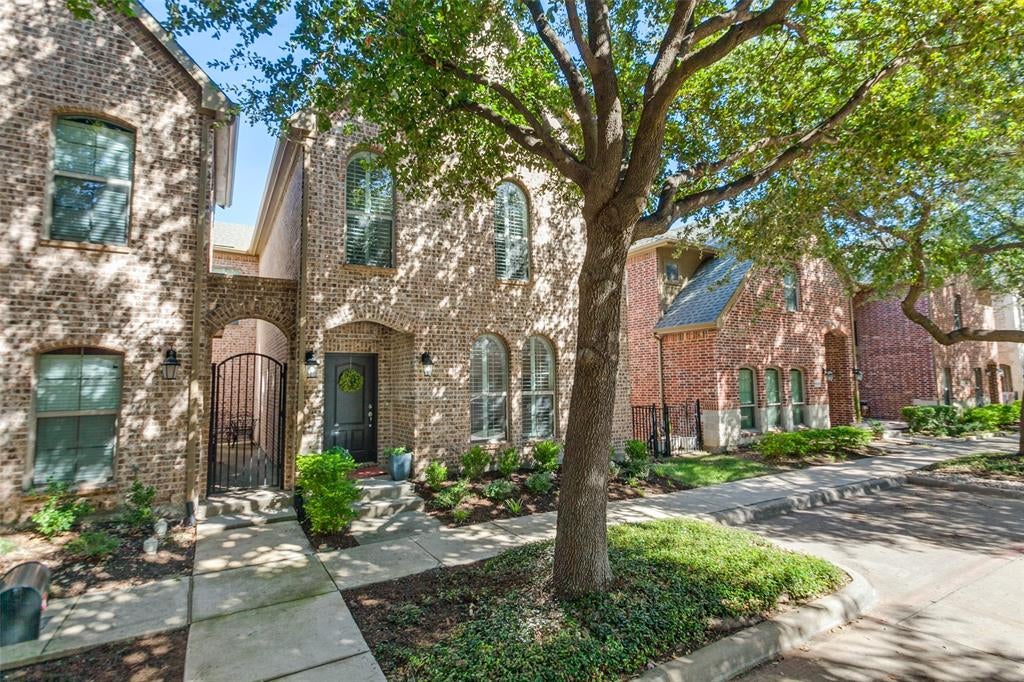
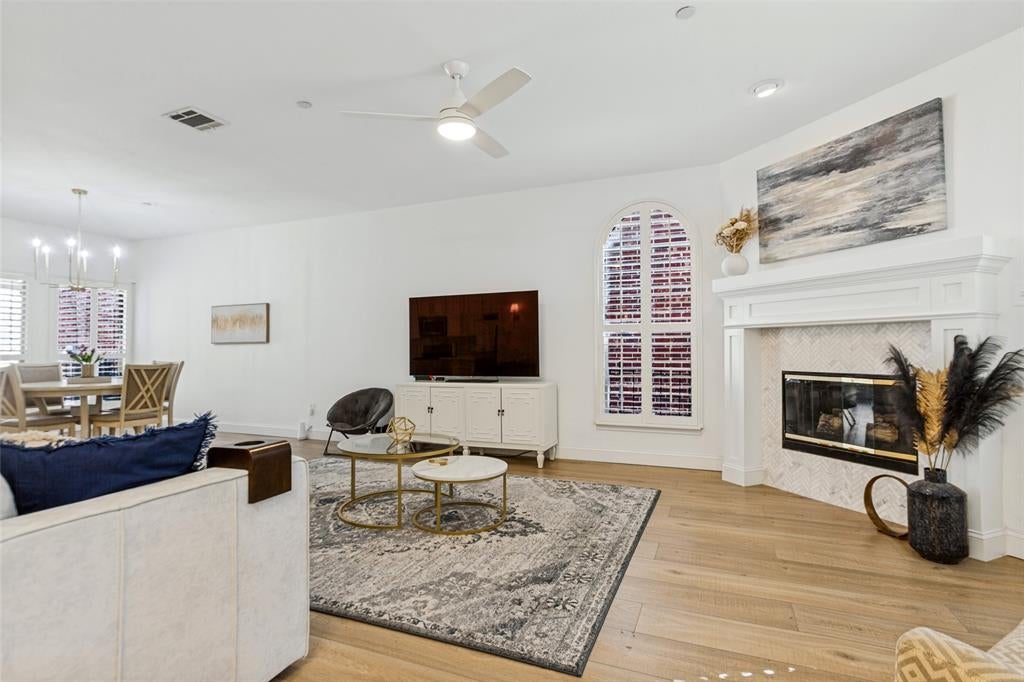
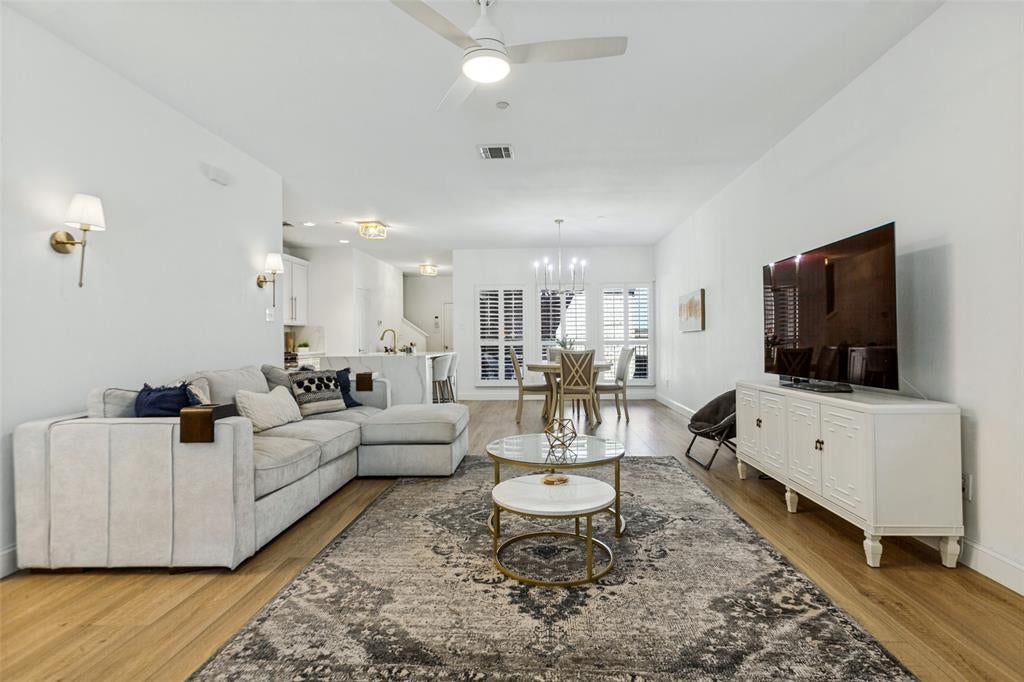
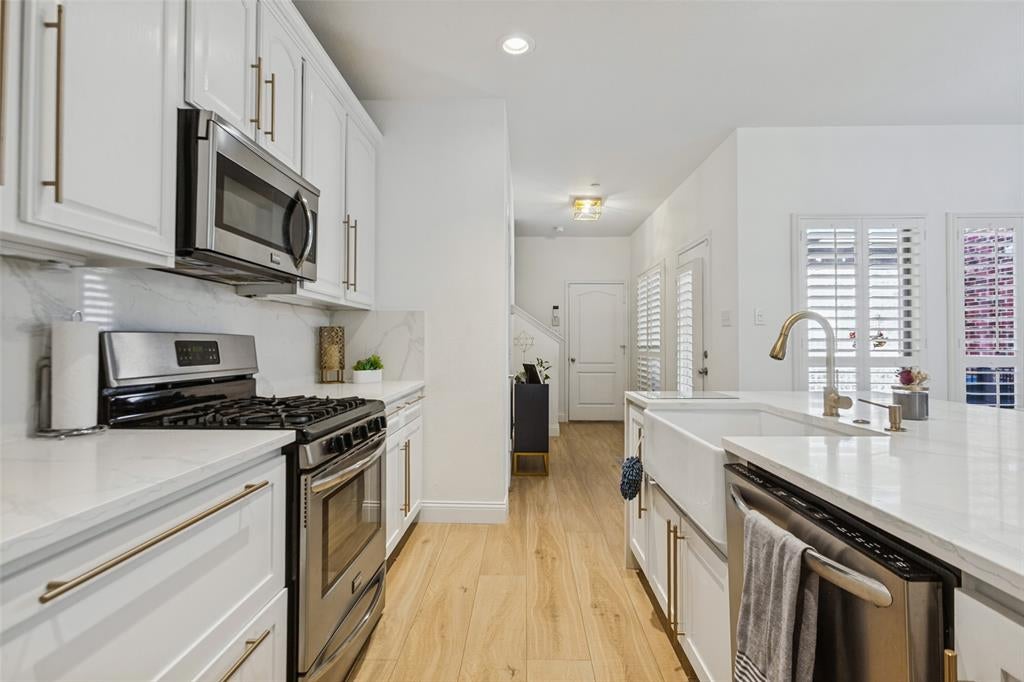
Enter an interest rate to see your estimated monthly payment.Rare opportunity to own a two-bedroom, three bath end-unit townhome in one of Frisco's most dynamic locations. The end unit offers added privacy and natural light, while the flexible two bedroom floor plan provides plenty of room for a home office, game room or future Third Bedroom. Conveniently located near The Star, The Mix, New Whole Foods, Grand Park with premier dining, shopping, entertainment and employment centers. Prepare to be wowed by this recently remolded luxury townhome, offering an unparalleled level of custom finish-out in the highly sought-after Bella Casa community. Step inside to find a seamless open-concept layout accented by stunning, wide-plank light luxury vinyl plank flooring that flows elegantly throughout the main level. Every window is framed with premium custom plantation shutters, bathing the home in beautiful natural light while offering immediate, high-value privacy. The absolute showpiece of this home is the fully customized chef’s kitchen. Designed to impress, it boasts a massive central island featuring striking waterfall quartz countertops, large white farm sink, sleek brushed gold fixtures, custom lower cabinetry with drawers built for maximum efficiency, and white uppers. The seamless quartz backsplash runs continuously to meet the undermount cabinet plugs, creating a modern clean look. Large custom-built walk-in pantry, designed with abundant storage to keep your kitchen organized and clutter-free. Coat Closet, half bath, Covered back patio and 2 car garage complete the lower level. Upstairs offers a peaceful retreat with highend carpeting throughout. Both upper bathrooms and the dedicated laundry room have been completely refreshed with modern custom tile flooring and a clean, crisp, all-white palette. Situated in an incredible maintenance-free neighborhood, this turn-key property perfectly blends custom single-family luxury with townhome convenience. Lock in your private showing today before this rare gem is gone!
| an hour ago | Listing updated with changes from the MLS® | |
| 4 hours ago | Listing first seen on site |

© 2020 North Texas Real Estate Information Systems. All rights reserved. Information is deemed reliable but is not guaranteed accurate by the MLS or NTREIS. The information being provided is for the consumer's personal, non-commercial use, and may not be reproduced, redistributed, or used for any purpose other than to identify prospective properties consumers may be interested in purchasing.
Last checked: 2026-10-06 06:35 PM CDT
Did you know? You can invite friends and family to your search. They can join your search, rate and discuss listings with you.