Save
Ask
Tour
Hide
Share
$409,999
7 Days On Site

2729 Vista Park Lane
Lewisville, TX 75067

For Sale|Single Family Residence|Active
2
Beds
3
Total Baths
2
Full Baths
1
Partial Bath
1,777
SqFt
$231
/SqFt
2019
Built
Subdivision:
Vista Del Lago Add
County:
Denton
Call Now: 214-223-0443
Is this the listing for you? We can help make it yours.
214-223-0443
Upcoming Open Houses
Sat, Oct 10, 2:00 PM - 4:00 PM
2729 Vista Park Lane2729 Vista Park Lane2729 Vista Park Lane2729 Vista Park Lane
Save
Ask
Tour
Hide
Share

Mortgage Calculator

Monthly Payment (Est.)

Enter an interest rate to see your estimated monthly payment.
Calculator powered by Showcase IDX, a Constellation1 Company. Copyright ©2026 Information is deemed reliable but not guaranteed.

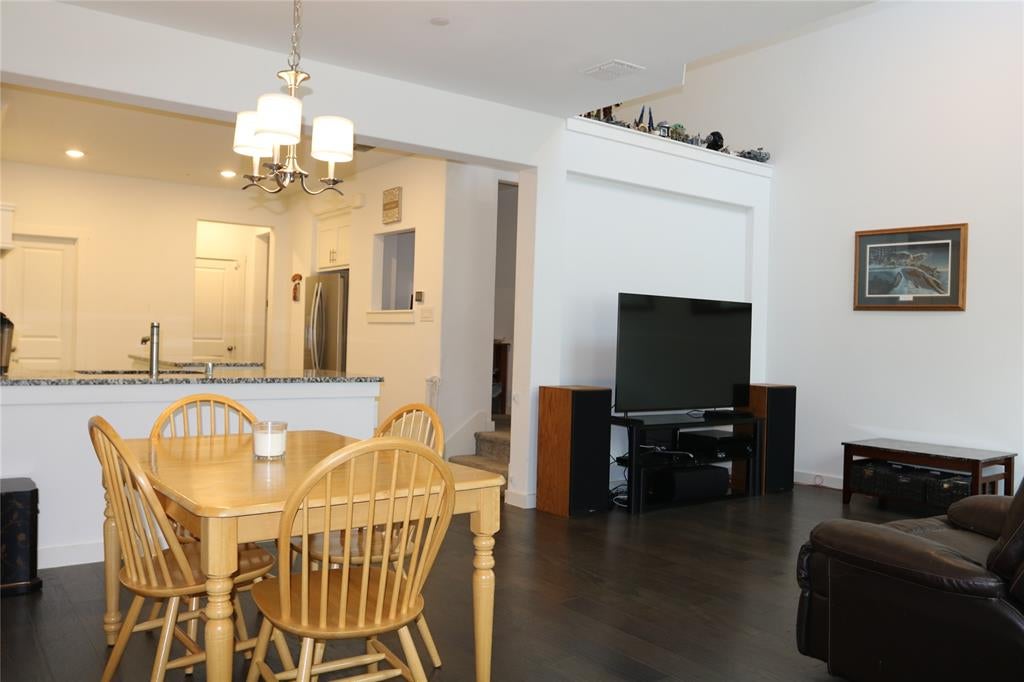
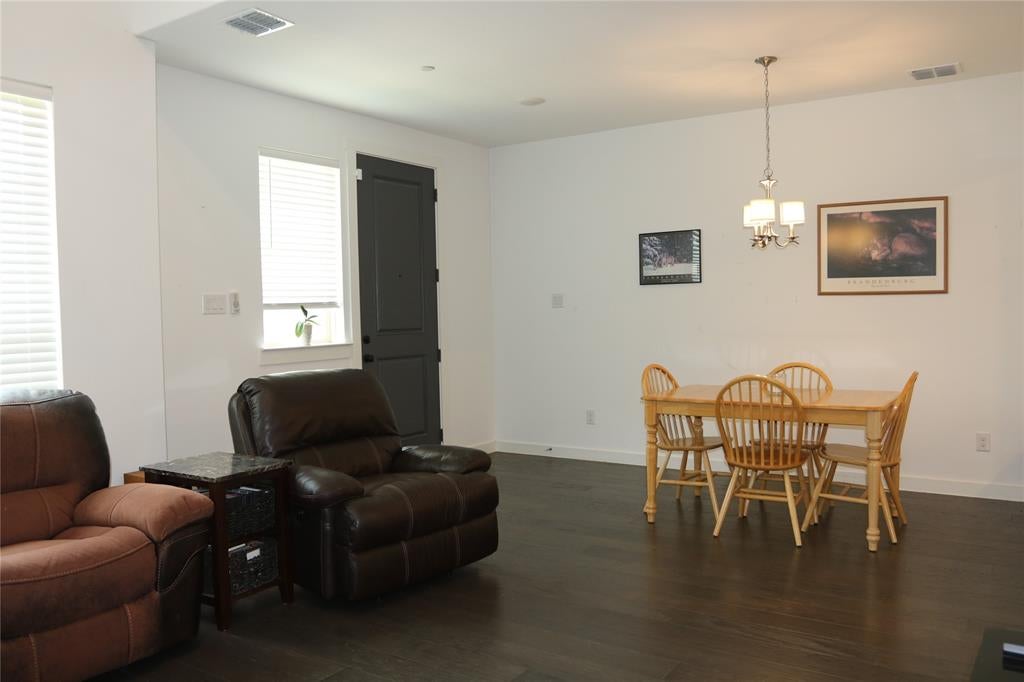
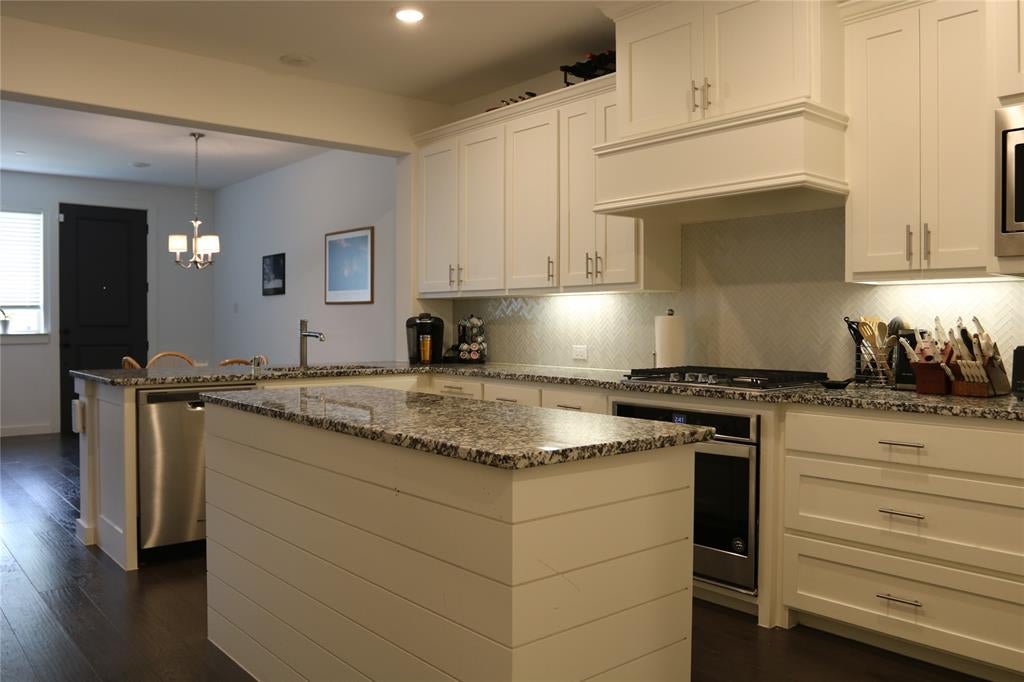
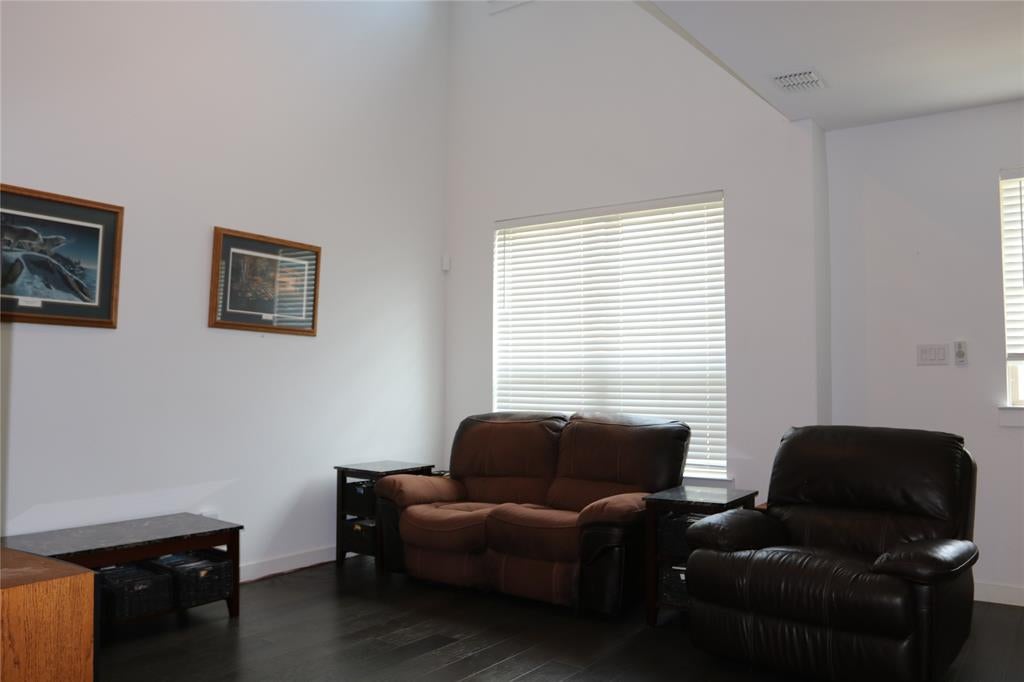
NEW LISTING AND PRICED TO SELL! Pristine, turnkey townhome in a highly desirable location offering the perfect combination of style, comfort, and convenience. Beautifully maintained inside and out, this home features impressive curb appeal, an attached two-car garage, and a spacious open-concept floor plan filled with natural light and enhanced by soaring ceilings. At the heart of the home is a beautifully designed kitchen that will impress even the most accomplished cook. Featuring a gas cooktop, expansive counter and cabinet space, a large pantry, center island, and additional bar seating, the kitchen flows seamlessly into the generous dining area and inviting living room, perfect for both everyday living and entertaining. Just outside, enjoy peaceful views of a lush greenbelt with the canal and community swimming pool only steps away, creating a wonderful extension of the home's living space. The thoughtfully designed split-bedroom layout offers exceptional privacy. Each spacious bedroom features its own private bathroom and large walk-in closet, making the home ideal for guests, roommates, or anyone who appreciates having their own retreat. With its pristine condition, spacious layout, beautiful surroundings, and convenient access to major roadways, shopping, dining, retail, and entertainment, this exceptional townhome is truly move in ready and a must see.

Save
Ask
Tour
Hide
Share
Listing Snapshot
Price 
$409,999
Days On Site 
7 Days
Bedrooms 
2
Inside Area (SqFt) 
1,777 sqft
Total Baths 
3
Full Baths 
2
Partial Baths 
1
Lot Size 
0.041 Acres
Year Built 
2019
MLS® Number 
21401686
Status 
Active
Property Tax 
$7,655
HOA/Condo/Coop Fees 
$270 monthly
Sq Ft Source 
N/A
Friends & Family
Recent Activity
4 days agoListing updated with changes from the MLS®
a week agoListing first seen on site
General Features
Acres 
0.041
Attached Garage 
Yes
Foundation 
Slab
Garage 
Yes
Garage Spaces 
2
Levels 
Two
Parking 
Alley AccessDirect AccessGarageGarage Door OpenerGarage Faces RearParking LotPavedUnassignedAttached
Property Sub Type 
Single Family Residence
Security 
Fire Sprinkler SystemSecurity System LeasedSmoke Detector(s)
Sewer 
Public Sewer
Special Circumstances 
Standard
Style 
Traditional
Utilities 
Cable Available
Water Source 
Public
Interior Features
Appliances 
DishwasherDisposalGas CooktopMicrowaveVented Exhaust Fan
Cooling 
Central Air
Flooring 
CarpetCeramic TileWood
Heating 
Exhaust FanNatural Gas
Interior 
Double VanityGranite CountersKitchen IslandOpen FloorplanPantryVaulted Ceiling(s)Walk-In Closet(s)High Speed Internet
Bedroom 
Dimensions - 11 x 14Level - SecondFeatures - Ceiling Fan(s)
Dining Room 
Dimensions - 11 x 10Level - FirstFeatures - Ceiling Fan(s)
Kitchen 
Dimensions - 0 x 0Level - FirstFeatures - Ceiling Fan(s), Kitchen Island
Laundry 
Dimensions - 4 x 7Level - Second
Living Room 
Dimensions - 14 x 9Level - FirstFeatures - Ceiling Fan(s)
Master Bedroom 
Dimensions - 14 x 14Level - SecondFeatures - Ceiling Fan(s), Walk-In Closet(s)
Save
Ask
Tour
Hide
Share
Exterior Features
Construction Details 
BrickStone
Exterior 
CourtyardPlayground
Lot Features 
Few TreesGreenbeltInterior LotLandscaped
Patio And Porch 
Front Porch
Pool Features 
FencedIn GroundOutdoor Pool
Roof 
Composition
Community Features
Association Fee 
$270.0
Association Fee Frequency 
Monthly
School District 
Lewisville ISD
Financing Terms Available 
CashConventionalFHA
Schools
School District
Lewisville ISD
Elementary School
Rockbrook
Middle School
Marshall Durham
High School
Lewisville
Listing courtesy of Jennifer Davis of Carrasco Real Estate Co. homesbyjenn@gmail.com


© 2020 North Texas Real Estate Information Systems. All rights reserved. Information is deemed reliable but is not guaranteed accurate by the MLS or NTREIS. The information being provided is for the consumer's personal, non-commercial use, and may not be reproduced, redistributed, or used for any purpose other than to identify prospective properties consumers may be interested in purchasing.
Last checked: 2026-10-08 07:32 PM CDT

Neighborhood & Commute
Source: Walkscore
Save
Ask
Tour
Hide
Share