Save
Ask
Tour
Hide
Share
$850,000
18 Days On Site

2101 Meadows Avenue
Lantana, TX 76226

For Sale|Single Family Residence|Active
4
Beds
4
Total Baths
3
Full Baths
1
Partial Bath
3,674
SqFt
$231
/SqFt
2005
Built
Subdivision:
Heritage Lantana Ph 2
County:
Denton
Call Now: 214-223-0443
Is this the listing for you? We can help make it yours.
214-223-0443
2101 Meadows Avenue2101 Meadows Avenue2101 Meadows Avenue2101 Meadows Avenue
Save
Ask
Tour
Hide
Share

Mortgage Calculator

Monthly Payment (Est.)

Enter an interest rate to see your estimated monthly payment.
Calculator powered by Showcase IDX, a Constellation1 Company. Copyright ©2026 Information is deemed reliable but not guaranteed.

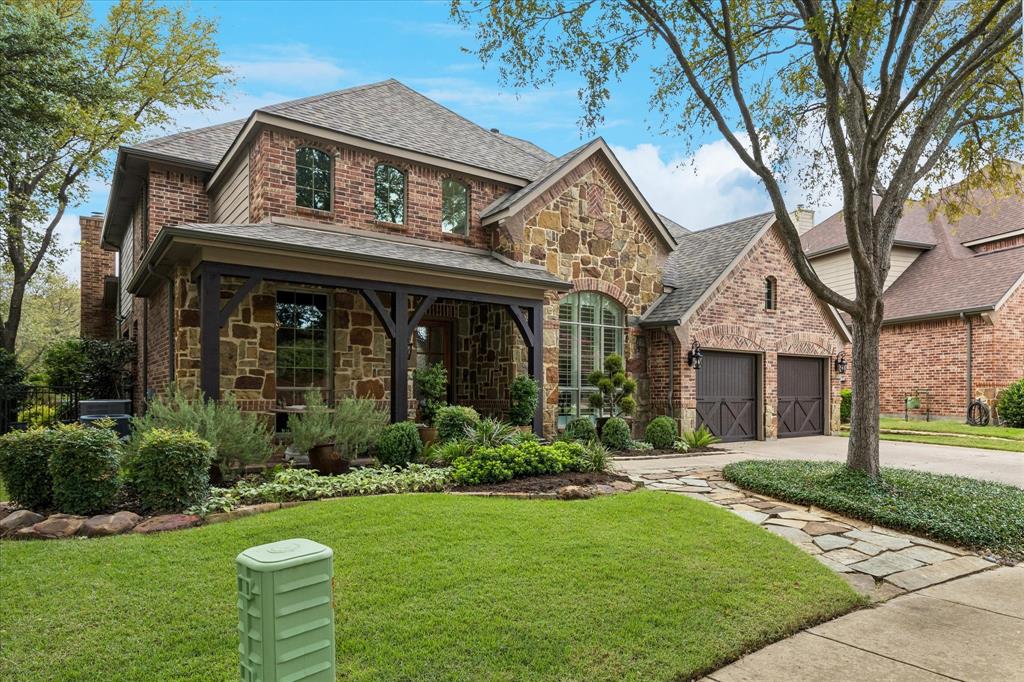
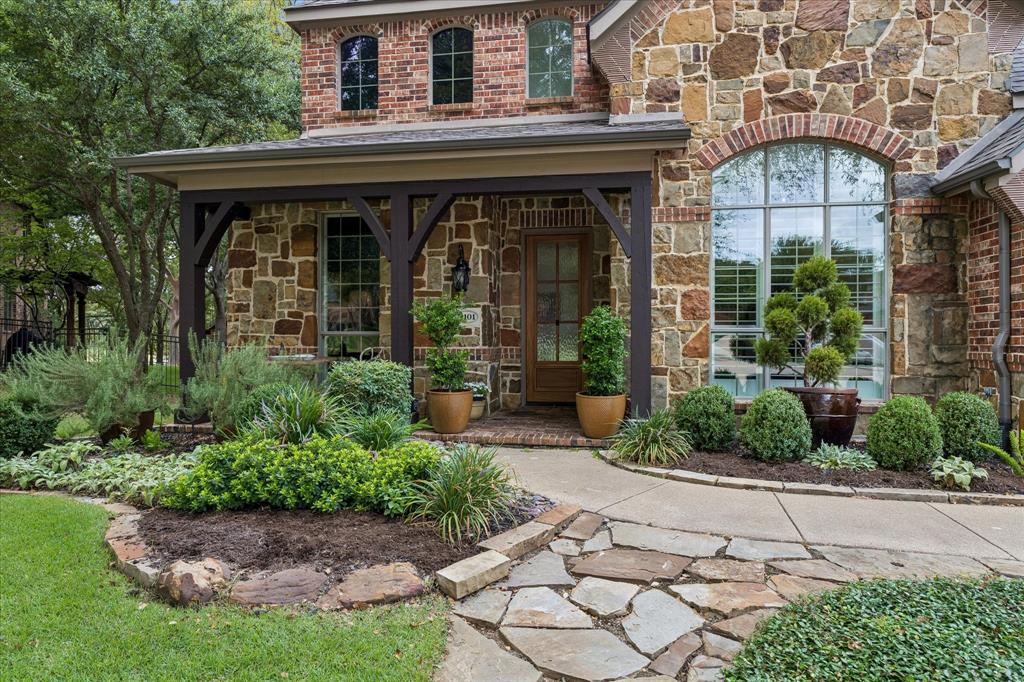
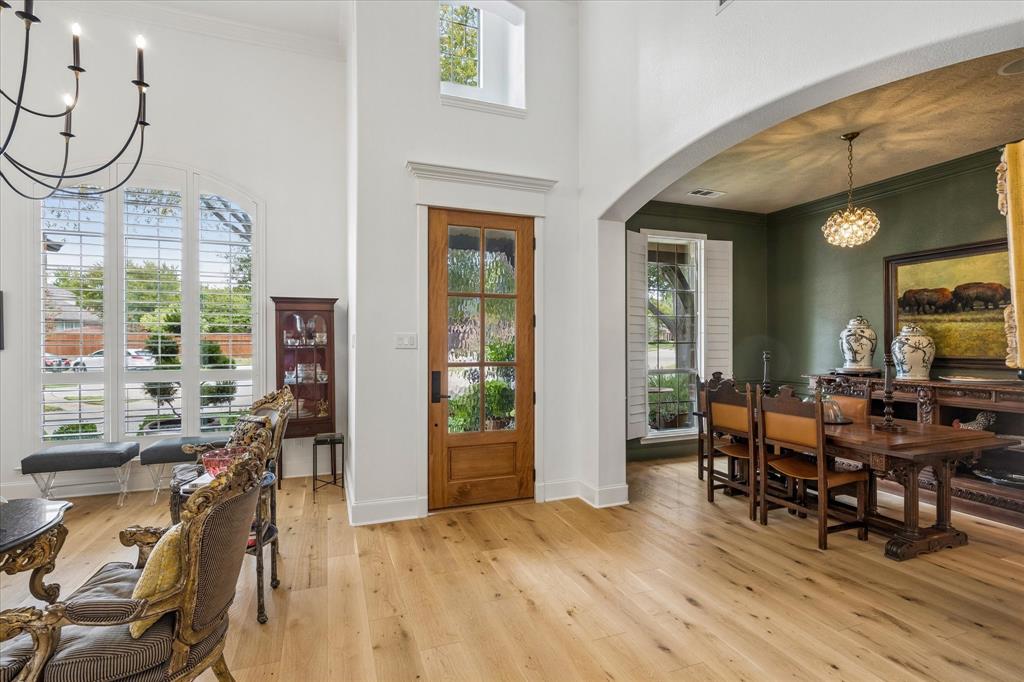
Set within the prestigious Heritage golf course community, this beautifully renovated residence offers an exceptional blend of refined interiors, resort-style outdoor living, and tranquil golf-course surroundings. Positioned on a coveted golf course lot, the home enjoys a peaceful backdrop of mature trees, gentle breezes, and the soothing sounds of nature. From the moment you enter through the custom-crafted front door, the attention to detail is unmistakable. Thoughtfully redesigned and enhanced with more than $135,000 in recent updates and upgrades, the home delivers a fresh, sophisticated and warm aesthetic. A stunningly renovated kitchen features custom cabinetry, stone countertops, premium appliances, a dedicated ice maker, and an oversized island. Beautiful hardwood flooring, updated windows, designer lighting, and fresh modern paint throughout create a cohesive, contemporary atmosphere. The private primary suite is highlighted by picture windows that frame the lush outdoor setting. Upstairs, an exceptional office provides an inspiring space for work or creativity, while the dedicated media room is perfectly suited for movie or game nights. Additional updated bathrooms bring a fresh, polished feel throughout the residence. Step outside and discover your own private resort. The covered patio features a built-in grill and creates an inviting space for year-round outdoor entertaining. Beyond it, a sparkling saltwater pool and warming spa overlook the peaceful, tree-lined setting—creating an ideal backdrop for morning coffee, afternoon relaxation, or memorable evenings with family and friends. A new roof installed in 2024 adds another layer of confidence and peace of mind. Residents of Heritage enjoy an exceptional collection of amenities, including a fitness center, tennis and pickleball courts, fishing areas, scenic jogging and cycling paths, parks, and playgrounds—all within the award-winning master-planned community of Lantana.

Save
Ask
Tour
Hide
Share
Listing Snapshot
Price 
$850,000
Days On Site 
18 Days
Bedrooms 
4
Inside Area (SqFt) 
3,674 sqft
Total Baths 
4
Full Baths 
3
Partial Baths 
1
Lot Size 
0.219 Acres
Year Built 
2005
MLS Number 
21401583
Status 
Active
Property Tax 
$15,997
HOA/Condo/Coop Fees 
$131 monthly
Sq Ft Source 
N/A
Friends & Family
Recent Activity
2 weeks agoListing updated with changes from the MLS
3 weeks agoListing first seen on site
General Features
Acres 
0.219
Attached Garage 
Yes
Foundation 
Slab
Garage 
Yes
Garage Spaces 
3
Levels 
Two
Parking 
ConcreteCoveredDirect AccessDrivewayEnclosedGarageGarage Door OpenerGarage Faces FrontInside EntranceKitchen LevelLightedAttached
Property Sub Type 
Single Family Residence
Sewer 
Public Sewer
Special Circumstances 
Standard
Utilities 
Cable AvailableElectricity ConnectedPhone Available
Water Source 
Public
Interior Features
Appliances 
DishwasherDisposalElectric OvenElectric RangeGas Water HeaterIce MakerMicrowaveDouble OvenVented Exhaust Fan
Cooling 
Attic FanCeiling Fan(s)Central AirElectricMulti UnitsRoof Turbine(s)
Fireplace 
Yes
Fireplace Features 
Family RoomGasGas StarterGas Log
Fireplaces 
2
Flooring 
CarpetHardwoodTile
Heating 
Exhaust FanCentralElectricFireplace(s)Natural Gas
Interior 
ChandelierDouble VanityEat-in KitchenKitchen IslandOpen FloorplanPantryWalk-In Closet(s)High Speed Internet
Laundry Features 
Electric Dryer HookupWasher Hookup
Spa 
Yes
Bath-Full 
Dimensions - 12 x 5Level - Second
Bedroom 
Dimensions - 12 x 11Level - SecondFeatures - Ceiling Fan(s), Walk-In Closet(s)
Breakfast Room 
Dimensions - 11 x 8Level - First
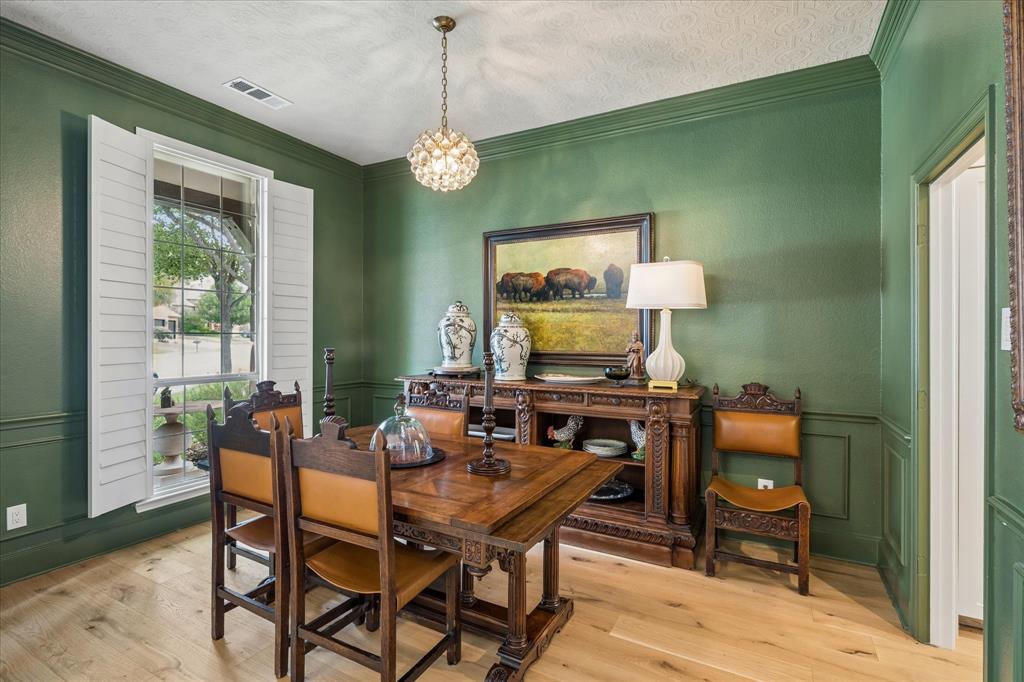
Dining Room 
Dimensions - 13 x 9Level - First
Family Room 
Dimensions - 19 x 18Level - FirstFeatures - Ceiling Fan(s)
Kitchen 
Dimensions - 16 x 11Level - FirstFeatures - Breakfast Bar, Eat-in Kitchen, Kitchen Island, Pantry
Laundry 
Dimensions - 8 x 7Level - First
Living Room 
Dimensions - 19 x 11Level - First
Master Bathroom 
Dimensions - 11 x 8Level - First
Master Bedroom 
Dimensions - 17 x 14Level - FirstFeatures - Ceiling Fan(s), Walk-In Closet(s)
Media Room 
Dimensions - 15 x 13Level - Second
Office 
Dimensions - 18 x 13Level - SecondFeatures - Ceiling Fan(s)
Save
Ask
Tour
Hide
Share
Exterior Features
Construction Details 
Wood SidingBrickStone
Exterior 
Built-in BarbecueFire PitOutdoor Grill
Fencing 
Back YardWrought Iron
Lot Features 
GreenbeltInterior LotIrregular LotLandscapedMany TreesOn Golf CourseSubdivided
Pool Features 
FencedIn GroundOutdoor PoolPool SweepPrivateSalt WaterWaterfall
Private Pool 
Yes
Spa 
Yes
Community Features
Association Fee 
$131.0
Association Fee Frequency 
Monthly
Community Features 
PoolClubhouseCurbsFitness CenterGolfParkSidewalks
School District 
Denton ISD
Financing Terms Available 
CashConventionalVA Loan
Schools
School District
Denton ISD
Elementary School
Annie Webb Blanton
Middle School
Tom Harpool
High School
Guyer
Listing courtesy of Jack Talley of Keller Williams Realty jacktalley@kw.com


© 2020 North Texas Real Estate Information Systems. All rights reserved. Information is deemed reliable but is not guaranteed accurate by the MLS or NTREIS. The information being provided is for the consumer's personal, non-commercial use, and may not be reproduced, redistributed, or used for any purpose other than to identify prospective properties consumers may be interested in purchasing.
Last checked: 2026-10-20 12:58 AM CDT

Neighborhood & Commute
Source: Walkscore
Save
Ask
Tour
Hide
Share