Save
Ask
Tour
Hide
Share
$7,995
18 Days On Site

3201 Cedar Ridge Drive
Flower Mound, TX 75022

For Rent|Single Family Residence|Active
5
Beds
5
Total Baths
4
Full Baths
1
Partial Bath
3,929
SqFt
$2
/SqFt
2001
Built
Subdivision:
River Oaks Estates
County:
Denton
Call Now: 214-223-0443
Is this the listing for you? We can help make it yours.
214-223-0443
3201 Cedar Ridge Drive3201 Cedar Ridge Drive3201 Cedar Ridge Drive3201 Cedar Ridge Drive
Save
Ask
Tour
Hide
Share

Mortgage Calculator

Monthly Payment (Est.)

Enter an interest rate to see your estimated monthly payment.
Calculator powered by Showcase IDX, a Constellation1 Company. Copyright ©2026 Information is deemed reliable but not guaranteed.

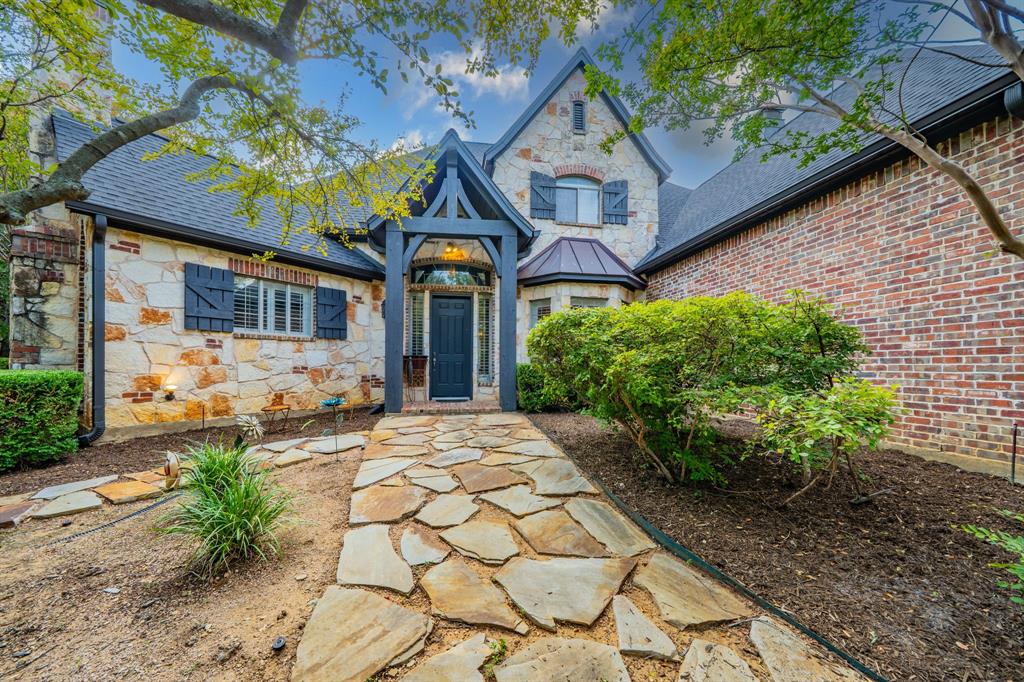
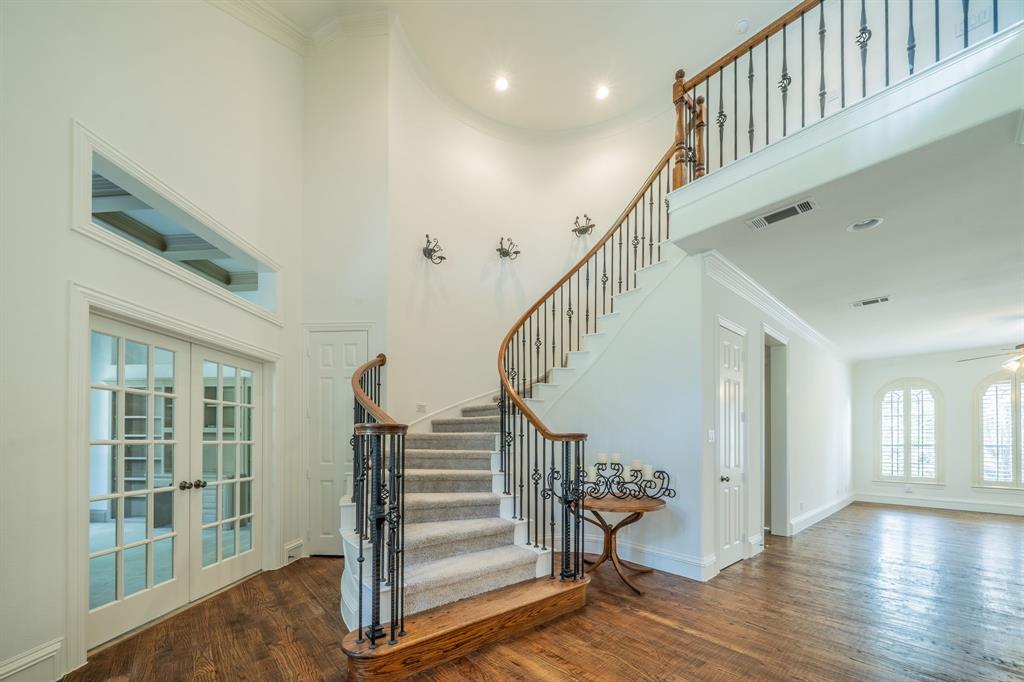
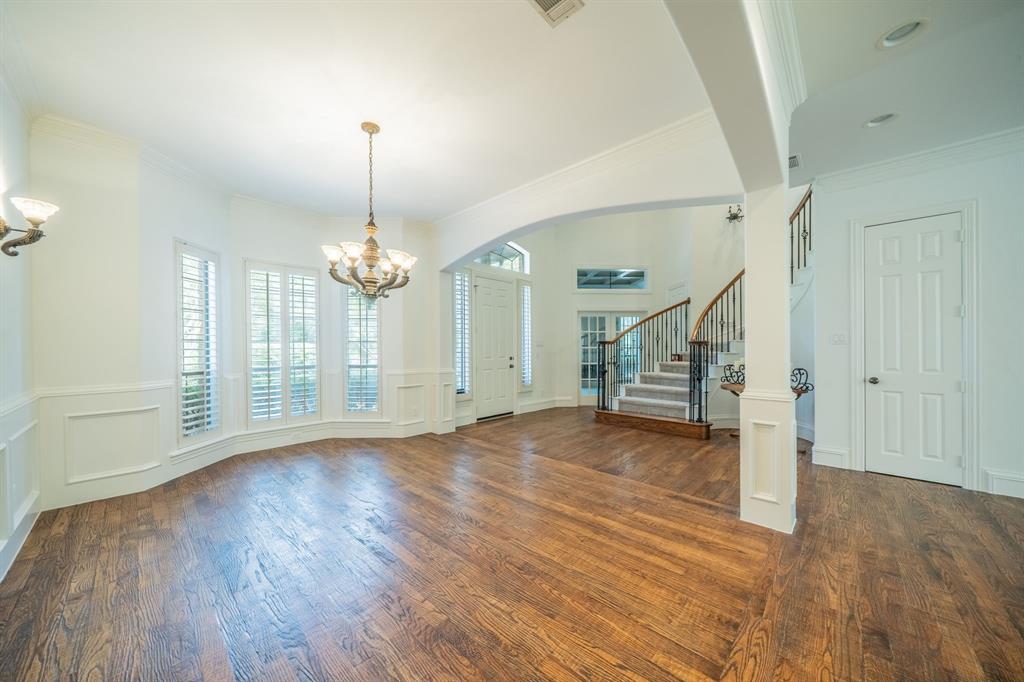
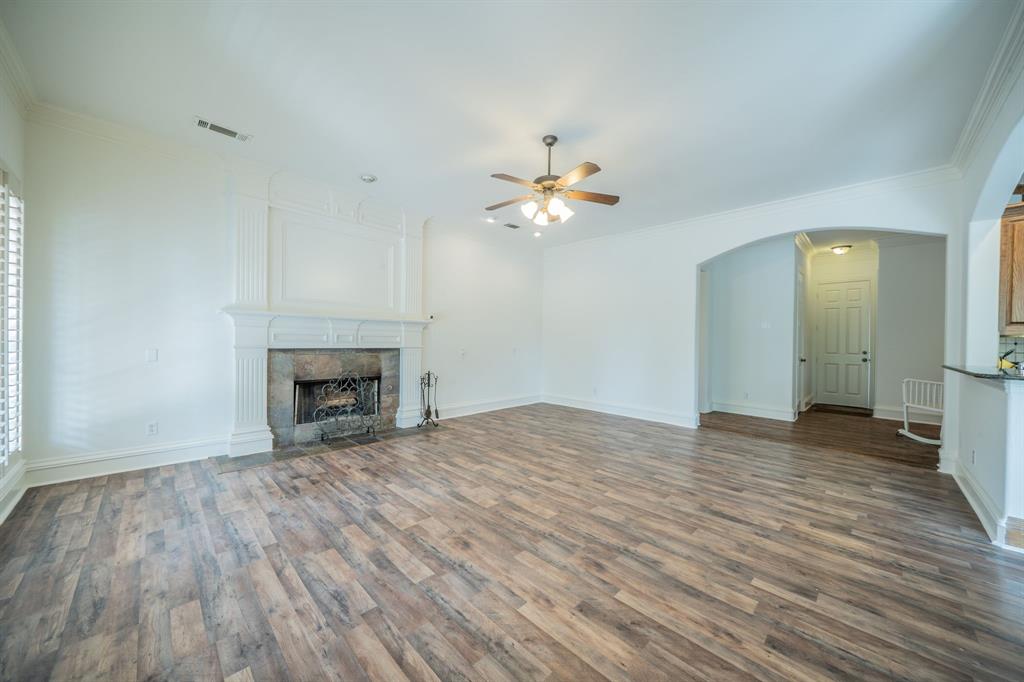
Located in Flower Mound's River Oaks Estates neighborhood, this well-maintained 5-bedroom, 5-bath home offers comfortable living and inviting spaces for entertaining. Fresh paint and flooring complement a split-bedroom layout, while multiple living rooms and dining areas provide flexibility for gathering, relaxing, and hosting guests. A downstairs office features built-in bookcases and the home's second interior fireplace. The kitchen offers granite countertops, and the primary suite includes a walk-in closet, garden tub, and separate shower. Enjoy your own backyard retreat with a pool and outdoor living and entertaining area complete with a fireplace. Explore Flower Mound's outdoor recreation options, including Twin Coves Park on Grapevine Lake and scenic hiking and biking trails. An additional $400 per month is required for pool and lawn care. Owner must approve all pets.

Save
Ask
Tour
Hide
Share
Listing Snapshot
Price 
$7,995
Days On Site 
18 Days
Bedrooms 
5
Inside Area (SqFt) 
3,929 sqft
Total Baths 
5
Full Baths 
4
Partial Baths 
1
Lot Size 
1.318 Acres
Year Built 
2001
MLS Number 
21401414
Status 
Active
Property Tax 
N/A
HOA/Condo/Coop Fees 
N/A
Sq Ft Source 
N/A
Friends & Family
Recent Activity
3 weeks agoListing updated with changes from the MLS
3 weeks agoListing first seen on site
General Features
Acres 
1.318
Attached Garage 
Yes
Available on 
2026-10-01
Garage 
Yes
Garage Spaces 
3
Lease Term 
12 Months
Levels 
Two
Number Of Stories 
2
Parking 
CoveredDrivewayGarageGarage Door OpenerGarage Faces SideAttached
Pets 
Breed RestrictionsCats OKDogs OKNumber LimitSize LimitYes
Property Sub Type 
Single Family Residence
Security 
Security System OwnedSmoke Detector(s)
Sewer 
Public Sewer
Style 
Traditional
Water Source 
Public
Interior Features
Appliances 
DishwasherDisposalElectric OvenGas CooktopMicrowaveDouble Oven
Cooling 
Ceiling Fan(s)Central AirElectric
Fireplace 
Yes
Fireplace Features 
Gas StarterLiving RoomOutsideOther
Fireplaces 
3
Flooring 
CarpetCeramic TileHardwood
Heating 
CentralNatural Gas
Interior 
Built-in FeaturesGranite CountersOpen FloorplanPantryVaulted Ceiling(s)Walk-In Closet(s)
Laundry Features 
Electric Dryer HookupWasher Hookup
Window Features 
Window Coverings
Bath-Full 
Dimensions - 0 x 0Level - First
Bath-Half 
Dimensions - 0 x 0Level - First
Bedroom 
Dimensions - 13 x 12Level - SecondFeatures - Ceiling Fan(s), Walk-In Closet(s)
Bonus Room 
Dimensions - 12 x 9Level - First
Breakfast Room 
Dimensions - 13 x 10Level - First
Dining Room 
Dimensions - 15 x 12Level - First
Family Room 
Dimensions - 23 x 17Level - FirstFeatures - Ceiling Fan(s)
Game Room 
Dimensions - 15 x 14Level - Second
Kitchen 
Dimensions - 13 x 12Level - FirstFeatures - Breakfast Bar, Pantry
Living Room 
Dimensions - 21 x 17Level - FirstFeatures - Ceiling Fan(s)
Master Bathroom 
Dimensions - 16 x 13Level - First
Master Bedroom 
Dimensions - 17 x 14Level - FirstFeatures - Ceiling Fan(s), Walk-In Closet(s)
Office 
Dimensions - 14 x 13Level - FirstFeatures - Ceiling Fan(s)
Utility Room 
Dimensions - 0 x 0Level - First
Save
Ask
Tour
Hide
Share
Exterior Features
Construction Details 
Brick
Exterior 
Dog Run
Fencing 
PartialWrought Iron
Lot Features 
Few TreesInterior LotSubdivided
Patio And Porch 
CoveredFront PorchPatio
Pool Features 
In Ground
Windows/Doors 
Window Coverings
Community Features
School District 
Lewisville ISD
Schools
School District
Lewisville ISD
Elementary School
Liberty
Middle School
Mckamy
High School
Flower Mound
Listing courtesy of Michael Herring of CENTURY 21 JUDGE FITE MANAGEMENT michaelherring@judgefite.com


© 2020 North Texas Real Estate Information Systems. All rights reserved. Information is deemed reliable but is not guaranteed accurate by the MLS or NTREIS. The information being provided is for the consumer's personal, non-commercial use, and may not be reproduced, redistributed, or used for any purpose other than to identify prospective properties consumers may be interested in purchasing.
Last checked: 2026-10-19 11:49 PM CDT

Neighborhood & Commute
Source: Walkscore
Save
Ask
Tour
Hide
Share