Save
Ask
Tour
Hide
Share
$549,900
12 Days On Site

707 Cheshire Drive
Coppell, TX 75019

For Sale|Single Family Residence|Active Under Contract
4
Beds
3
Total Baths
2
Full Baths
1
Partial Bath
2,402
SqFt
$229
/SqFt
1994
Built
Subdivision:
Villages Of Coppell Ph 4b
County:
Dallas
Call Now: 214-223-0443
Is this the listing for you? We can help make it yours.
214-223-0443
707 Cheshire Drive707 Cheshire Drive707 Cheshire Drive707 Cheshire Drive
Save
Ask
Tour
Hide
Share

Mortgage Calculator

Monthly Payment (Est.)

Enter an interest rate to see your estimated monthly payment.
Calculator powered by Showcase IDX, a Constellation1 Company. Copyright ©2026 Information is deemed reliable but not guaranteed.

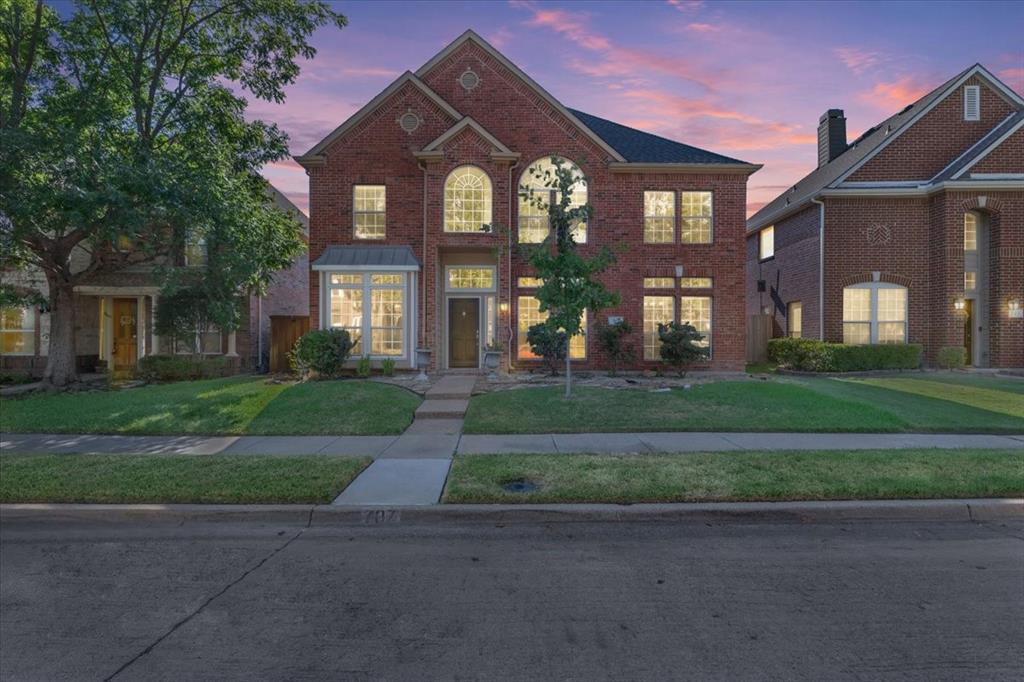
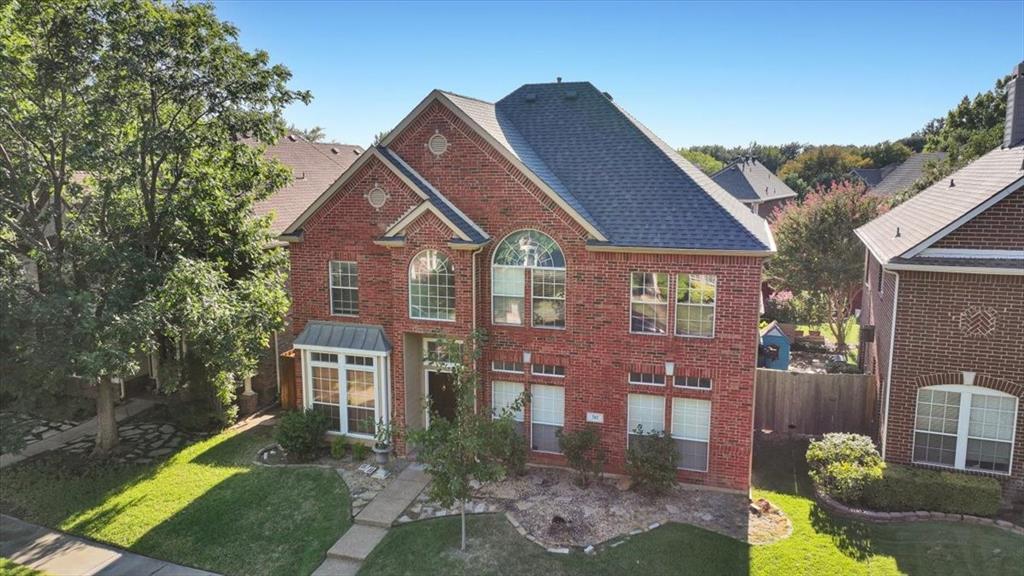
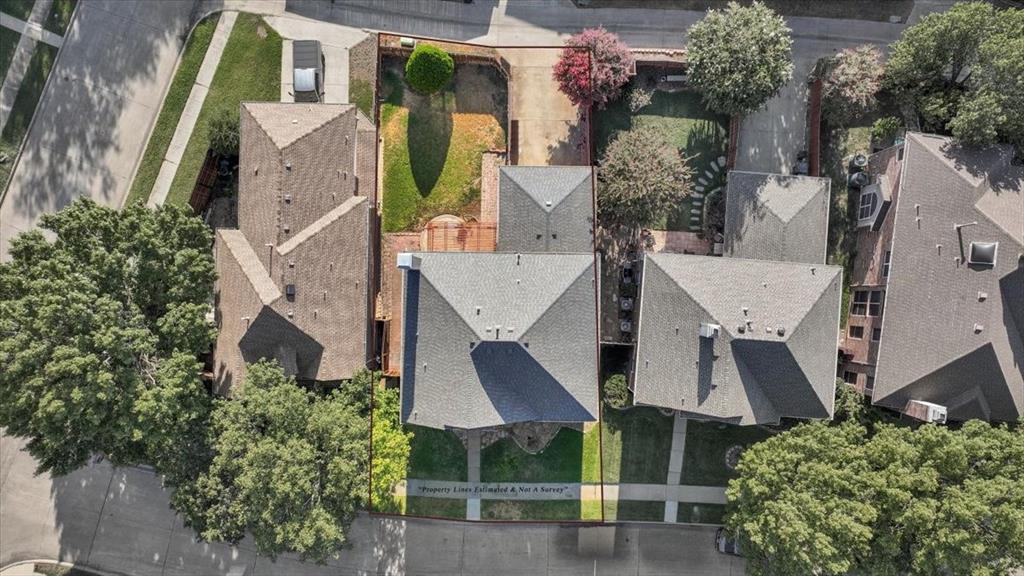
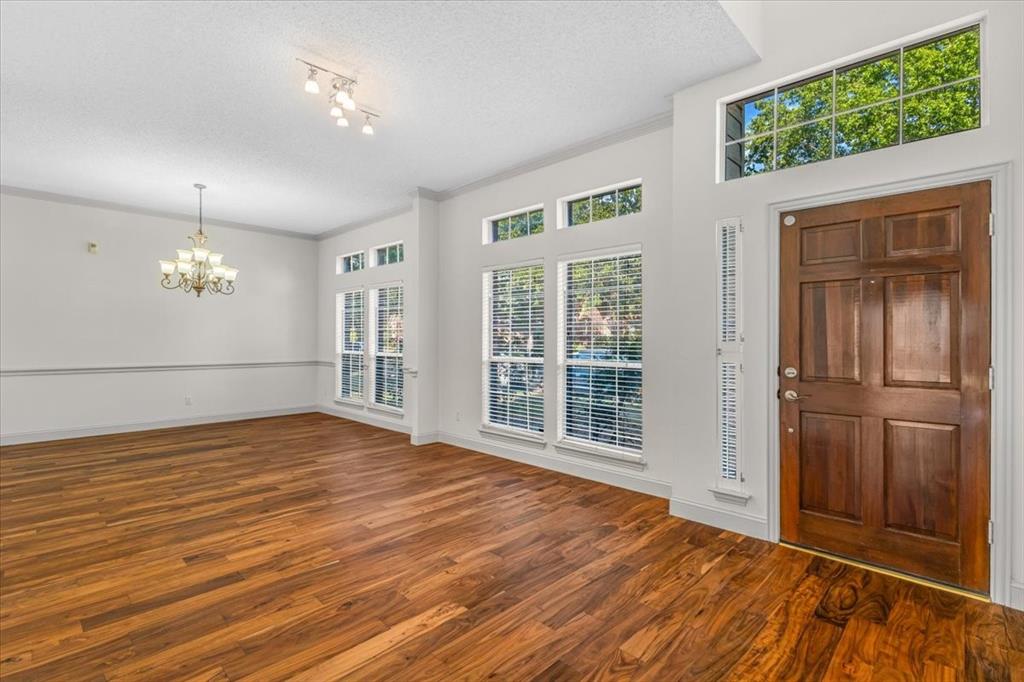
LOCATION, LOCATION, LOCATION....Beautifully updated 4 bedroom home located in the heart of the DFW metroplex and in the highly rated and sought after Coppell ISD. Brand new Wood Flooring, Carpets and painting. Roof replaced in 2024, HVAC replaced in 2020, Water Heater replaced in 2023. Home features stainless Steel Appliances, Double Ovens, Kitchen Island, Built in Cabinets. Downstairs features formal living, dining, study, family living and kitchen. Upstairs features a huge master bedroom with a sitting area with 2 walk-in closets, dual sinks, separate jetted tub and shower with seamless glass. 3 other generously sized bedrooms and a second bathroom with dual sinks located upstairs. A great fenced in backyard with pergola to enjoy the evenings. Within minutes from the Sam Rayburn Tollway, Interstate 35, shopping, dining. About 10 minutes from the DFW airport and Grapevine Mills Mall.

Save
Ask
Tour
Hide
Share
Listing Snapshot
Price 
$549,900
Days On Site 
12 Days
Bedrooms 
4
Inside Area (SqFt) 
2,402 sqft
Total Baths 
3
Full Baths 
2
Partial Baths 
1
Lot Size 
0.114 Acres
Year Built 
1994
MLS® Number 
21400784
Status 
Active Under Contract
Property Tax 
$10,023
HOA/Condo/Coop Fees 
$41.67 monthly
Sq Ft Source 
N/A
Friends & Family
Recent Activity
2 days agoListing updated with changes from the MLS®
2 days agoStatus changed to Active Under Contract
2 weeks agoListing first seen on site
General Features
Acres 
0.114
Attached Garage 
Yes
Foundation 
Slab
Garage 
Yes
Garage Spaces 
2
Levels 
Two
Parking 
Garage Door OpenerGarage Faces RearAttached
Property Sub Type 
Single Family Residence
Sewer 
Public Sewer
Special Circumstances 
Standard
Style 
Traditional
Water Source 
Public
Interior Features
Appliances 
DishwasherDisposalMicrowaveDouble OvenRefrigeratorVented Exhaust Fan
Cooling 
Ceiling Fan(s)Central AirElectric
Fireplace 
Yes
Fireplace Features 
Gas Log
Fireplaces 
1
Flooring 
CarpetCeramic TileWood
Heating 
Exhaust FanHeat PumpNatural Gas
Interior 
Granite CountersKitchen IslandOpen FloorplanPantryWalk-In Closet(s)
Laundry Features 
Gas Dryer Hookup
Bedroom 
Dimensions - 13 x 11Level - Second
Breakfast Room 
Dimensions - 13 x 7Level - First
Dining Room 
Dimensions - 14 x 11Level - First
Family Room 
Dimensions - 20 x 21Level - FirstFeatures - Ceiling Fan(s)
Kitchen 
Dimensions - 19 x 12Level - FirstFeatures - Breakfast Bar, Kitchen Island, Pantry
Living Room 
Dimensions - 13 x 11Level - First
Master Bedroom 
Dimensions - 22 x 15Level - SecondFeatures - Ceiling Fan(s), Walk-In Closet(s)
Office 
Dimensions - 11 x 12Level - First
Save
Ask
Tour
Hide
Share
Exterior Features
Construction Details 
Brick
Roof 
Shingle
Community Features
Association Fee 
$500.0
Association Fee Frequency 
Annually
School District 
Coppell ISD
Financing Terms Available 
1031 ExchangeCashConventional
Schools
School District
Coppell ISD
Elementary School
Lakeside
Middle School
Coppellnor
High School
Coppell
Listing courtesy of Kishore Chukkala of Candor Realty, LLC kchukk@gmail.com


© 2020 North Texas Real Estate Information Systems. All rights reserved. Information is deemed reliable but is not guaranteed accurate by the MLS or NTREIS. The information being provided is for the consumer's personal, non-commercial use, and may not be reproduced, redistributed, or used for any purpose other than to identify prospective properties consumers may be interested in purchasing.
Last checked: 2026-10-13 05:51 PM CDT

Neighborhood & Commute
Source: Walkscore
Save
Ask
Tour
Hide
Share