Save
Ask
Tour
Hide
Share
$272,000
New Listing

8400 Hickory Street 2301
Frisco, TX 75034

For Sale|Townhouse|Active
2
Beds
3
Total Baths
2
Full Baths
1
Partial Bath
1,014
SqFt
$268
/SqFt
1987
Built
Subdivision:
Hickory Street Village Ph I
County:
Collin
Call Now: 214-223-0443
Is this the listing for you? We can help make it yours.
214-223-0443
8400 Hickory Street 23018400 Hickory Street 23018400 Hickory Street 23018400 Hickory Street 2301
Save
Ask
Tour
Hide
Share

Mortgage Calculator

Monthly Payment (Est.)

Enter an interest rate to see your estimated monthly payment.
Calculator powered by Showcase IDX, a Constellation1 Company. Copyright ©2026 Information is deemed reliable but not guaranteed.

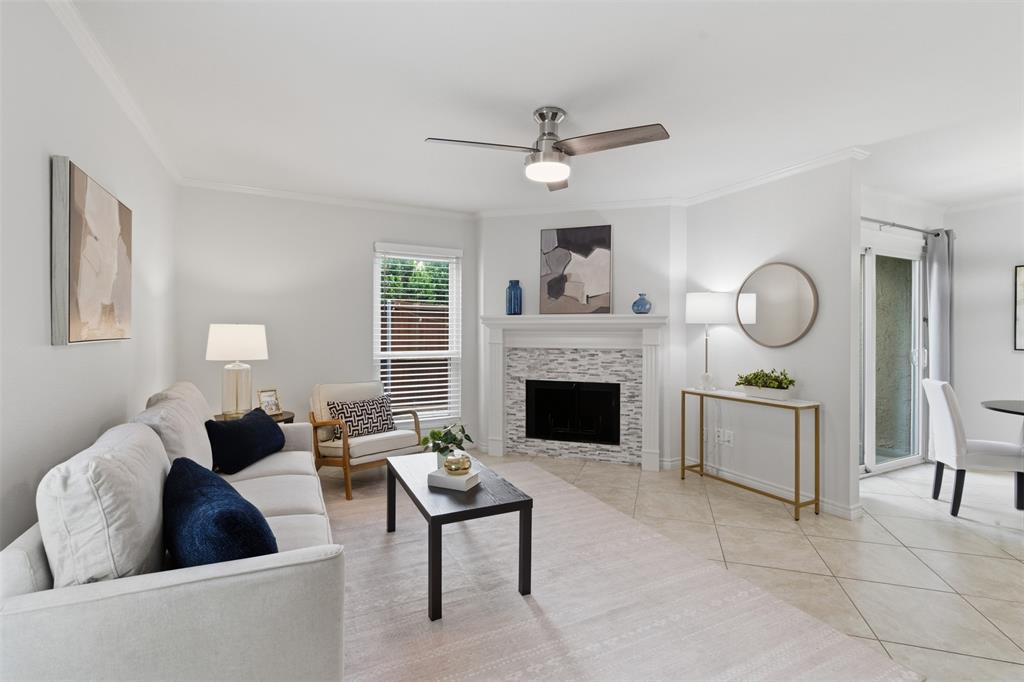
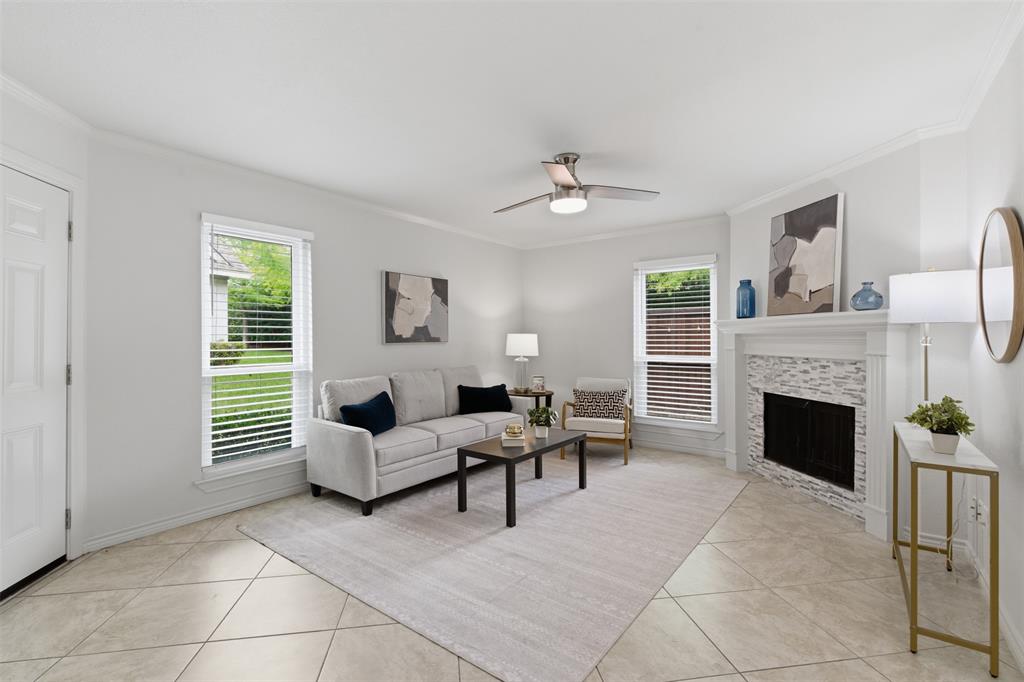
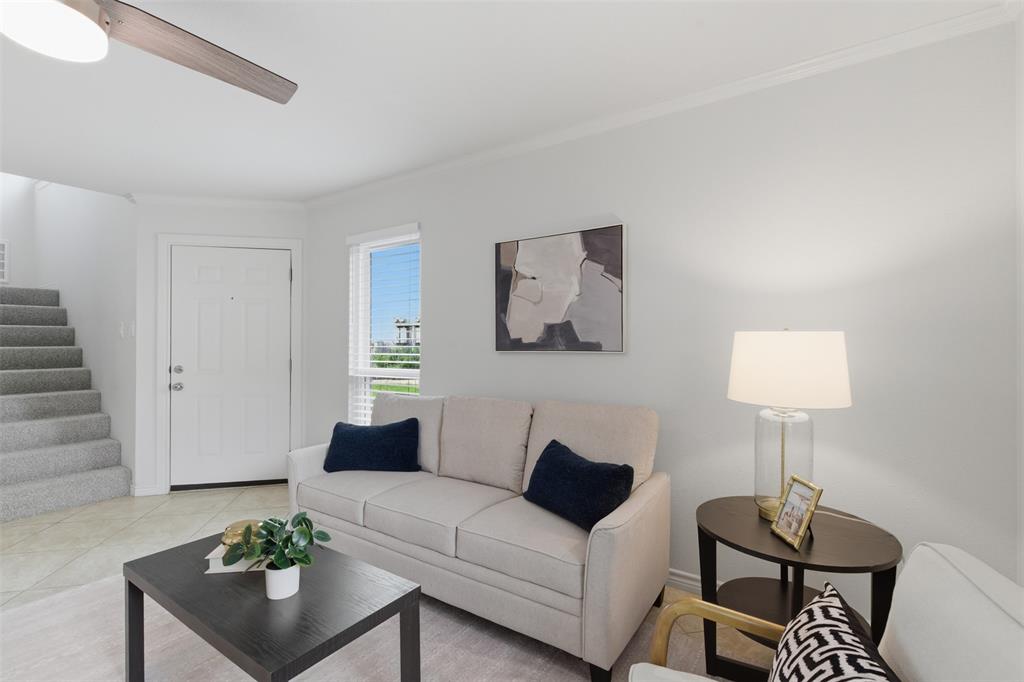
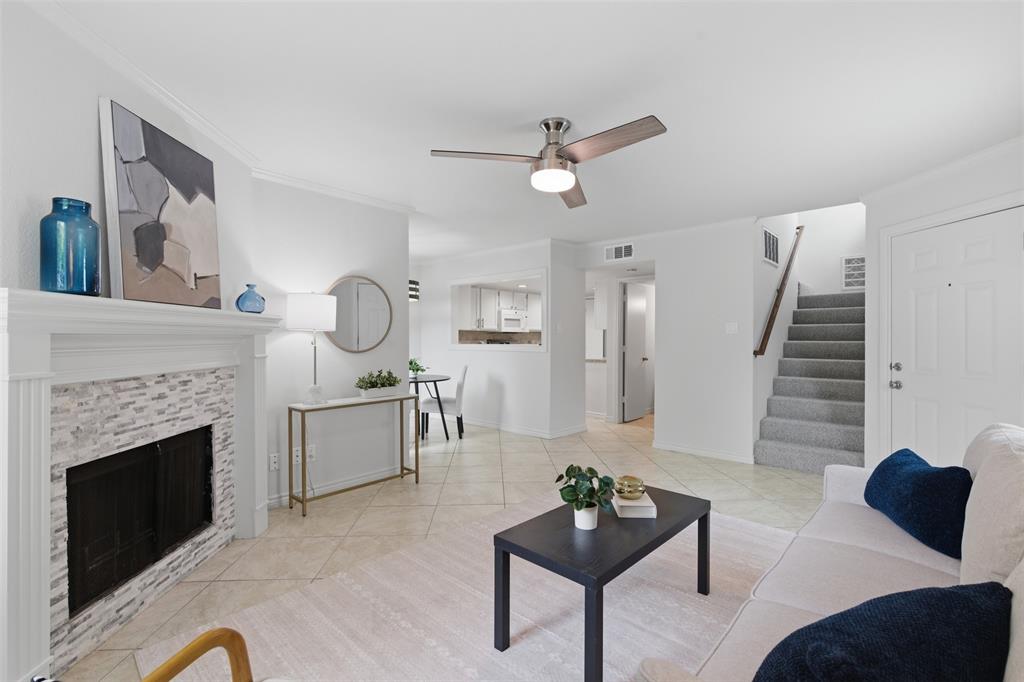
Move-in ready Frisco townhome featuring major updates including HVAC (2018), new windows and sliding door (2021), and a new water heater (2024). Located just minutes from PGA Frisco, Universal Kids Resort, The Star, Stonebriar Centre, Legacy West, and countless shopping and dining destinations, this home offers an unbeatable combination of convenience and value. Inside, you’ll find two spacious primary suites, each with its own private bath, a comfortable living area with a wood-burning fireplace, and a functional layout perfect for everyday living, roommates, guests, or a home office. Step outside to your private fenced patio overlooking a peaceful greenbelt with no rear neighbors. The HOA maintains the landscaping outside the fenced area, creating an easy, low-maintenance, lock-and-leave lifestyle. Whether you’re searching for a primary residence, second home, or investment property, this home checks all the boxes.

Save
Ask
Tour
Hide
Share
Listing Snapshot
Price 
$272,000
Days On Site 
0 Days
Bedrooms 
2
Inside Area (SqFt) 
1,014 sqft
Total Baths 
3
Full Baths 
2
Partial Baths 
1
Lot Size 
0.062 Acres
Year Built 
1987
MLS® Number 
21400520
Status 
Active
Property Tax 
$5,275
HOA/Condo/Coop Fees 
$364 monthly
Sq Ft Source 
N/A
Friends & Family
Recent Activity
2 hours agoListing updated with changes from the MLS®
2 hours agoListing first seen on site
General Features
Acres 
0.062
Attached Garage 
Yes
Garage 
Yes
Garage Spaces 
2
Levels 
Two
Parking 
DrivewayGarage Faces FrontAttached
Property Sub Type 
Townhouse
Sewer 
Public Sewer
Special Circumstances 
Standard
Utilities 
Cable Available
Water Source 
Public
Interior Features
Appliances 
DishwasherDisposalElectric RangeMicrowave
Fireplace 
Yes
Fireplace Features 
Living RoomWood Burning
Fireplaces 
1
Interior 
Open Floorplan
Bedroom-2nd Primary 
Dimensions - 13 x 11Level - SecondFeatures - Ceiling Fan(s)
Kitchen 
Dimensions - 12 x 7Level - First
Living Room 
Dimensions - 17 x 13Level - FirstFeatures - Ceiling Fan(s)
Master Bedroom 
Dimensions - 13 x 11Level - SecondFeatures - Ceiling Fan(s)
Save
Ask
Tour
Hide
Share
Community Features
Association Fee 
$364.0
Association Fee Frequency 
Monthly
School District 
Frisco ISD
Schools
School District
Frisco ISD
Elementary School
Bright
Middle School
Staley
High School
Frisco
Listing courtesy of Karen Cleveland of Astra Realty LLC karen@astrarealty.com


© 2020 North Texas Real Estate Information Systems. All rights reserved. Information is deemed reliable but is not guaranteed accurate by the MLS or NTREIS. The information being provided is for the consumer's personal, non-commercial use, and may not be reproduced, redistributed, or used for any purpose other than to identify prospective properties consumers may be interested in purchasing.
Last checked: 2026-10-01 04:49 PM CDT

Neighborhood & Commute
Source: Walkscore
Save
Ask
Tour
Hide
Share