Save
Ask
Tour
Hide
Share
$479,000
New Listing

10201 Murray S Johnson Street
Denton, TX 76207

For Sale|Single Family Residence|Active
2
Beds
2
Total Baths
2
Full Baths
1,937
SqFt
$247
/SqFt
2002
Built
Subdivision:
Robson Ranch 1 Ph 2
County:
Denton
Call Now: 214-223-0443
Is this the listing for you? We can help make it yours.
214-223-0443
10201 Murray S Johnson Street10201 Murray S Johnson Street10201 Murray S Johnson Street10201 Murray S Johnson Street
Save
Ask
Tour
Hide
Share

Mortgage Calculator

Monthly Payment (Est.)

Enter an interest rate to see your estimated monthly payment.
Calculator powered by Showcase IDX, a Constellation1 Company. Copyright ©2026 Information is deemed reliable but not guaranteed.

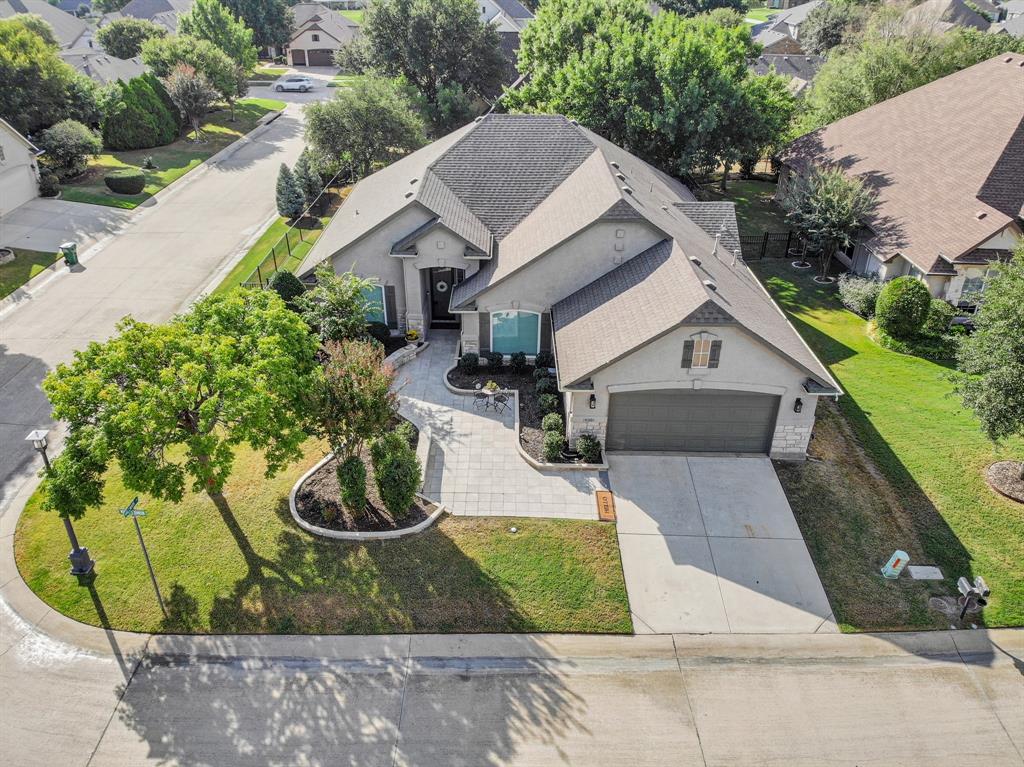
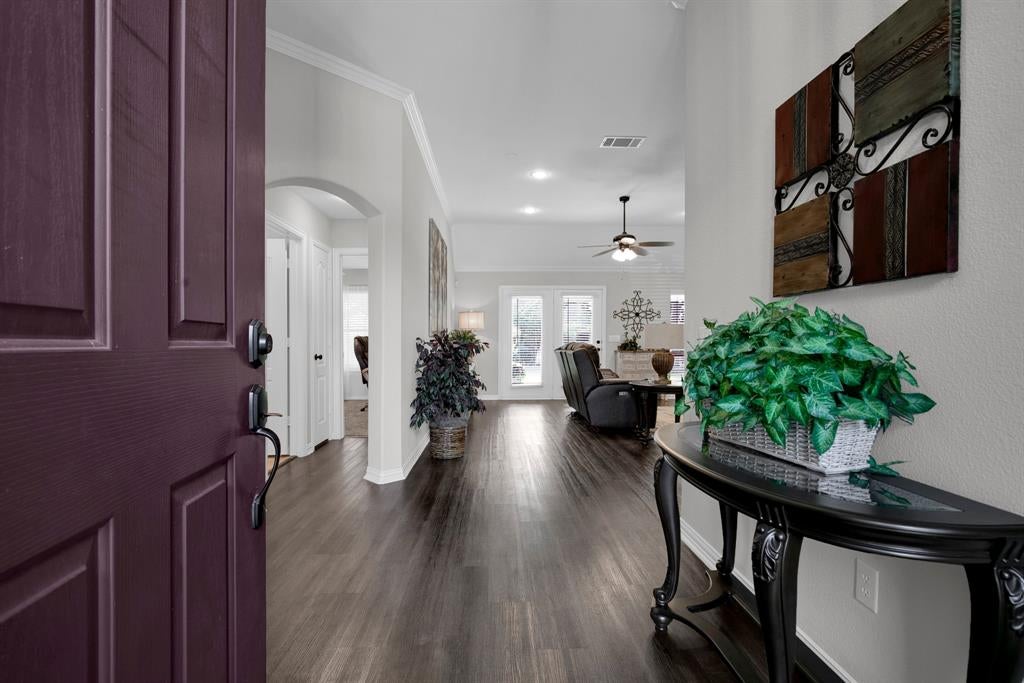
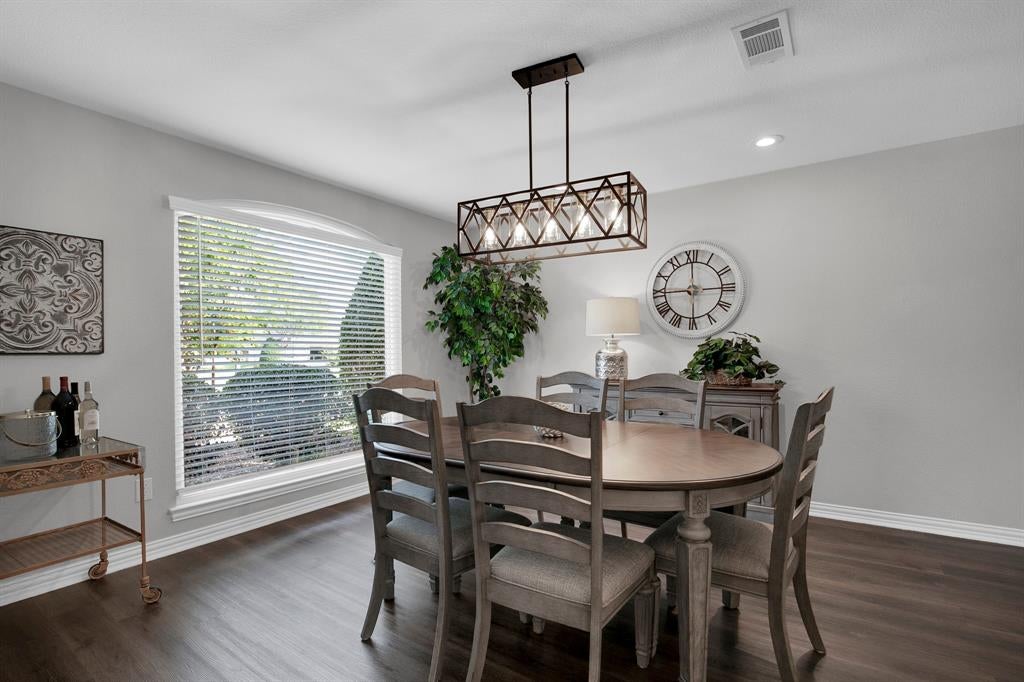
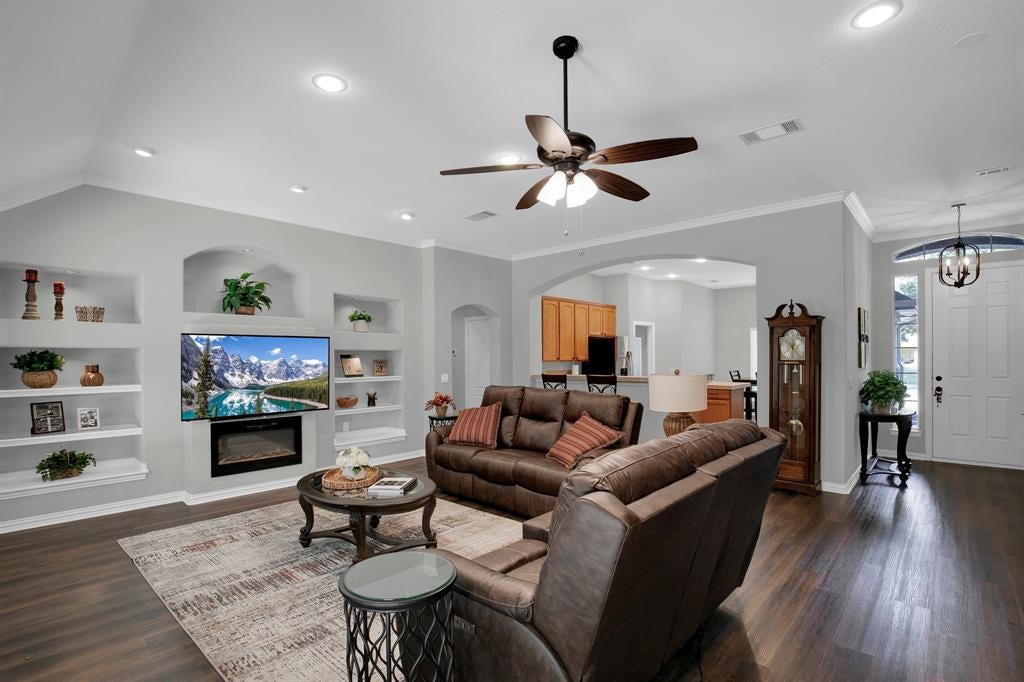
Experience resort-style living in the sought-after 55+ community of Robson Ranch! This popular open-concept Palmera floorplan features a built-in bookcase and electric fireplace that create a warm and inviting living space. Flexible dining area can easily serve as a home office or additional living area. The spacious kitchen offers abundant cabinetry, generous counter space, and excellent functionality for daily living and entertaining. A split-bedroom layout provides added privacy, while the oversized primary suite offers a large ensuite bath and walk-in closet. Renewal by Andersen windows have been installed in the two front windows for enhanced comfort and efficiency. Replaced HVAC with whole house air purifier filter -2022, Water heater-2023, Dishwasher 2025. Step outside to the oversized south-facing covered patio overlooking a beautifully landscaped backyard. Located on a desirable corner lot, the home enjoys tranquil views of a nearby walking path and is perfectly positioned in this golf cart-friendly community. Enjoy an active lifestyle with access to Robson Ranch's exceptional amenities, including three 9-hole golf courses at Wildhorse Golf Club, tennis and pickleball courts, fitness centers, indoor and outdoor pools, bocce, horseshoes, softball, restaurants, grills, concerts, woodworking and craft facilities, sauna, whirlpool, onsite salon and massage services, and more than 100 clubs and activities. With H-E-B coming soon to Robson Road, convenience meets luxury in one of North Texas' premier active adult communities. Live the lifestyle you've been dreaming of at Robson Ranch! (Pre-Listing Inspection report and list of updates is available)

Save
Ask
Tour
Hide
Share
Listing Snapshot
Price 
$479,000
Days On Site 
0 Days
Bedrooms 
2
Inside Area (SqFt) 
1,937 sqft
Total Baths 
2
Full Baths 
2
Partial Baths 
N/A
Lot Size 
0.207 Acres
Year Built 
2002
MLS® Number 
21400359
Status 
Active
Property Tax 
$8,907
HOA/Condo/Coop Fees 
$2,000 Semi-Annually
Sq Ft Source 
N/A
Friends & Family
Recent Activity
3 hours agoListing updated with changes from the MLS®
4 hours agoListing first seen on site
General Features
Acres 
0.207
Attached Garage 
Yes
Foundation 
Slab
Garage 
Yes
Garage Spaces 
2
Levels 
One
Parking 
DrivewayGarage Door OpenerGarage Faces FrontAttached
Property Sub Type 
Single Family Residence
Security 
Carbon Monoxide Detector(s)Smoke Detector(s)
Sewer 
Public Sewer
Special Circumstances 
Standard
Style 
Traditional
Utilities 
Cable AvailableUnderground Utilities
Water Source 
Public
Interior Features
Appliances 
DishwasherDisposalElectric RangeMicrowave
Cooling 
Ceiling Fan(s)Central AirElectric
Fireplace 
Yes
Fireplace Features 
DecorativeElectricLiving Room
Fireplaces 
1
Flooring 
CarpetCeramic TileTileVinyl
Heating 
CentralNatural Gas
Interior 
Double VanityEat-in KitchenKitchen IslandOpen FloorplanTile CountersWalk-In Closet(s)High Speed Internet
Laundry Features 
Washer Hookup
Window Features 
Window Coverings
Bedroom 
Dimensions - 13 x 11Level - FirstFeatures - Ceiling Fan(s)
Breakfast Room 
Dimensions - 11 x 7Level - FirstFeatures - Eat-in Kitchen
Dining Room 
Dimensions - 13 x 14Level - First
Kitchen 
Dimensions - 15 x 12Level - FirstFeatures - Breakfast Bar, Eat-in Kitchen, Kitchen Island, Tile Counters
Living Room 
Dimensions - 24 x 20Level - FirstFeatures - Ceiling Fan(s)
Master Bedroom 
Dimensions - 16 x 17Level - FirstFeatures - Ceiling Fan(s), Walk-In Closet(s)
Utility Room 
Dimensions - 10 x 9Level - First
Save
Ask
Tour
Hide
Share
Exterior Features
Construction Details 
Wood SidingStucco
Fencing 
Back YardWrought Iron
Lot Features 
Wooded
Patio And Porch 
CoveredFront PorchRear Porch
Roof 
Composition
Windows/Doors 
Window Coverings
Community Features
Accessibility Features 
Accessible Doors
Association Fee 
$2000.0
Association Fee Frequency 
Semi-Annually
School District 
Denton ISD
Senior Community 
Yes
Financing Terms Available 
CashConventionalFHAVA Loan
Schools
School District
Denton ISD
Elementary School
Borman
Middle School
Mcmath
High School
Denton
Listing courtesy of Linda Scardis of HomeSmart re@soldbylinda.net


© 2020 North Texas Real Estate Information Systems. All rights reserved. Information is deemed reliable but is not guaranteed accurate by the MLS or NTREIS. The information being provided is for the consumer's personal, non-commercial use, and may not be reproduced, redistributed, or used for any purpose other than to identify prospective properties consumers may be interested in purchasing.
Last checked: 2026-10-02 06:43 PM CDT

Neighborhood & Commute
Source: Walkscore
Save
Ask
Tour
Hide
Share