
8501 Bayberry AvenueLantana, TX 76226
Mortgage Calculator
Monthly Payment (Est.)
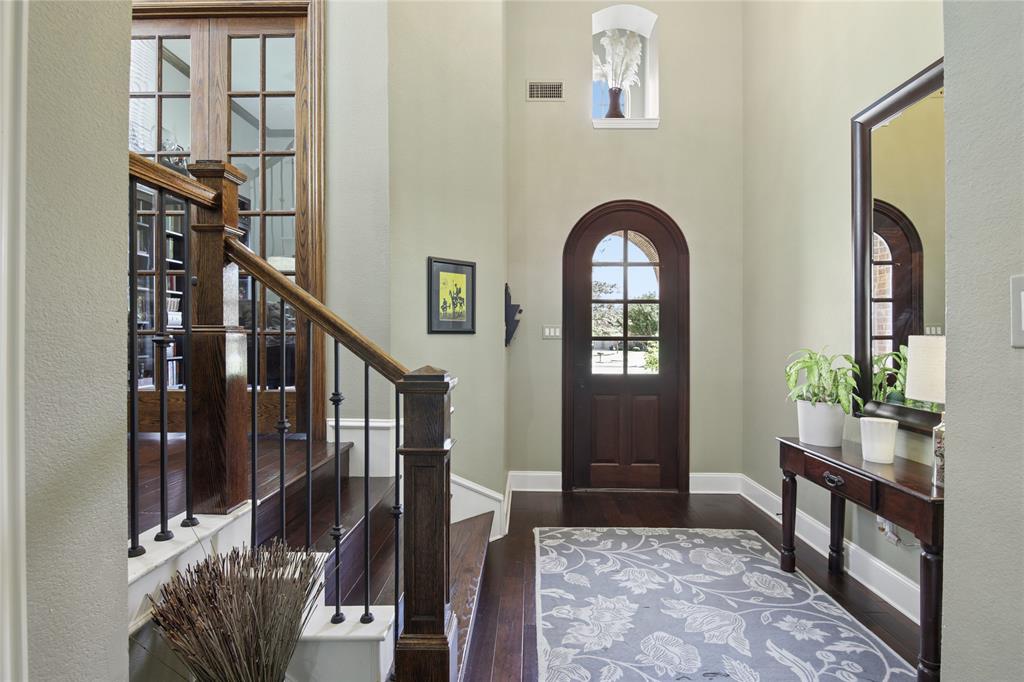
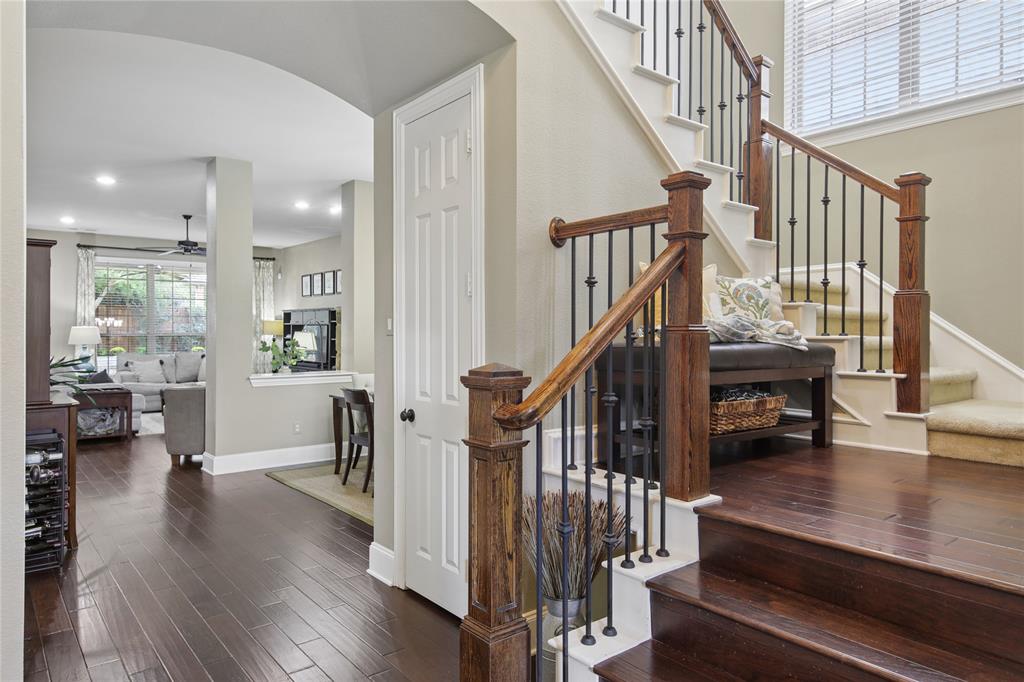
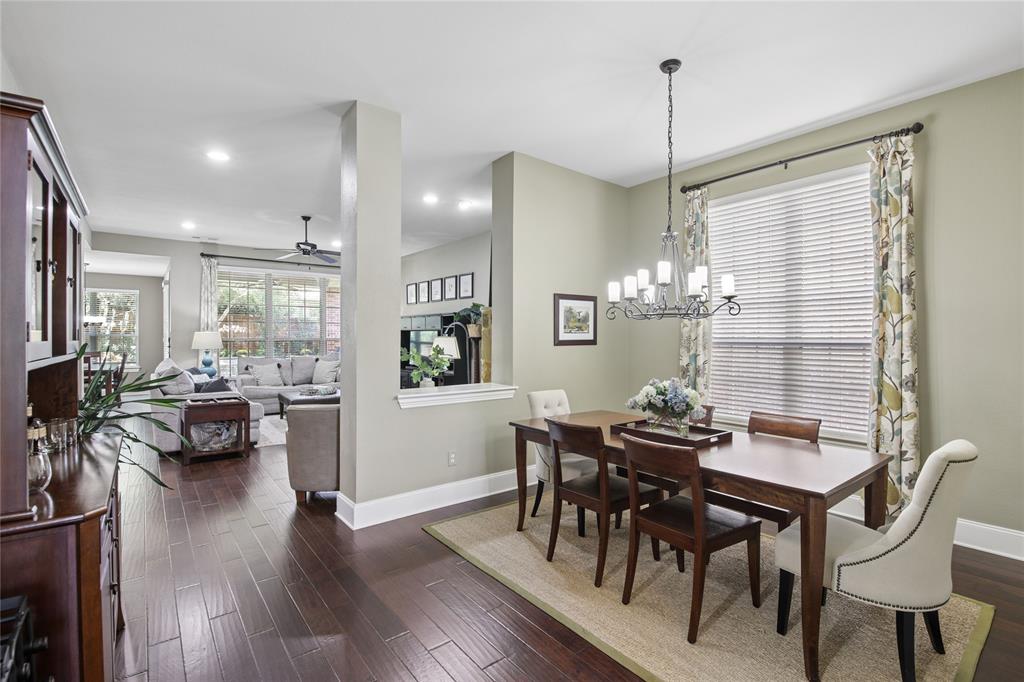
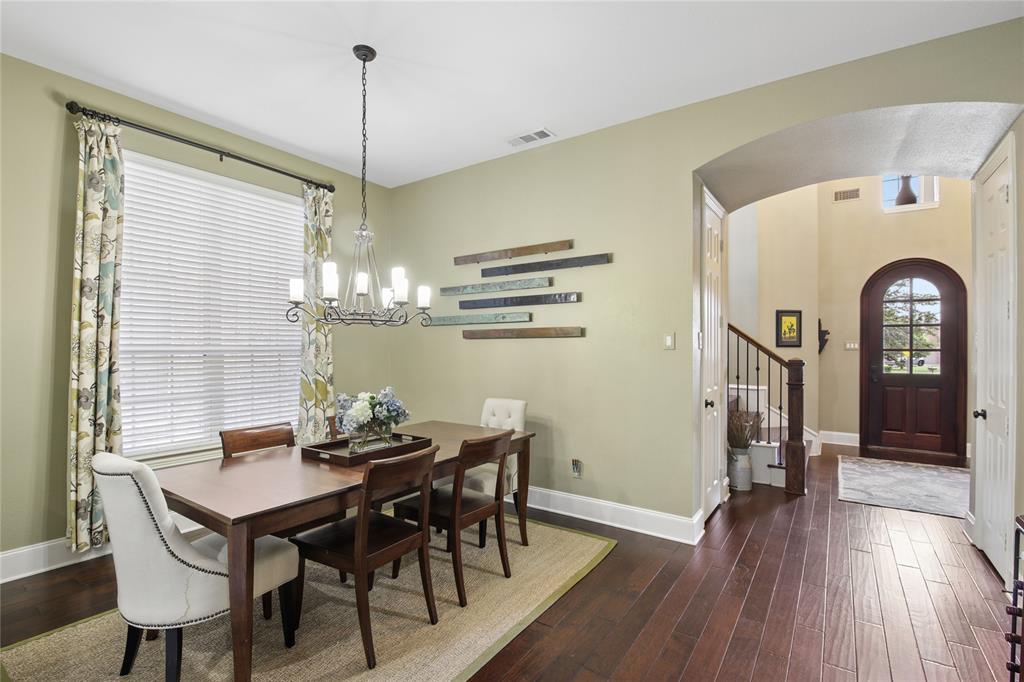
Enter an interest rate to see your estimated monthly payment.Welcome to this lovely Lantana home where inside this thoughtfully designed home you'll appreciate the perfect balance of open gathering spaces and private places to work, relax and unwind. Extensive hardwood flooring flows throughout much of the first floor, which features a formal dining room, powder bath and an impressive kitchen with abundant cabinetry, stainless steel appliances, gas cooktop, & a generous island overlooking the main living area. There is a beautiful stone wood-burning fireplace that creates a warm focal point, while the adjoining breakfast nook may just become your favorite room in the house. The nook offers a wall of custom built-ins that provides the perfect place to display treasured dishes, cookbooks and family keepsakes—this is the kind of space where morning coffee turns into conversation and everyday moments become memories. Tucked privately at the back of the home, the spacious primary suite features a generously sized walk-in closet, jetted tub and separate vanities. Just off the staircase, a dedicated home office sits quietly on its own landing with high ceilings and French doors that open to the front of the home creating an ideal work-from-home retreat. Upstairs, there is room for everyone with three additional bedrooms, three bathrooms, a large game room where you can access walk-in attic storage space, the media room has a projector and screen that will stay with the home, and there is a separate work center with built-in bookshelves—perfect for homework, studying or a second office. Roof is 5 years old, HVAC replaced 2021. Residents enjoy five community pools, a state-of-the-art fitness center, pickleball and tennis courts, miles of scenic walking and biking trails, and HOA provides front-yard lawn maintenance. Residents enjoy fun community events, and an award-winning 18-hole golf course thru separate membership, all of this and located near fantastic shopping, dining and everyday conveniences.
| 12 hours ago | Listing updated with changes from the MLS | |
| 3 weeks ago | Listing first seen on site |

© 2020 North Texas Real Estate Information Systems. All rights reserved. Information is deemed reliable but is not guaranteed accurate by the MLS or NTREIS. The information being provided is for the consumer's personal, non-commercial use, and may not be reproduced, redistributed, or used for any purpose other than to identify prospective properties consumers may be interested in purchasing.
Last checked: 2026-10-20 12:58 AM CDT
Did you know? You can invite friends and family to your search. They can join your search, rate and discuss listings with you.