
2865 Woodhollow DriveHighland Village, TX 75077
Mortgage Calculator
Monthly Payment (Est.)
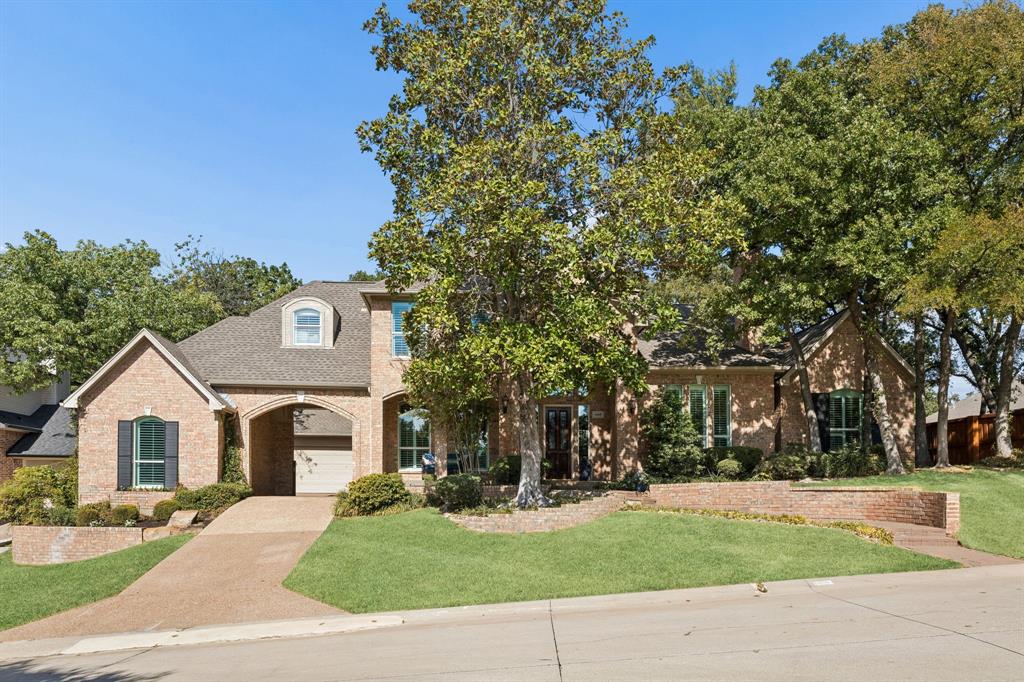
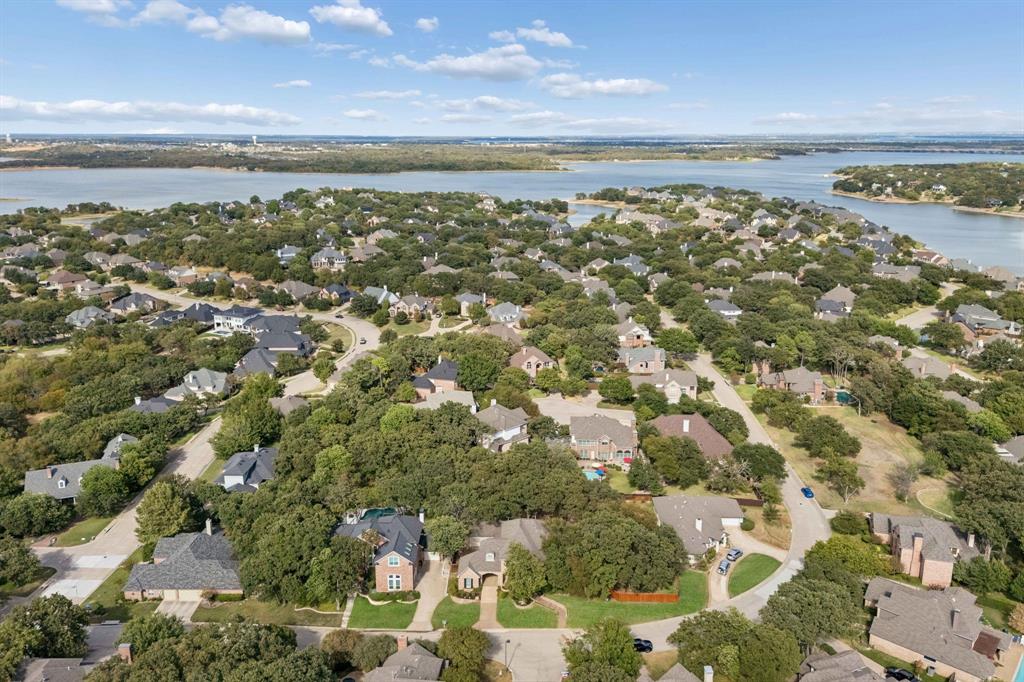
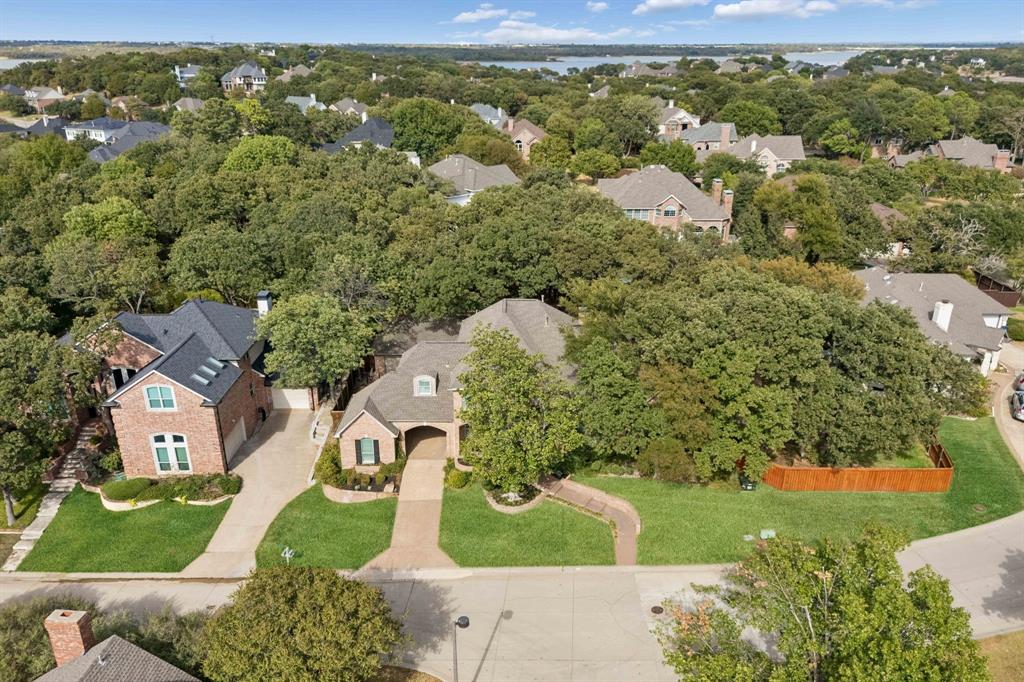
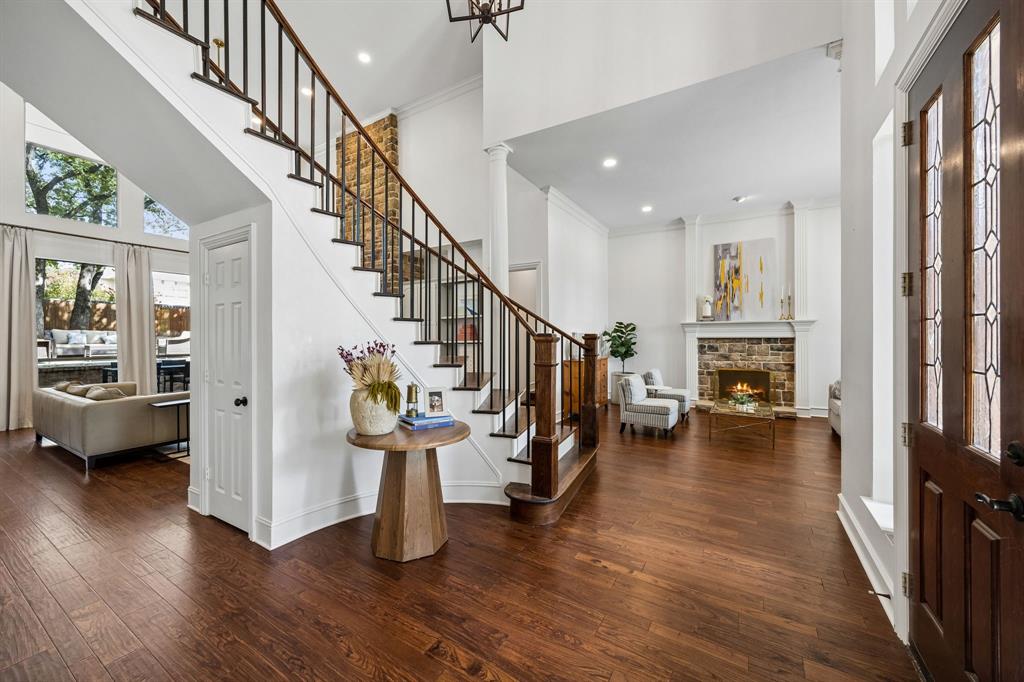
Enter an interest rate to see your estimated monthly payment.Get ready to be impressed by this beautifully updated home in the highly sought-after Highland Shores community. Step inside to a grand foyer featuring a sweeping wrought-iron staircase, soaring ceilings, and an open, inviting floor plan. The spacious living room is anchored by a dramatic floor-to-ceiling stone fireplace, while an additional sitting area offers a second fireplace and comfortable space to gather. Thoughtful updates throughout the home include plantation shutters, updated windows, stylish light fixtures, and beautiful wood flooring. The dining room makes a statement with board-and-batten detailing, decorative wallpaper, and plenty of room for a large dining table. The well-appointed kitchen features a six-burner gas cooktop, stainless steel appliances, double ovens, and ample space for everyday living and entertaining. With 5 bedrooms and 4 full bathrooms, the versatile floor plan offers excellent flexibility. The primary suite and secondary guest bedroom are located downstairs, along with an additional room that can serve as an office or bedroom. Two additional bedrooms are upstairs. Outside, a gated porte-cochère creates an enclosed area perfect for basketball, play, or additional outdoor space, while the 3-car garage provides plenty of room for vehicles and storage. Nestled among the rolling hills along the shores of Lake Lewisville, Highland Shores is known for its exceptional amenities and beautiful surroundings. Residents enjoy three swimming pools, eight lighted tennis courts, a basketball court, soccer fields, two playgrounds, approximately 5 miles of scenic walking paths, a community center, and more. Located in Highland Village, the home is convenient to parks, community events, and the shopping and dining at The Shops at Highland Village, with DFW International Airport approximately 15 miles away. This home combines an exceptional floor plan, thoughtful updates, and an outstanding location in one of the area's most established communities.
| 3 days ago | Listing updated with changes from the MLS® | |
| 2 weeks ago | Listing first seen on site |

© 2020 North Texas Real Estate Information Systems. All rights reserved. Information is deemed reliable but is not guaranteed accurate by the MLS or NTREIS. The information being provided is for the consumer's personal, non-commercial use, and may not be reproduced, redistributed, or used for any purpose other than to identify prospective properties consumers may be interested in purchasing.
Last checked: 2026-10-15 12:39 AM CDT