Save
Ask
Tour
Hide
Share
$499,000
18 Days On Site

8151 Holliday Road
Lantana, TX 76226

For Sale|Single Family Residence|Active
4
Beds
3
Total Baths
3
Full Baths
2,382
SqFt
$209
/SqFt
2002
Built
Subdivision:
Sandlin Add Lantana
County:
Denton
Call Now: 214-223-0443
Is this the listing for you? We can help make it yours.
214-223-0443
8151 Holliday Road8151 Holliday Road8151 Holliday Road8151 Holliday Road
Save
Ask
Tour
Hide
Share

Mortgage Calculator

Monthly Payment (Est.)

Enter an interest rate to see your estimated monthly payment.
Calculator powered by Showcase IDX, a Constellation1 Company. Copyright ©2026 Information is deemed reliable but not guaranteed.

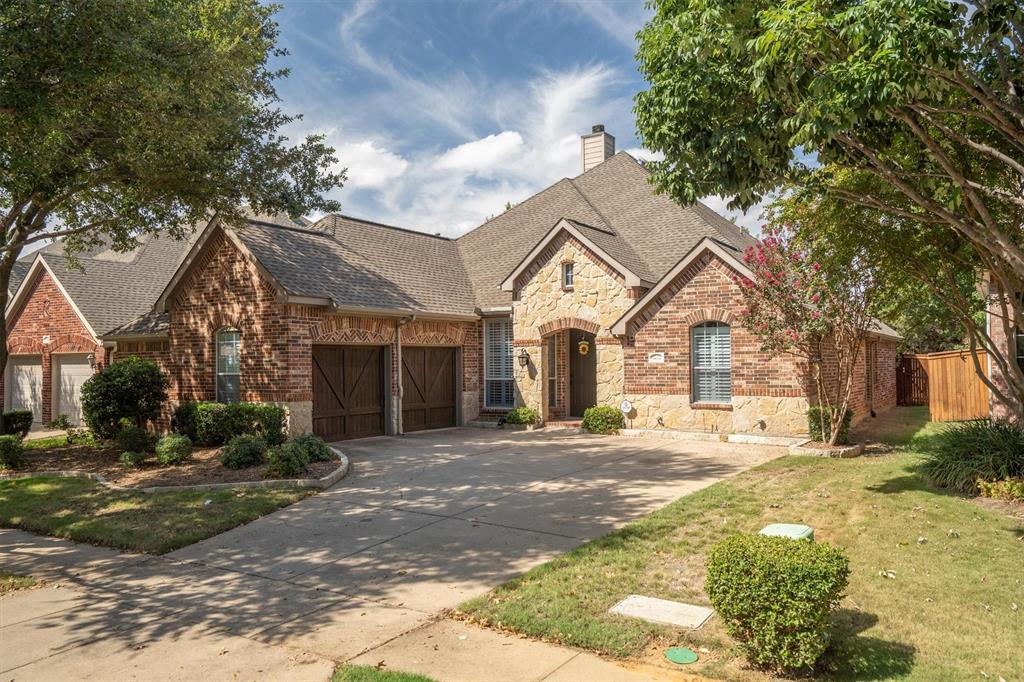
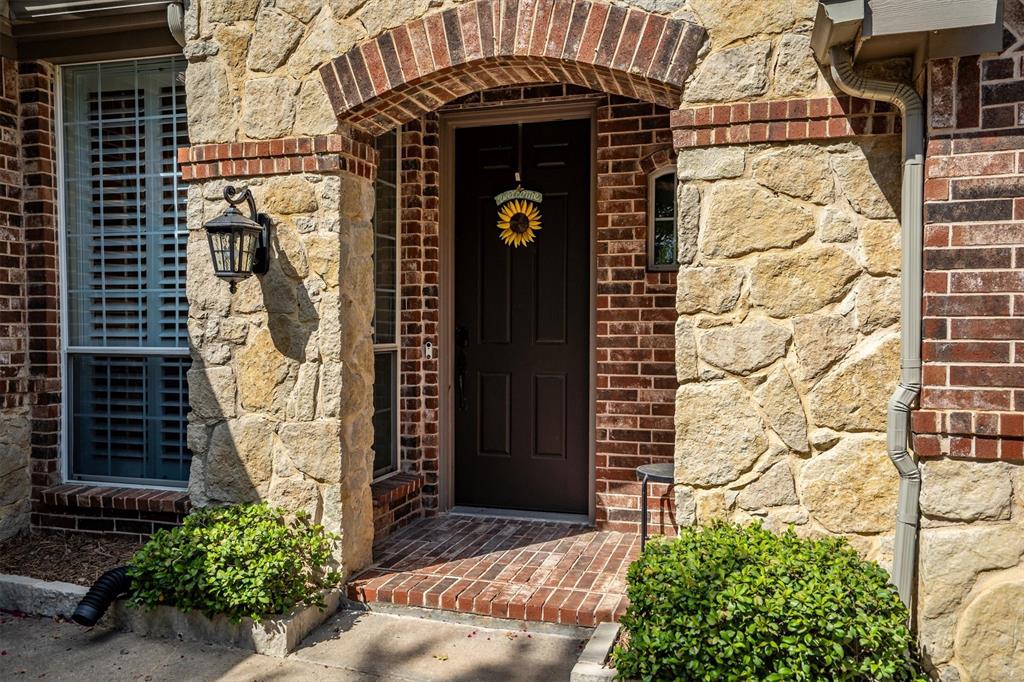
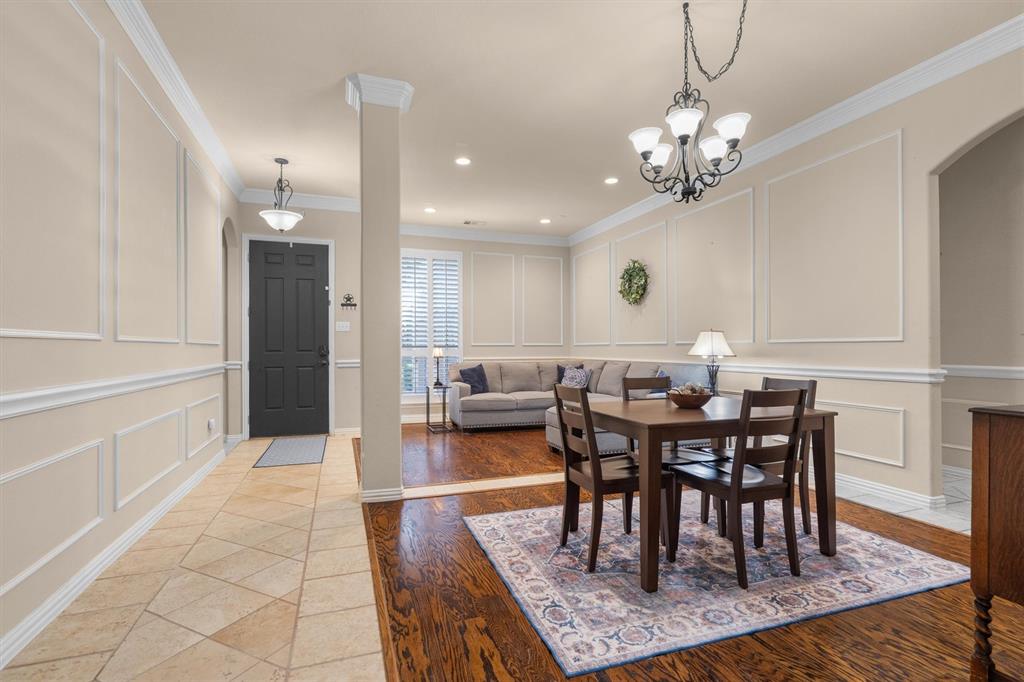
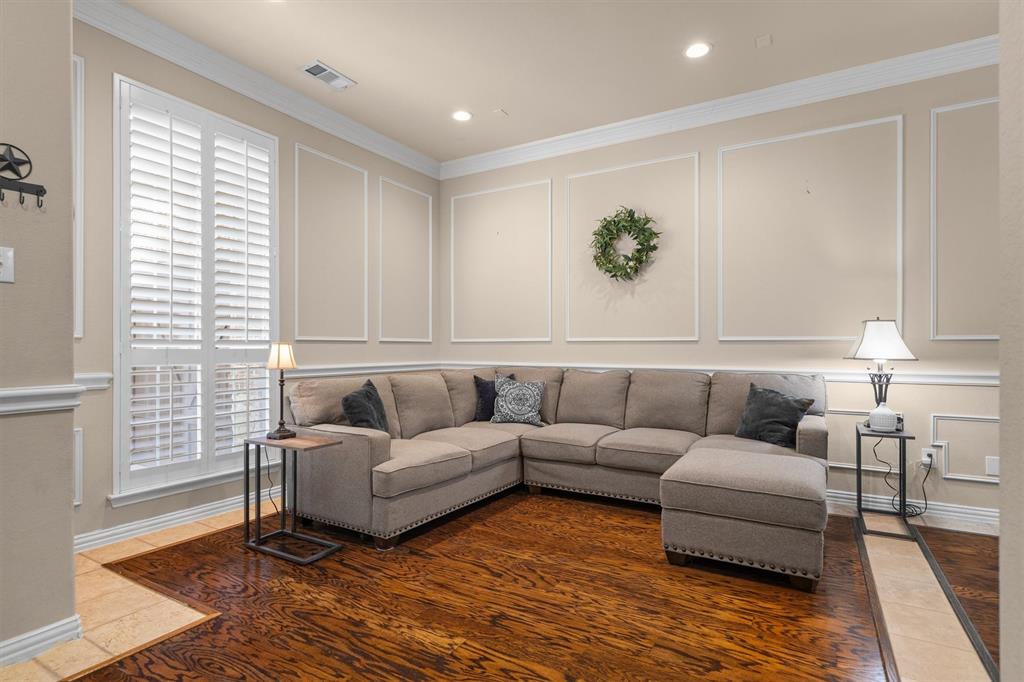
Welcome to 8151 Holliday Road, a beautifully maintained home in the heart of Lantana. Thoughtful improvements give this home real peace of mind: a new roof (happening next week!), foundation of garage being stabilized (happening mid Oct 2026), furnace replaced 2023, two new water heaters in 2023, a whole-home surge protector, and upgraded plumbing shutoffs throughout, including a new main line shutoff valve. Inside, elegant crown molding and picture-frame wall trim carry through the main living areas, complemented by plantation shutters in nearly every room. The living room centers around the fireplace with custom built-in shelving, while the kitchen offers rich wood cabinetry, granite countertops, tile backsplash, and a spacious island with a built-in wine rack and glass front storage. A dedicated office adds flexibility for work and the front sitting room is perfect for relaxing, or expanding space for large gatherings! The primary suite offers a private retreat with a walk-in closet, while three additional bedrooms provide space for family or guests. All toilets have been upgraded to comfort height as well. Step outside to your pergola & outdoor kitchen along with a stone & brick wood-burning fireplace, ideal for year-round outdoor gatherings. Located in the Lantana community, residents enjoy access to pools, the fitness facility, fishing ponds, outdoor trails, tennis, basketball, and pickleball courts, all included with the HOA.

Save
Ask
Tour
Hide
Share
Listing Snapshot
Price 
$499,000
Days On Site 
18 Days
Bedrooms 
4
Inside Area (SqFt) 
2,382 sqft
Total Baths 
3
Full Baths 
3
Partial Baths 
N/A
Lot Size 
0.16 Acres
Year Built 
2002
MLS Number 
21400136
Status 
Active
Property Tax 
$10,679
HOA/Condo/Coop Fees 
$126 monthly
Sq Ft Source 
N/A
Friends & Family
Recent Activity
2 weeks agoListing updated with changes from the MLS
3 weeks agoListing first seen on site
General Features
Acres 
0.16
Attached Garage 
Yes
Foundation 
Slab
Garage 
Yes
Garage Spaces 
2
Levels 
One
Parking 
CoveredDrivewayGarageGarage Door OpenerGarage Faces SideOff StreetPrivateAttached
Property Sub Type 
Single Family Residence
Security 
Smoke Detector(s)
Sewer 
Public Sewer
Special Circumstances 
Standard
Style 
Traditional
Utilities 
Cable AvailableElectricity AvailableElectricity ConnectedNatural Gas AvailablePhone AvailableSewer Available
Water Source 
Public
Interior Features
Appliances 
DishwasherDisposalElectric CooktopElectric OvenMicrowave
Cooling 
Ceiling Fan(s)Central AirElectric
Fireplace 
Yes
Fireplace Features 
Gas StarterLiving RoomOutsideStoneWood BurningGas Log
Fireplaces 
2
Flooring 
CarpetCeramic TileWood
Heating 
CentralFireplace(s)Natural Gas
Interior 
Built-in FeaturesDouble VanityEat-in KitchenGranite CountersKitchen IslandOpen FloorplanPantryWalk-In Closet(s)High Speed Internet
Laundry Features 
Electric Dryer HookupWasher Hookup
Window Features 
Shutters
Bath-Full 
Dimensions - 5 x 8Level - First
Bedroom 
Dimensions - 14 x 12Level - First
Breakfast Room 
Dimensions - 12 x 11Level - First
Dining Room 
Dimensions - 16 x 10Level - First
Kitchen 
Dimensions - 12 x 18Level - FirstFeatures - Breakfast Bar, Kitchen Island, Pantry
Laundry 
Dimensions - 6 x 5Level - First
Living Room 
Dimensions - 17 x 20Level - FirstFeatures - Ceiling Fan(s)
Master Bathroom 
Dimensions - 10 x 9Level - First
Master Bedroom 
Dimensions - 13 x 20Level - First
Save
Ask
Tour
Hide
Share
Exterior Features
Construction Details 
BrickStone
Exterior 
BarbecueFire PitOutdoor GrillOutdoor KitchenPrivate Yard
Fencing 
Back YardBrickFencedWood
Lot Features 
ClearedFew TreesInterior LotLandscapedSubdivided
Patio And Porch 
Patio
Roof 
AsphaltShingle
Windows/Doors 
Shutters
Community Features
Association Fee 
$126.0
Association Fee Frequency 
Monthly
Community Features 
PoolClubhouseCurbsFishingFitness CenterGolfPlaygroundSidewalksTennis Court(s)
School District 
Denton ISD
Schools
School District
Denton ISD
Elementary School
EP Rayzor
Middle School
Tom Harpool
High School
Guyer
Listing courtesy of Katie Saldivar of Keller Williams Realty-FM homesbykatiesaldivar@gmail.com


© 2020 North Texas Real Estate Information Systems. All rights reserved. Information is deemed reliable but is not guaranteed accurate by the MLS or NTREIS. The information being provided is for the consumer's personal, non-commercial use, and may not be reproduced, redistributed, or used for any purpose other than to identify prospective properties consumers may be interested in purchasing.
Last checked: 2026-10-20 12:58 AM CDT

Neighborhood & Commute
Source: Walkscore
Save
Ask
Tour
Hide
Share