Save
Ask
Tour
Hide
Share
$1,100,000
New Listing

3409 Balboa Court
Grapevine, TX 76092

For Sale|Single Family Residence|Active
4
Beds
4
Total Baths
3
Full Baths
1
Partial Bath
3,618
SqFt
$304
/SqFt
2005
Built
Subdivision:
Lakeview Estates
County:
Tarrant
Call Now: 214-223-0443
Is this the listing for you? We can help make it yours.
214-223-0443
Upcoming Open Houses
Sun, Oct 11, 1:00 PM - 3:00 PM
3409 Balboa Court3409 Balboa Court3409 Balboa Court3409 Balboa Court
Save
Ask
Tour
Hide
Share

Mortgage Calculator

Monthly Payment (Est.)

Enter an interest rate to see your estimated monthly payment.
Calculator powered by Showcase IDX, a Constellation1 Company. Copyright ©2026 Information is deemed reliable but not guaranteed.

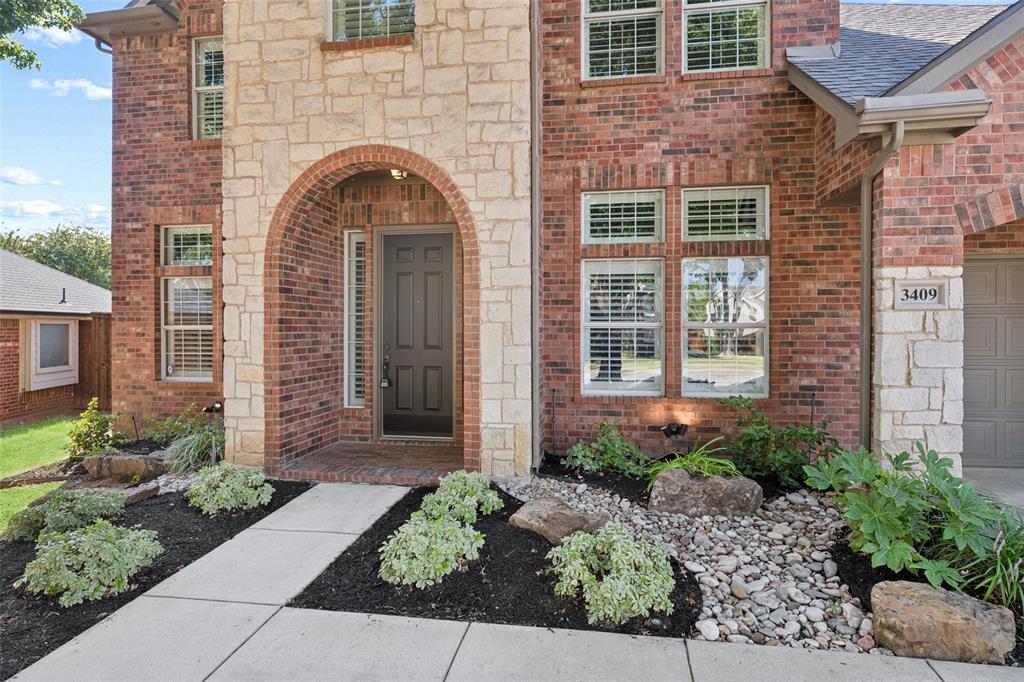
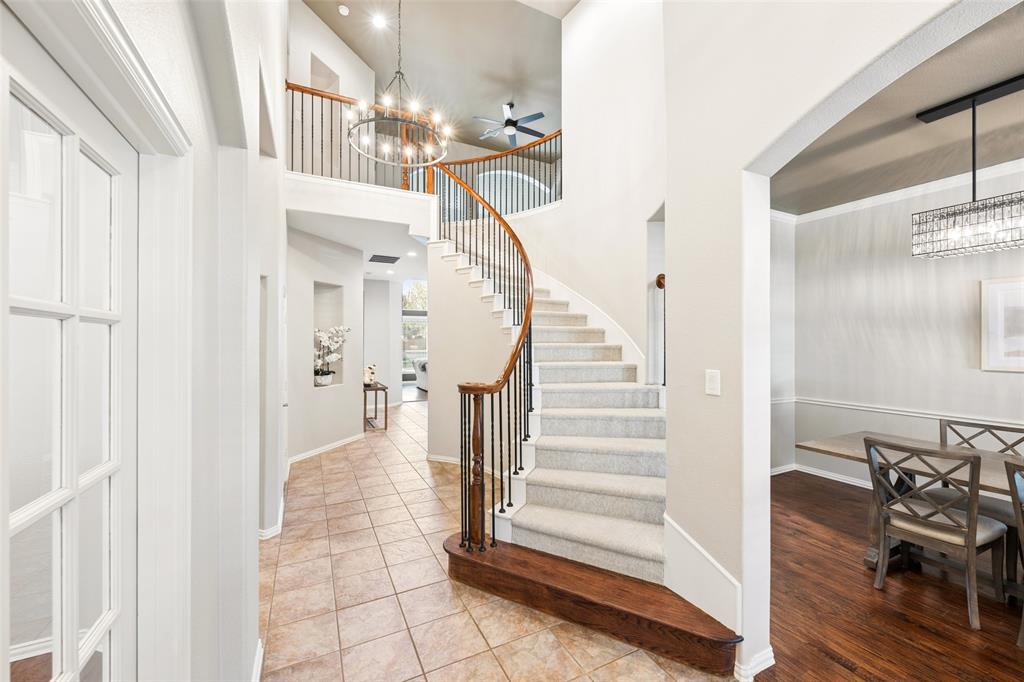
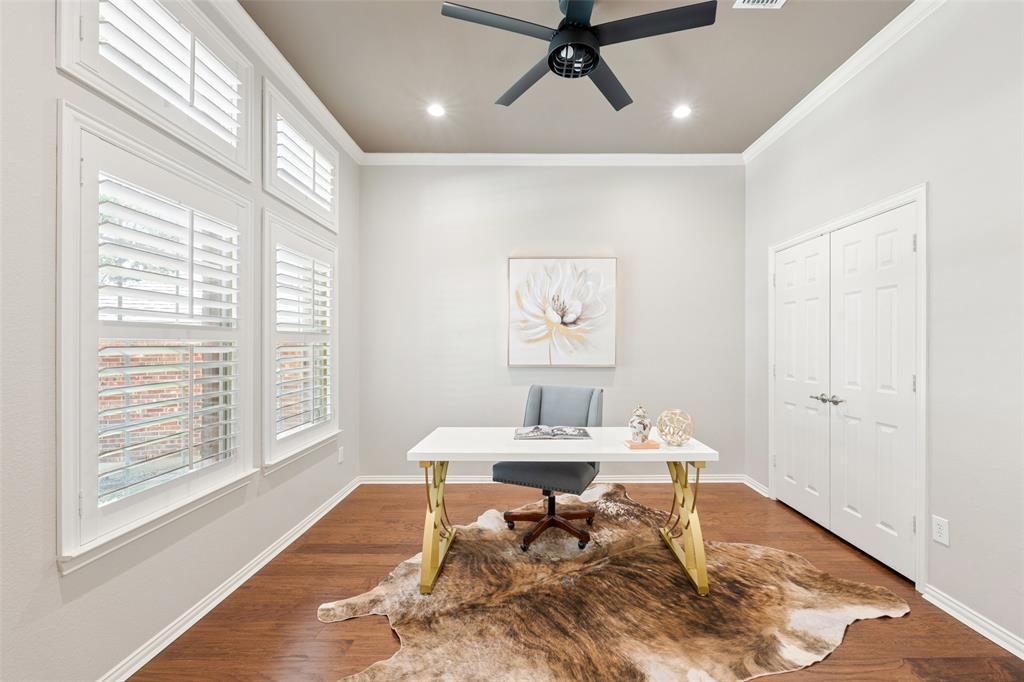
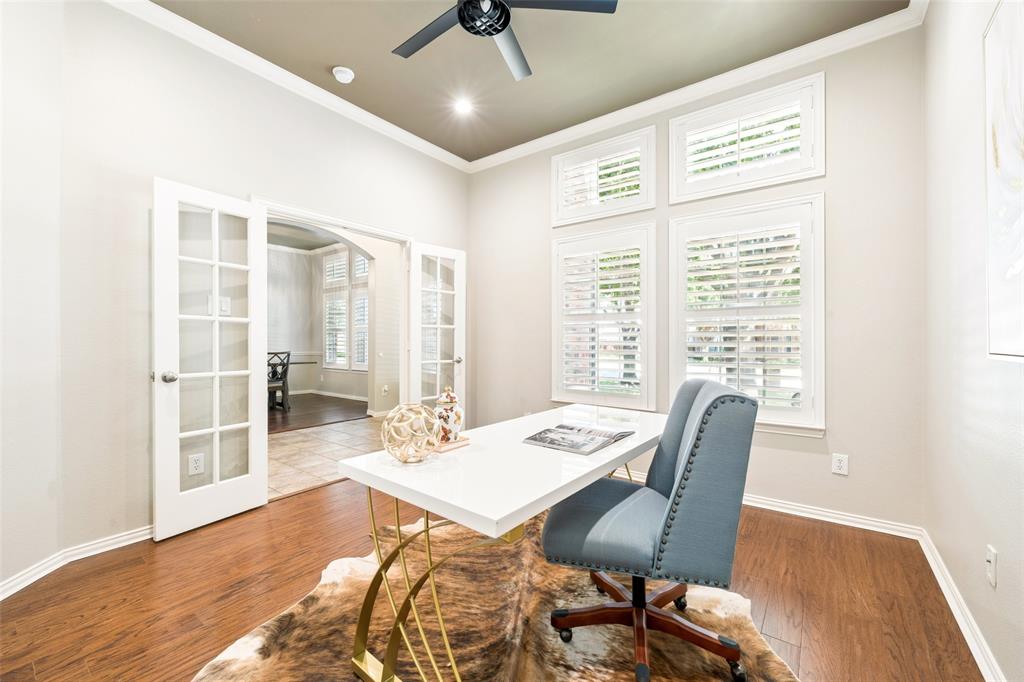
Zoned to CARROLL ISD and tucked away on a cul-de-sac on an oversized lot, this beautifully appointed Grapevine home offers 3,618 square feet, 4 bedrooms, 3.1 baths, multiple living spaces, and a 3-car tandem garage. A dramatic two-story entry welcomes you inside, flanked by an elegant dining room and private office with French doors. The spacious kitchen is designed for gathering, with an island, breakfast bar, dual ovens, gas cooktop, generous cabinetry, and an adjoining breakfast area. Open to the living room, the space is filled with natural light from soaring two-story windows and features a fireplace and built-in cabinetry. The main-level primary suite offers a peaceful retreat, with an ensuite bath featuring dual vanities, walk-in glass shower, soaking tub, and a walk-in closet. A powder bath and utility room complete the first floor. Upstairs, a spacious living area or game room with built-in shelving provides a second gathering space, while a dedicated media room with sound is ready for movie nights. Three secondary bedrooms and two full baths complete the upper level. Outdoors, the oversized backyard is made for enjoying Texas days and evenings. A sparkling pool is surrounded by plenty of grassy yard, while the covered patio and pergola with a built-in grill station create an inviting setting for outdoor dining, entertaining, and relaxing. The generous lot offers a wonderful balance of pool, patio, and green space. The location adds another dimension to this exceptional property. Just minutes from Grapevine Lake, residents can enjoy boating, fishing, kayaking, hiking, biking, and miles of nearby trails, along with the lake's many parks and recreation areas. With top-rated Carroll ISD zoning, convenient access to Southlake and Grapevine shopping and dining, and the natural beauty of Grapevine Lake close by, 3409 Balboa Court offers space, versatility, and an outstanding setting for enjoying the best of the area.

Save
Ask
Tour
Hide
Share
Listing Snapshot
Price 
$1,100,000
Days On Site 
0 Days
Bedrooms 
4
Inside Area (SqFt) 
3,618 sqft
Total Baths 
4
Full Baths 
3
Partial Baths 
1
Lot Size 
0.318 Acres
Year Built 
2005
MLS® Number 
21399818
Status 
Active
Property Tax 
$12,389
HOA/Condo/Coop Fees 
$29.17 monthly
Sq Ft Source 
N/A
Friends & Family
Recent Activity
2 hours agoListing updated with changes from the MLS®
6 hours agoListing first seen on site
General Features
Acres 
0.318
Attached Garage 
Yes
Foundation 
Slab
Garage 
Yes
Garage Spaces 
3
Levels 
Two
Parking 
DrivewayGarageGarage Door OpenerGarage Faces FrontTandemAttached
Property Sub Type 
Single Family Residence
Security 
Smoke Detector(s)
Sewer 
Public Sewer
Special Circumstances 
Standard
Style 
Traditional
Utilities 
Cable Available
Water Source 
Public
Interior Features
Appliances 
DishwasherDisposalGas CooktopGas OvenMicrowaveDouble OvenVented Exhaust Fan
Cooling 
Ceiling Fan(s)Central AirElectricZoned
Fireplace 
Yes
Fireplace Features 
GasGas StarterLiving RoomGas Log
Fireplaces 
1
Flooring 
CarpetTileWood
Heating 
Exhaust FanCentralNatural GasZoned
Interior 
Built-in FeaturesChandelierDouble VanityEat-in KitchenGranite CountersKitchen IslandOpen FloorplanVaulted Ceiling(s)Walk-In Closet(s)High Speed InternetWired for Sound
Laundry Features 
Washer Hookup
Window Features 
ShuttersWindow Coverings
Bath-Full 
Dimensions - 5 x 9Level - Second
Bath-Half 
Dimensions - 7 x 4Level - First
Bedroom 
Dimensions - 12 x 17Level - SecondFeatures - Ceiling Fan(s)
Breakfast Room 
Dimensions - 16 x 10Level - First
Dining Room 
Dimensions - 11 x 15Level - First
Family Room 
Dimensions - 21 x 20Level - Second
Kitchen 
Dimensions - 14 x 20Level - FirstFeatures - Breakfast Bar, Eat-in Kitchen, Kitchen Island, Pantry
Living Room 
Dimensions - 19 x 15Level - FirstFeatures - Ceiling Fan(s)
Master Bathroom 
Dimensions - 12 x 11Level - First
Master Bedroom 
Dimensions - 13 x 20Level - FirstFeatures - Walk-In Closet(s)
Office 
Dimensions - 12 x 12Level - First
Utility Room 
Dimensions - 5 x 9Level - First
Save
Ask
Tour
Hide
Share
Exterior Features
Construction Details 
BrickStone
Exterior 
Built-in BarbecueRain GuttersLightingPrivate YardOutdoor Grill
Fencing 
Wood
Lot Features 
Cul-De-SacFew TreesInterior LotIrregular LotLandscapedSubdivided
Other Structures 
Pergola
Patio And Porch 
CoveredPatioOther
Pool Features 
GuniteIn GroundOutdoor PoolPool SweepSalt Water
Roof 
Composition
Windows/Doors 
ShuttersWindow Coverings
Community Features
Association Fee 
$350.0
Association Fee Frequency 
Annually
School District 
Carroll ISD
Financing Terms Available 
CashConventional
Schools
School District
Carroll ISD
Elementary School
Johnson
Middle School
Carroll
High School
Carroll
Listing courtesy of Wynne Moore of Allie Beth Allman & Associates wynne@wynnemoore.com


© 2020 North Texas Real Estate Information Systems. All rights reserved. Information is deemed reliable but is not guaranteed accurate by the MLS or NTREIS. The information being provided is for the consumer's personal, non-commercial use, and may not be reproduced, redistributed, or used for any purpose other than to identify prospective properties consumers may be interested in purchasing.
Last checked: 2026-10-10 04:43 PM CDT

Neighborhood & Commute
Source: Walkscore
Save
Ask
Tour
Hide
Share