
4115 Creek Hill LaneCorinth, TX 76208
Mortgage Calculator
Monthly Payment (Est.)
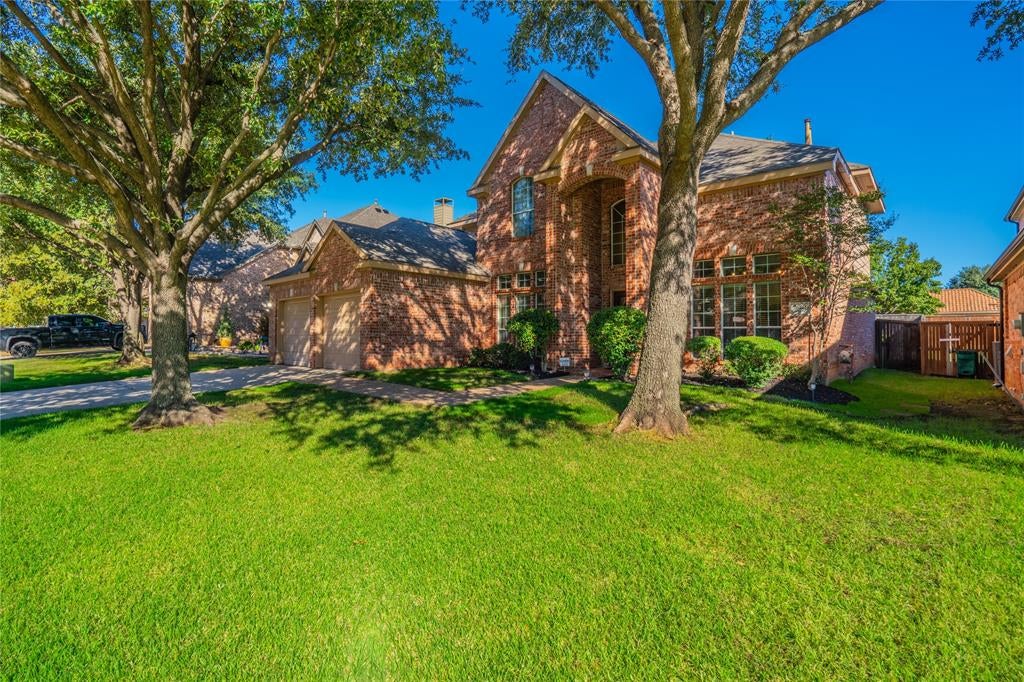
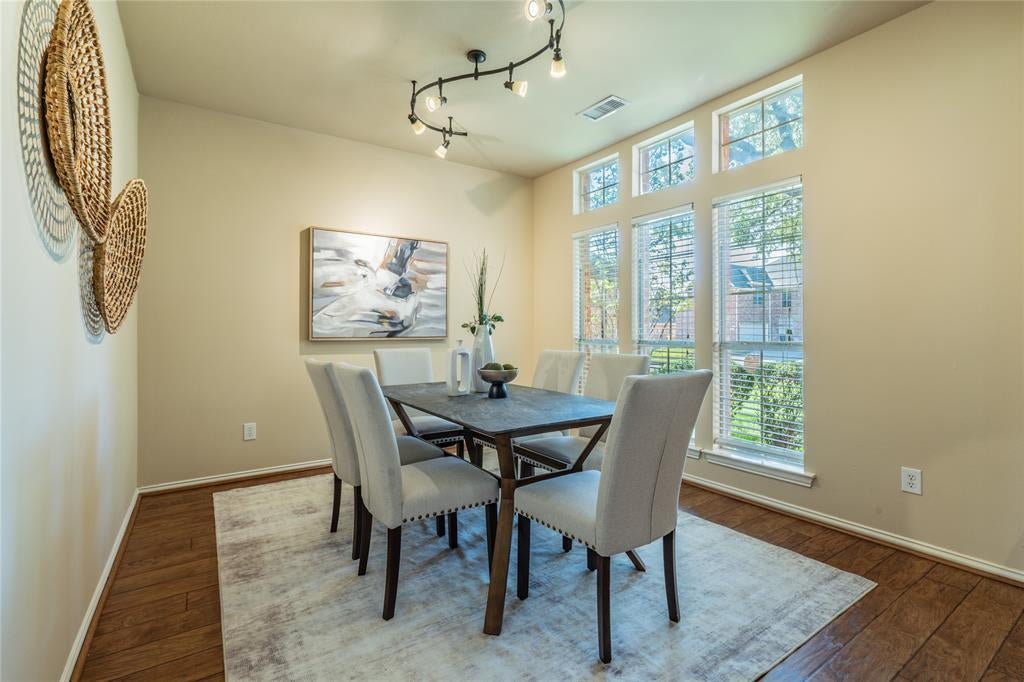
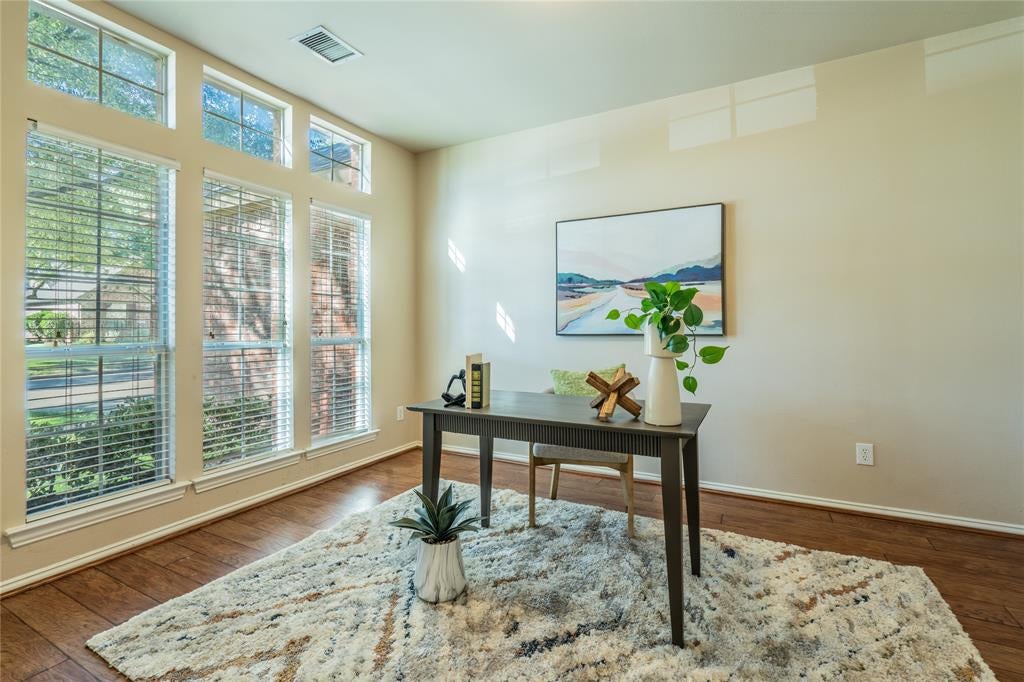
Enter an interest rate to see your estimated monthly payment.Set beneath mature oaks on a quiet Corinth street, this two-story brick home delivers the one thing buyers keep asking for — real outdoor living. The covered patio is the showstopper: rustic stained timber beams, vaulted plank ceiling, stamped concrete, and a curved stone seat wall wrapping the yard. Add a ceiling fan and track lighting and you've got a space you'll actually use ten months a year. Inside, rich hardwoods run through the main living areas. A private office sits just off the foyer with a wall of tall windows and transoms above — bright enough to work in all day. The formal dining room carries the same hardwoods and natural light. The living room opens to the kitchen and breakfast nook, anchored by a tile-surround fireplace and framed by windows overlooking the patio. The kitchen offers a large center island with sink, abundant oak cabinetry, walk-in pantry, and stainless refrigerator, with easy flow to the breakfast nook and the yard beyond. The primary suite is downstairs and generously sized at nearly 19x16, with a walk-in closet, dual-vanity bath, garden tub, and separate shower. Downstairs laundry adds everyday convenience. Upstairs, an oversized family room with vaulted ceiling and built-in cabinetry gives you a true second living space — game room, media room, or playroom. Three additional bedrooms and two full baths complete the second floor. Two-car garage, established landscaping, and a fully fenced backyard with room to run. Minutes to I-35, Corinth Community Park, Lake Lewisville, and an easy commute to Denton or DFW.
| 8 hours ago | Listing updated with changes from the MLS® | |
| 8 hours ago | Listing first seen on site |

© 2020 North Texas Real Estate Information Systems. All rights reserved. Information is deemed reliable but is not guaranteed accurate by the MLS or NTREIS. The information being provided is for the consumer's personal, non-commercial use, and may not be reproduced, redistributed, or used for any purpose other than to identify prospective properties consumers may be interested in purchasing.
Last checked: 2026-10-07 10:02 PM CDT
Did you know? You can invite friends and family to your search. They can join your search, rate and discuss listings with you.