Save
Ask
Tour
Hide
Share
$675,000
4 Days On Site

2209 Longwood Drive
Carrollton, TX 75010

For Sale|Single Family Residence|Active
3
Beds
4
Total Baths
3
Full Baths
1
Partial Bath
2,519
SqFt
$268
/SqFt
2010
Built
Subdivision:
Austin Waters Ph 1r3
County:
Denton
Call Now: 214-223-0443
Is this the listing for you? We can help make it yours.
214-223-0443
2209 Longwood Drive2209 Longwood Drive2209 Longwood Drive2209 Longwood Drive
Save
Ask
Tour
Hide
Share

Mortgage Calculator

Monthly Payment (Est.)

Enter an interest rate to see your estimated monthly payment.
Calculator powered by Showcase IDX, a Constellation1 Company. Copyright ©2026 Information is deemed reliable but not guaranteed.

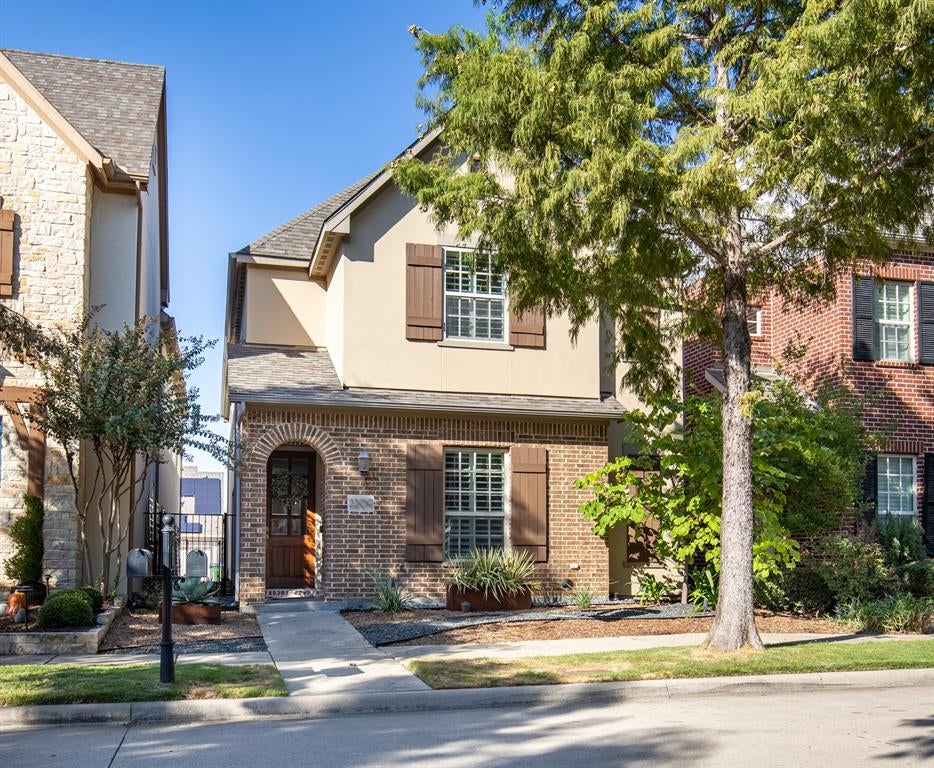
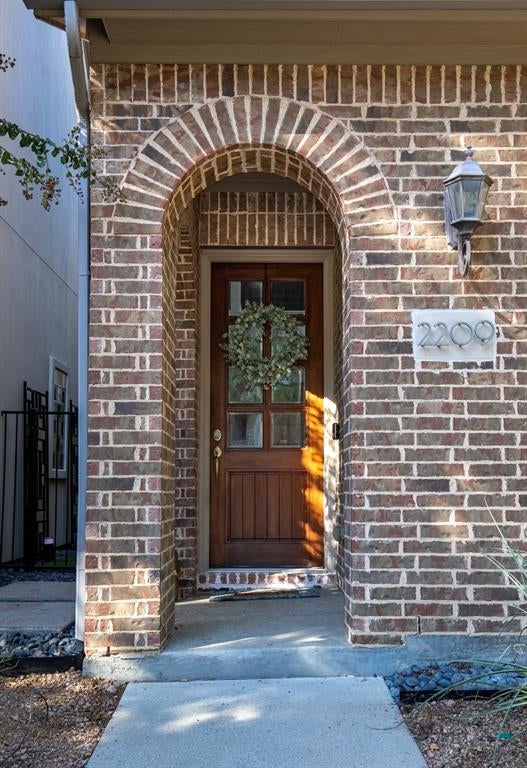
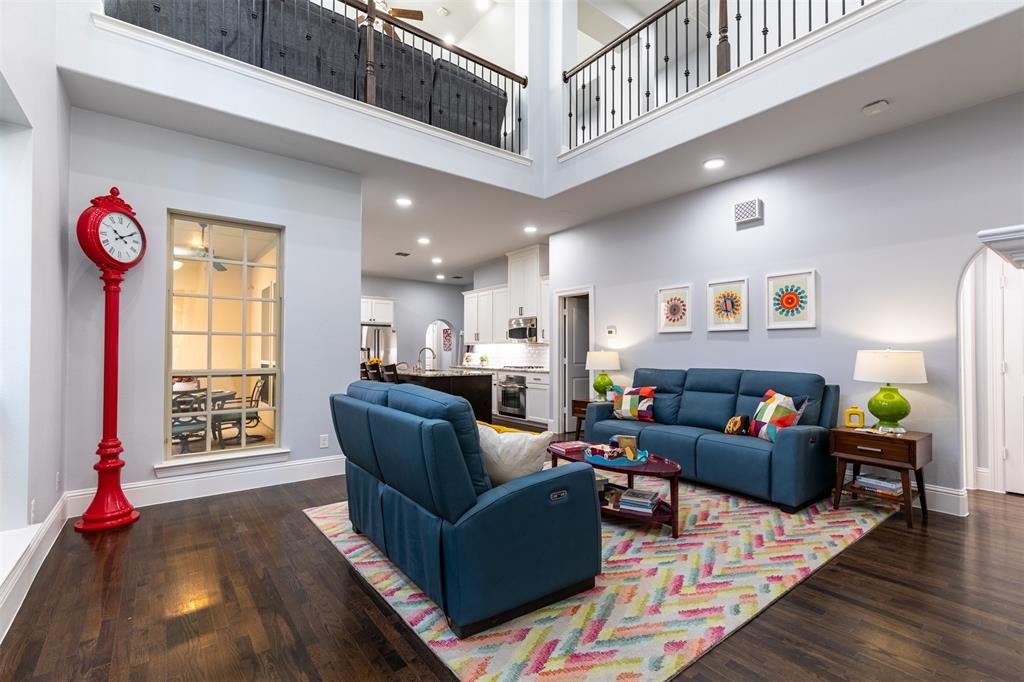
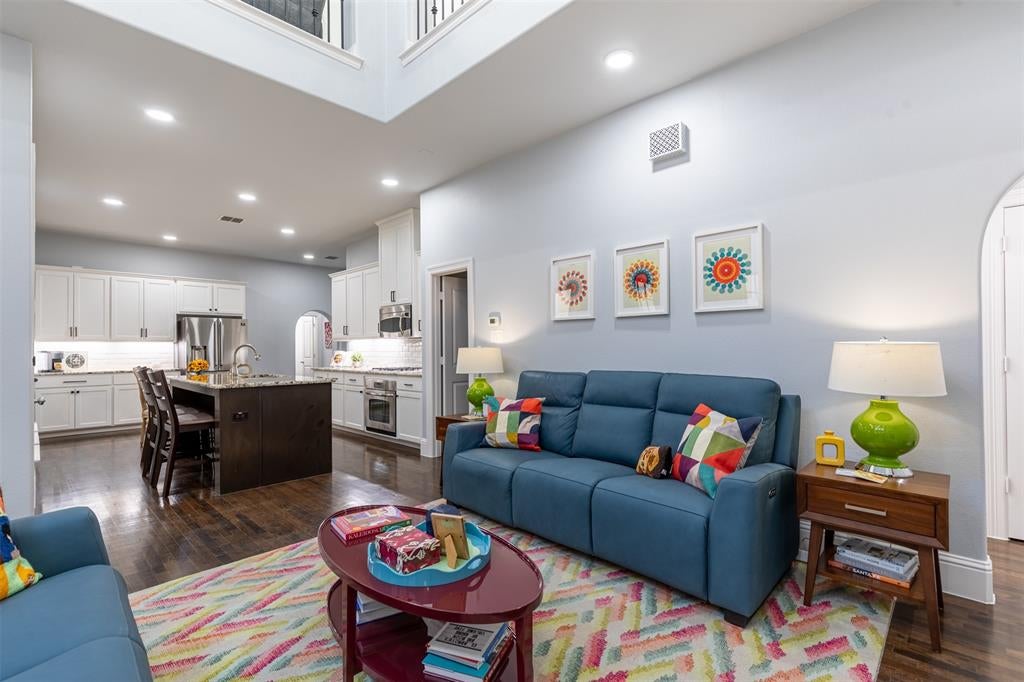
Welcome to refined living in the highly sought-after Austin Waters community, where timeless style, thoughtful updates & an exceptional location come together. Hardwood flooring, plantation shutters, crown molding & sophisticated finishes create an inviting interior, while the lock-and-leave low maintenance exterior ensures you’ll spend time making memories instead of lawn maintenance. Enter to soaring ceilings in living room featuring an electric fireplace. The beautifully equipped kitchen showcases GE stainless steel appliances, 4-burner gas cooktop, custom cabinetry with above & under-cabinet lighting, granite counters, spacious island with seating, breakfast nook & oversized walk-in pantry. The main level offers a private guest room with nearby full bath, laundry room, plus an additional storage room off the garage with shelving, perfect for a mudroom, 2nd pantry, or hobby space. Upstairs hosts the impressive primary suite with a beautifully renovated 2026 ensuite featuring an oversized walk-in rain shower with sprayer, soaking tub, decorative tile, custom cabinetry, quartz countertops, matte black fixtures, dual sinks & a pocket door to maximize space. The home office offers glass-inset French doors & Elfa built-in shelving & counter. Enjoy watching movies, working puzzles & playing games in the spacious game room with a chic half bath. Another secondary bedroom with ensuite bath completes the upper level. You’ll love spending time on the covered patio with a gas stub for grilling, plus pet-friendly turf & smart exterior lighting. Additional updates include a 2026 Trane HVAC, 2023 Class 4 shingle roof with solar-powered ventilation, 2022 water heaters, LED recessed lighting & added attic insulation. Smart features include garage, sprinklers & security. Austin Waters offers a community pool, playground, green spaces, walking paths & pond, & minutes from Grandscape shopping, dining & entertainment with convenient access to Sam Rayburn Toll & Dallas North Tollway.

Save
Ask
Tour
Hide
Share
Listing Snapshot
Price 
$675,000
Days On Site 
4 Days
Bedrooms 
3
Inside Area (SqFt) 
2,519 sqft
Total Baths 
4
Full Baths 
3
Partial Baths 
1
Lot Size 
0.071 Acres
Year Built 
2010
MLS® Number 
21399633
Status 
Active
Property Tax 
$11,391
HOA/Condo/Coop Fees 
$118.5 monthly
Sq Ft Source 
N/A
Friends & Family
Recent Activity
3 days agoListing updated with changes from the MLS®
5 days agoListing first seen on site
General Features
Acres 
0.071
Attached Garage 
Yes
Foundation 
Slab
Garage 
Yes
Garage Spaces 
2
Levels 
Two
Parking 
Alley AccessGarage Faces RearAttached
Property Sub Type 
Single Family Residence
Security 
Carbon Monoxide Detector(s)PrewiredSecurity SystemSecurity System OwnedSmoke Detector(s)
Sewer 
Public Sewer
Special Circumstances 
Standard
Style 
Traditional
Utilities 
Cable AvailableElectricity AvailableElectricity ConnectedNatural Gas AvailableSewer AvailableUnderground Utilities
Water Source 
Public
Interior Features
Appliances 
DishwasherDisposalElectric OvenGas CooktopGas Water HeaterMicrowave
Cooling 
Ceiling Fan(s)Central AirElectric
Fireplace 
Yes
Fireplace Features 
ElectricHeatilatorLiving Room
Fireplaces 
1
Flooring 
CarpetHardwoodTileWood
Heating 
CentralFireplace(s)Natural Gas
Interior 
Eat-in KitchenGranite CountersKitchen IslandOpen FloorplanPantryWalk-In Closet(s)High Speed InternetWired for Sound
Laundry Features 
Electric Dryer HookupWasher Hookup
Window Features 
ShuttersWindow Coverings
Bath-Full 
Dimensions - 8 x 5Level - First
Bath-Half 
Dimensions - 4 x 7Level - Second
Bedroom 
Dimensions - 12 x 12Level - FirstFeatures - Ceiling Fan(s)
Breakfast Room 
Dimensions - 9 x 12Level - FirstFeatures - Eat-in Kitchen
Extra Strg Rm 
Dimensions - 10 x 5Level - First
Game Room 
Dimensions - 15 x 20Level - SecondFeatures - Ceiling Fan(s)
Kitchen 
Dimensions - 10 x 12Level - FirstFeatures - Breakfast Bar, Eat-in Kitchen, Kitchen Island, Pantry
Living Room 
Dimensions - 17 x 16Level - FirstFeatures - Ceiling Fan(s)
Master Bathroom 
Dimensions - 9 x 14Level - Second
Master Bedroom 
Dimensions - 20 x 15Level - SecondFeatures - Ceiling Fan(s), Walk-In Closet(s)
Office 
Dimensions - 11 x 11Level - SecondFeatures - Ceiling Fan(s)
Utility Room 
Dimensions - 6 x 6Level - First
Save
Ask
Tour
Hide
Share
Exterior Features
Construction Details 
Stucco
Exterior 
Rain GuttersLighting
Fencing 
Wrought Iron
Lot Features 
Few TreesInterior LotSubdivided
Patio And Porch 
CoveredPatioSide Porch
Roof 
Composition
Windows/Doors 
ShuttersWindow Coverings
Community Features
Association Fee 
$1422.0
Association Fee Frequency 
Annually
Community Features 
PoolCurbsPlaygroundSidewalks
School District 
Lewisville ISD
Financing Terms Available 
CashConventionalFHAVA Loan
Schools
School District
Lewisville ISD
Elementary School
Memorial
Middle School
Arbor Creek
High School
Hebron
Listing courtesy of Renee Beaver of EXP REALTY renee@beaverrealestategroup.com


© 2020 North Texas Real Estate Information Systems. All rights reserved. Information is deemed reliable but is not guaranteed accurate by the MLS or NTREIS. The information being provided is for the consumer's personal, non-commercial use, and may not be reproduced, redistributed, or used for any purpose other than to identify prospective properties consumers may be interested in purchasing.
Last checked: 2026-10-15 12:39 AM CDT

Neighborhood & Commute
Source: Walkscore
Save
Ask
Tour
Hide
Share