
2109 Miracle Point DriveSouthlake, TX 76092
Mortgage Calculator
Monthly Payment (Est.)
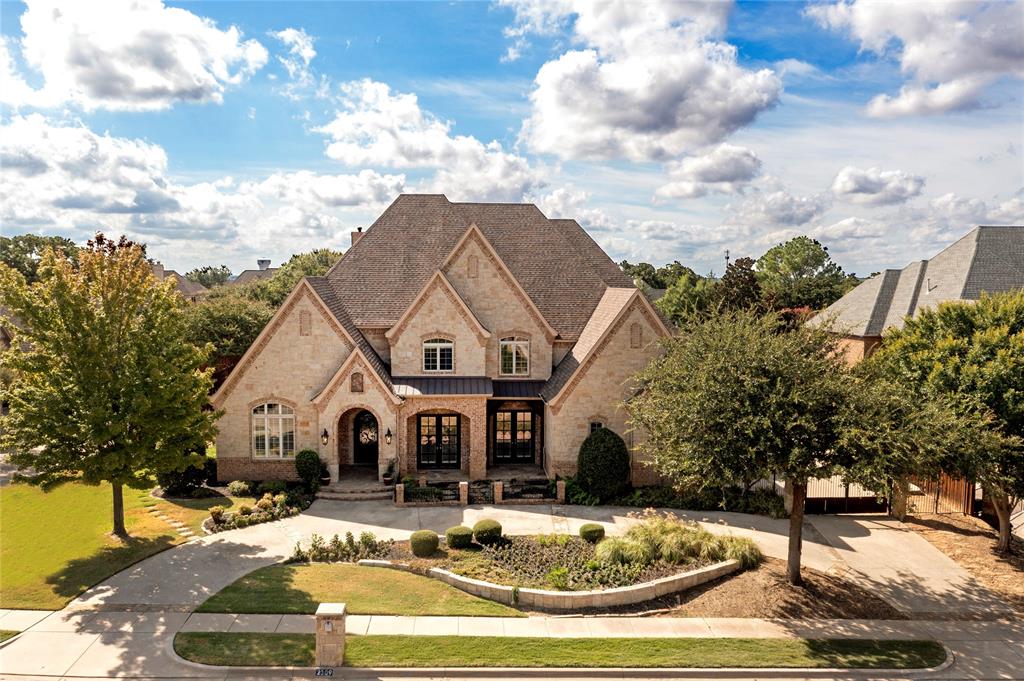
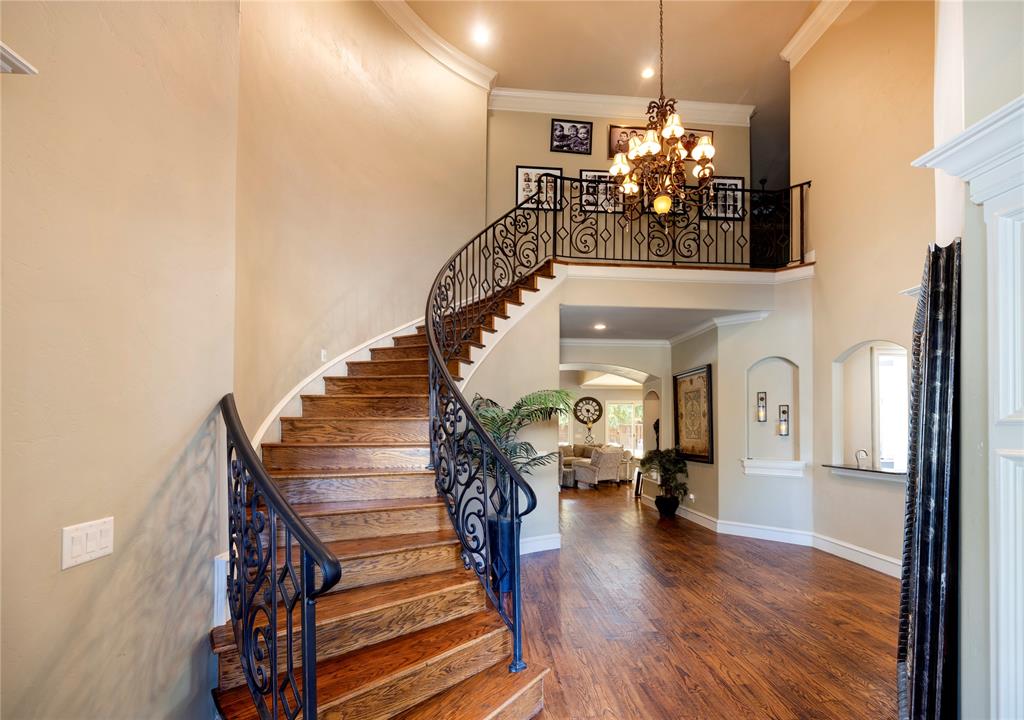
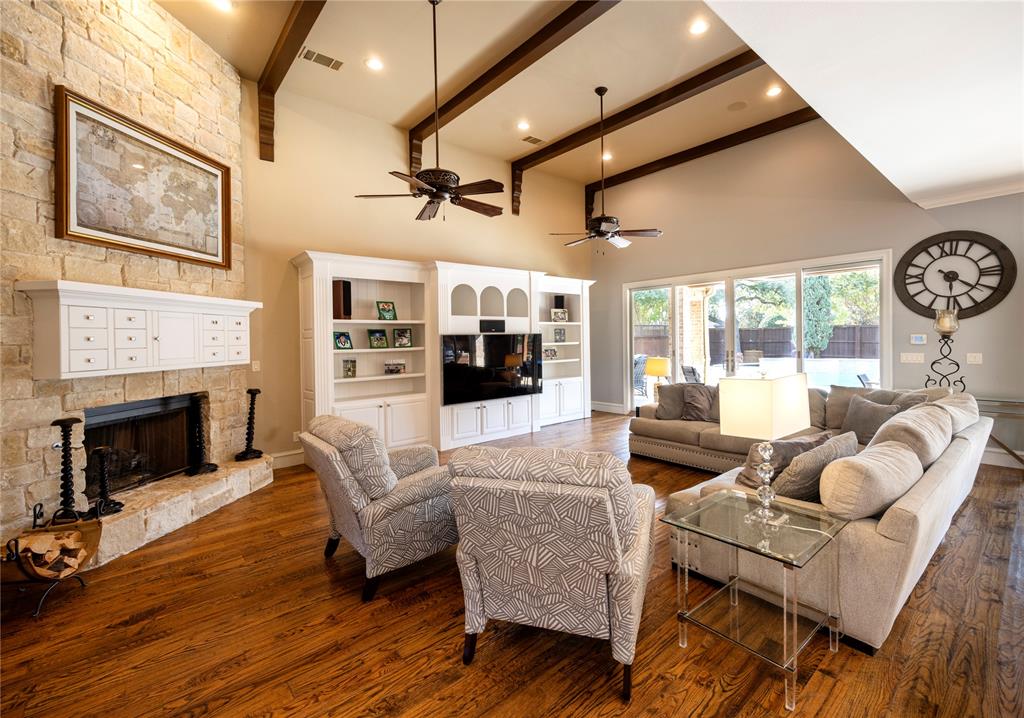
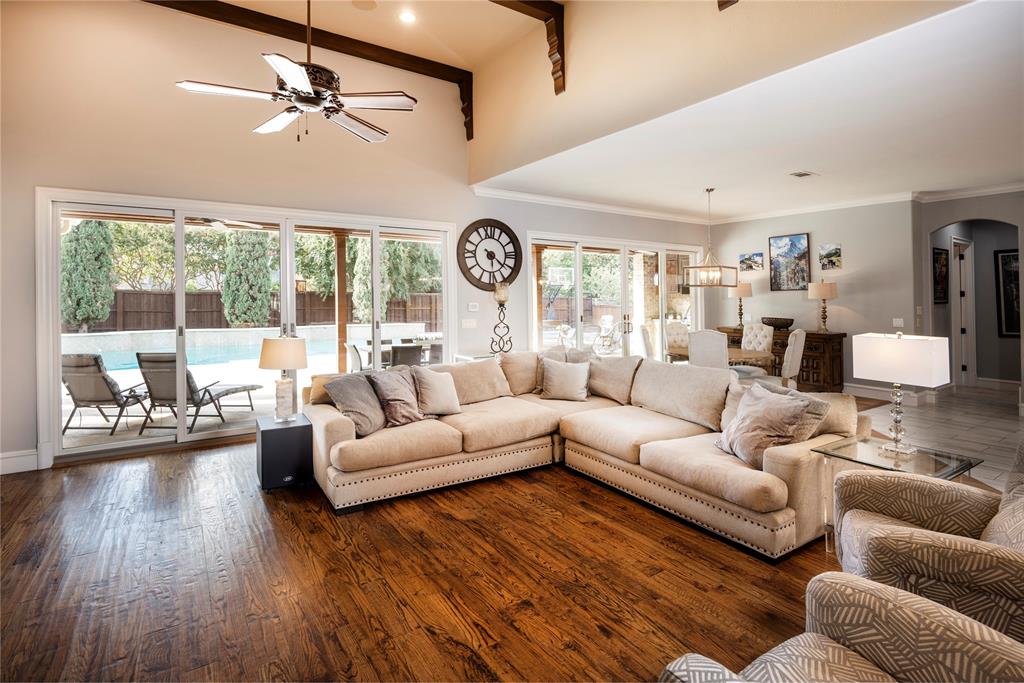
Enter an interest rate to see your estimated monthly payment.Beautifully updated with an exceptional blend of space, style and functionality, this custom residence in Southlake’s Miracle Pointe community offers 5 bedrooms, 5.1 baths and 5,972 square feet on a landscaped .46-acre lot. Rich wood flooring, soaring ceilings and abundant natural light create an elegant yet comfortable setting. The well-designed floor plan places the primary suite and separate guest suite on the main level, along with a dedicated study space and office. Upstairs, three additional bedrooms feature updated en-suite baths, a theater and spacious game room. At the heart of the home is a completely renovated kitchen where sophisticated design meets exceptional functionality. Updated cabinetry, lighting and flooring complement a six-burner cooktop, double ovens, oversized Sub-Zero refrigerator and expansive center island. Sliding glass doors added in 2023 fill the family room with natural light and open the living spaces toward the pool and backyard, creating a seamless connection between indoors and out. The outdoor space is a resort-style oasis designed for entertaining. A large pool with diving board and attached spa anchors the backyard, while a covered patio with outdoor fireplace and built-in grill creates an inviting setting for dining and gatherings. Ample patio space surrounds the pool, and a sport court with basketball hoop adds another dimension to the nearly half-acre property. A four-car garage with upgraded flooring, storage and utility sink adds functionality. Additional improvements include exterior LED lighting, surround sound, updated carpet, replacement upstairs HVAC equipment and updated pool equipment. With two bedrooms downstairs, multiple living and entertaining spaces, a renovated kitchen, four-car garage, pool, spa and sport court, this home offers an extraordinary combination of space, flexibility and indoor-outdoor living. All just minutes from Southlake Town Square’s shopping, dining and entertainment, within Carroll ISD.
| 3 hours ago | Listing updated with changes from the MLS® | |
| 3 hours ago | Listing first seen on site |

© 2020 North Texas Real Estate Information Systems. All rights reserved. Information is deemed reliable but is not guaranteed accurate by the MLS or NTREIS. The information being provided is for the consumer's personal, non-commercial use, and may not be reproduced, redistributed, or used for any purpose other than to identify prospective properties consumers may be interested in purchasing.
Last checked: 2026-10-02 06:43 PM CDT
Did you know? You can invite friends and family to your search. They can join your search, rate and discuss listings with you.