Save
Ask
Tour
Hide
Share
$564,999
16 Days On Site

3613 Arbor Creek Lane
Flower Mound, TX 75022

For Sale|Single Family Residence|Active
4
Beds
3
Total Baths
2
Full Baths
1
Partial Bath
2,202
SqFt
$257
/SqFt
1996
Built
Subdivision:
Wellington Of Flower Mound Ph
County:
Denton
Call Now: 214-223-0443
Is this the listing for you? We can help make it yours.
214-223-0443
3613 Arbor Creek Lane3613 Arbor Creek Lane3613 Arbor Creek Lane3613 Arbor Creek Lane
Save
Ask
Tour
Hide
Share

Mortgage Calculator

Monthly Payment (Est.)

Enter an interest rate to see your estimated monthly payment.
Calculator powered by Showcase IDX, a Constellation1 Company. Copyright ©2026 Information is deemed reliable but not guaranteed.

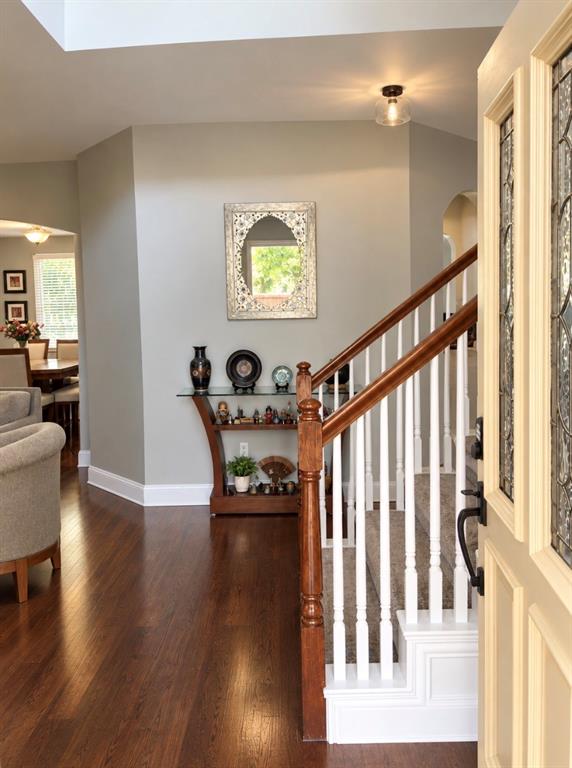
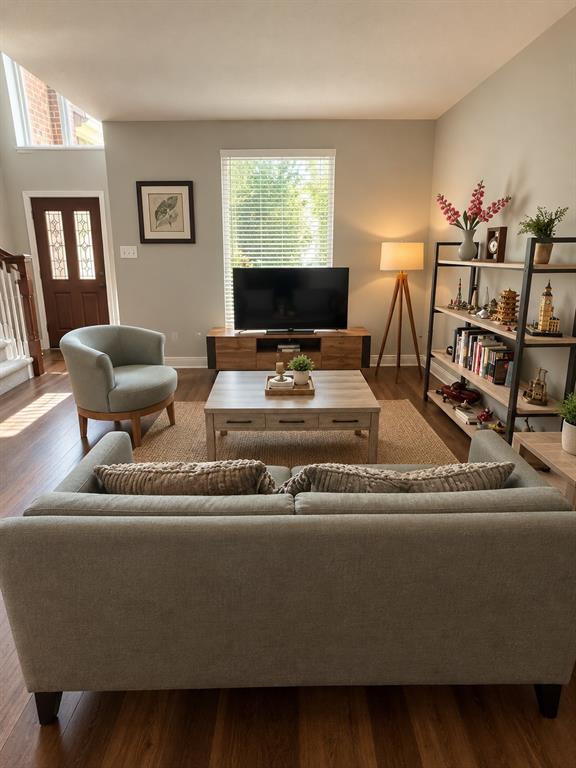
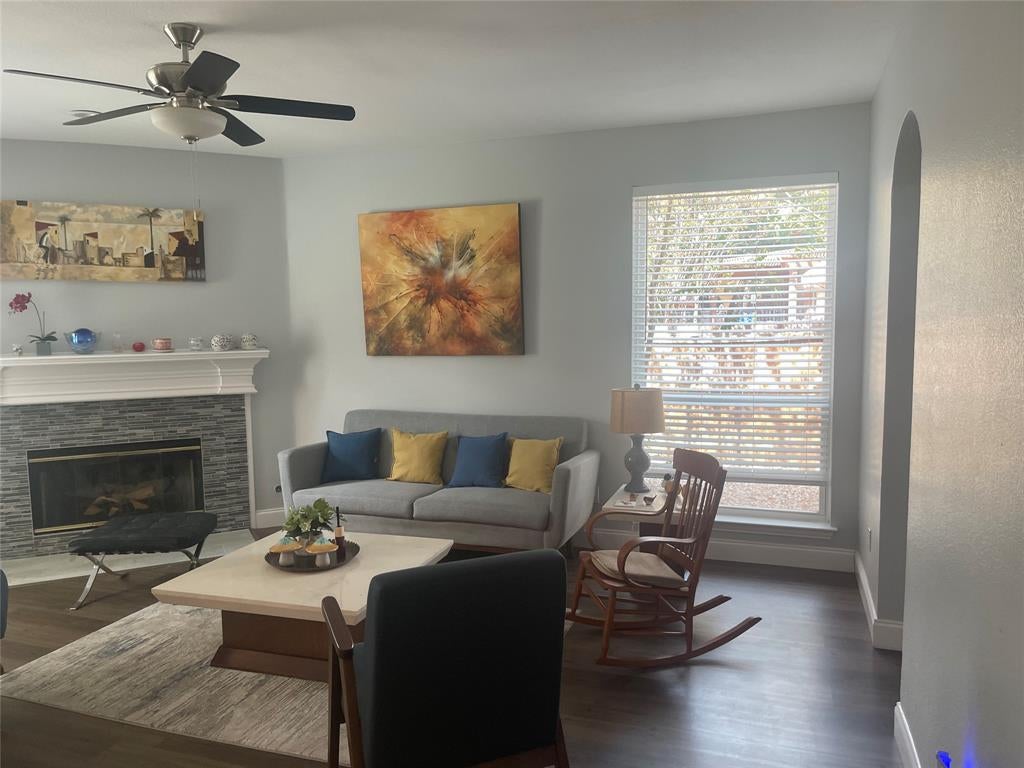
Welcome to this beautiful, updated two-story home nestled in the desirable Wellington community of Flower Mound. Featuring 4 bedrooms, 2.5 bathrooms, and approximately 2,292 square feet, this home offers a spacious and inviting layout. Step inside to vaulted ceilings, updated interior finishes, and an open-concept living area centered around a cozy fireplace. The updated kitchen features stainless steel appliances and opens seamlessly to the living space, creating a warm and functional gathering area. The spacious primary suite offers a private oasis with two walk-in closets. Outside, the oversized lot provides an expansive backyard with a freshly built pergola and plenty of room to create your ideal outdoor retreat. This move-in-ready home combines modern updates, generous living spaces, and a convenient Flower Mound location.

Save
Ask
Tour
Hide
Share
Listing Snapshot
Price 
$564,999
Days On Site 
16 Days
Bedrooms 
4
Inside Area (SqFt) 
2,202 sqft
Total Baths 
3
Full Baths 
2
Partial Baths 
1
Lot Size 
0.242 Acres
Year Built 
1996
MLS® Number 
21399513
Status 
Active
Property Tax 
$9,329
HOA/Condo/Coop Fees 
$500 Semi-Annually
Sq Ft Source 
N/A
Friends & Family
Recent Activity
2 weeks agoListing updated with changes from the MLS®
2 weeks agoPrice changed to $564,999
2 weeks agoListing first seen on site
General Features
Acres 
0.242
Attached Garage 
Yes
Garage 
Yes
Garage Spaces 
2
Levels 
Two
Parking 
DrivewayGarageAttached
Property Sub Type 
Single Family Residence
Sewer 
Public Sewer
Special Circumstances 
Standard
Utilities 
Cable Available
Water Source 
Public
Interior Features
Appliances 
DishwasherDryerElectric OvenElectric RangeMicrowaveRefrigeratorWasher
Fireplace 
Yes
Fireplace Features 
Heatilator
Fireplaces 
1
Bedroom 
Dimensions - 11 x 10Level - Second
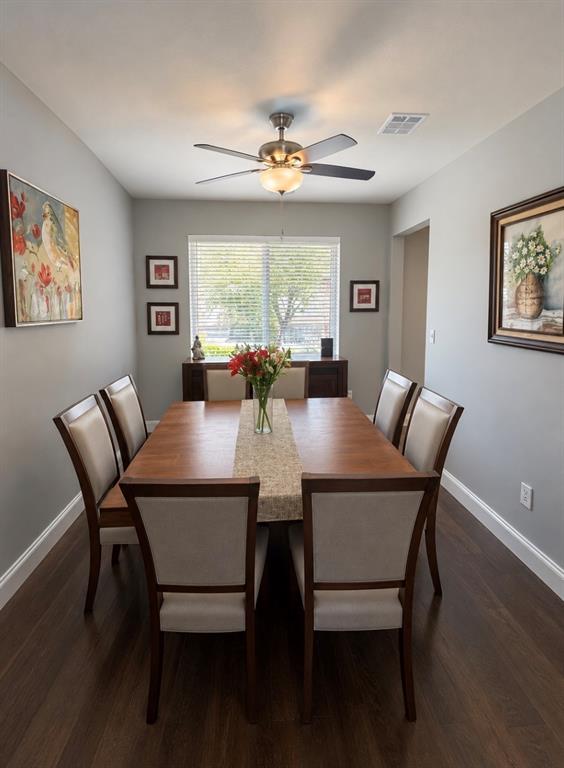
Dining Room 
Dimensions - 13 x 10Level - First
Living Room 
Dimensions - 18 x 15Level - First
Master Bedroom 
Dimensions - 16 x 12Level - Second
Save
Ask
Tour
Hide
Share
Community Features
Association Fee 
$500.0
Association Fee Frequency 
Semi-Annually
School District 
Lewisville ISD
Financing Terms Available 
CashConventionalFHAVA Loan
Schools
School District
Lewisville ISD
Elementary School
Wellington
Middle School
Mckamy
High School
Flower Mound
Listing courtesy of Molly Osborn of United Real Estate Frisco mbosborn1@gmail.com


© 2020 North Texas Real Estate Information Systems. All rights reserved. Information is deemed reliable but is not guaranteed accurate by the MLS or NTREIS. The information being provided is for the consumer's personal, non-commercial use, and may not be reproduced, redistributed, or used for any purpose other than to identify prospective properties consumers may be interested in purchasing.
Last checked: 2026-10-17 05:40 PM CDT

Neighborhood & Commute
Source: Walkscore
Save
Ask
Tour
Hide
Share