
2622 Eucalyptus RoadFrisco, TX 75033
Mortgage Calculator
Monthly Payment (Est.)
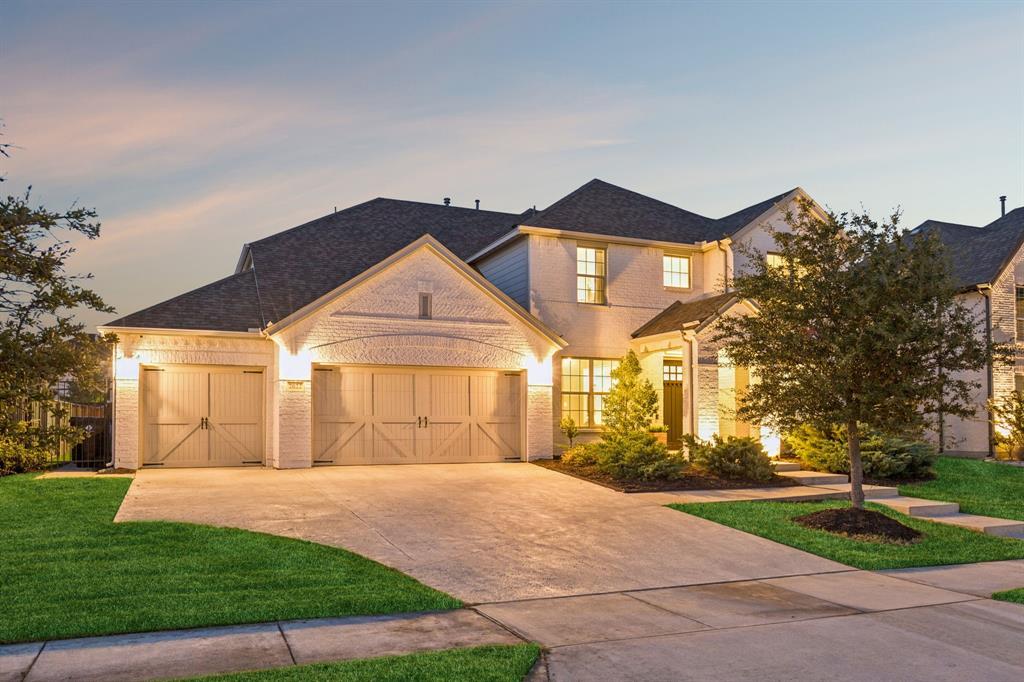
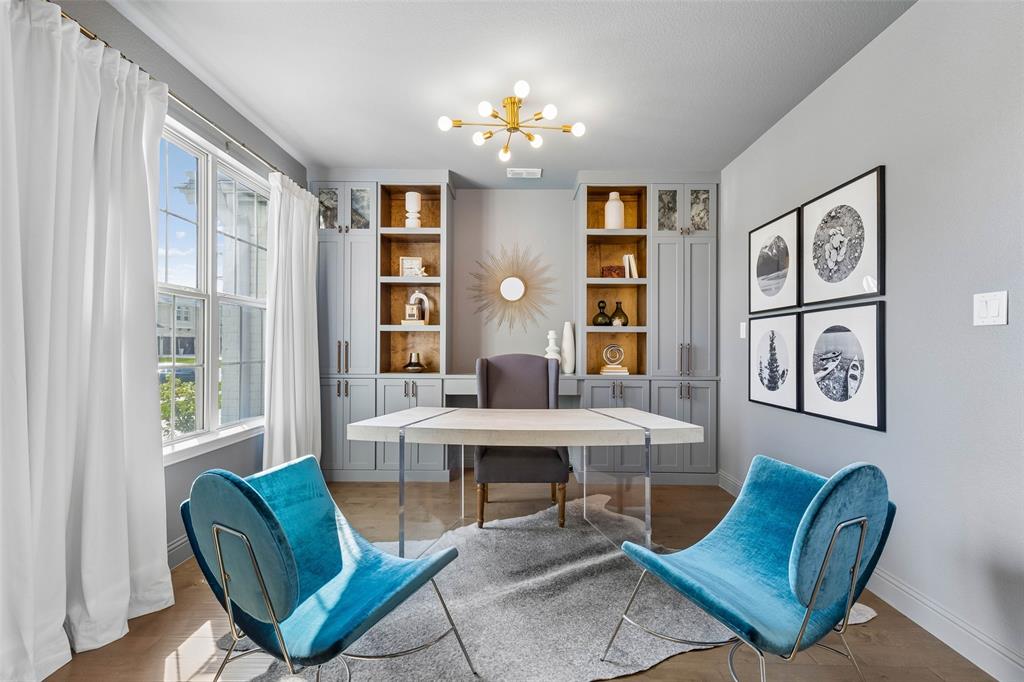
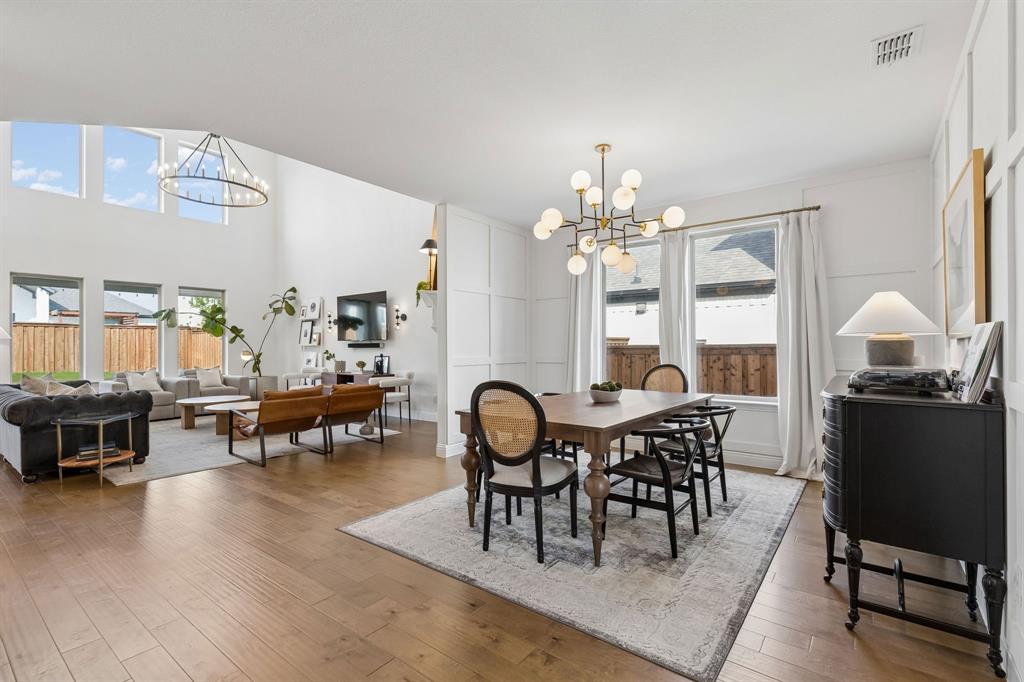
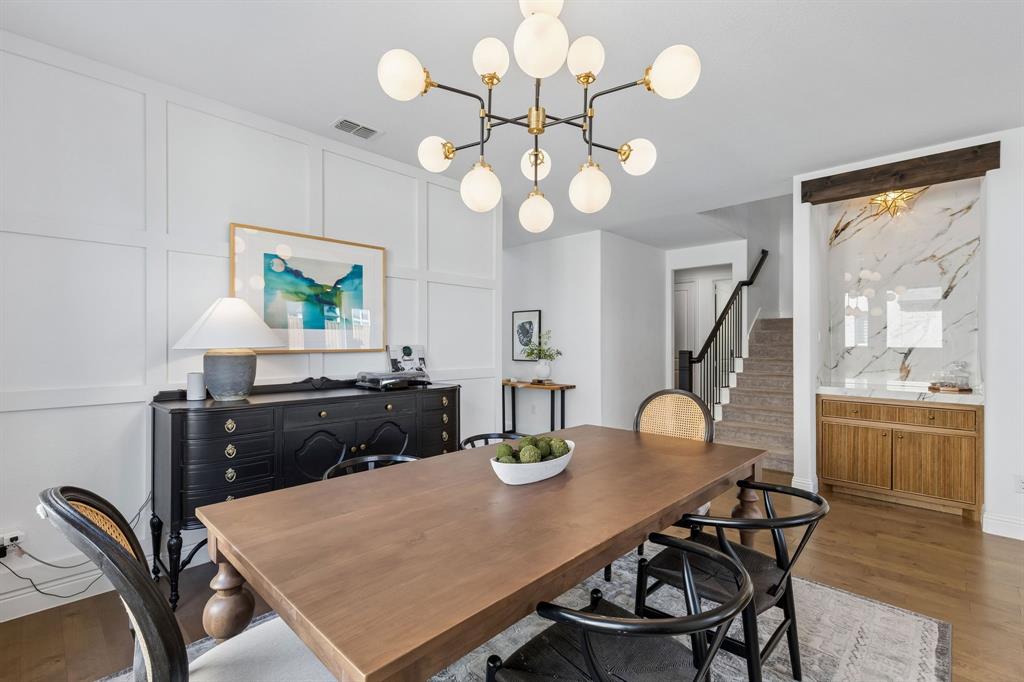
Enter an interest rate to see your estimated monthly payment.Stunning 5 bedroom home for sale in Hollyhock, one of Frisco's most desirable communities near PGA Frisco! This beautifully updated 4,023 sq ft home offers 4 full baths, 2 half baths, a rare 3 car wide garage, large backyard & an open floor plan filled with natural light. Soaring ceilings create a dramatic living room centered around a fireplace, while wood floors & designer lighting add warmth throughout. The spacious chef's kitchen is built for entertaining with a huge granite island, quartz perimeter countertops, gas cooktop, abundant cabinetry, extensive counter space, pantry & seamless flow into the living & dining areas. Bathrooms feature cultured marble countertops. The first floor primary suite offers privacy, while a separate downstairs guest suite is ideally positioned away from the primary suite & upstairs bedrooms. A dedicated home office features custom built-ins. Upstairs provides additional bedrooms, a playroom with built-ins & flexible living space overlooking the main living area. The dining room features a wood accent wall & custom dry bar. Extensive updates include exterior painted white in 2021, garage entry built-ins in 2021, dining room wood accent wall in 2021, custom office built-ins in 2021, new hallway & living room chandeliers in 2021, patio refresh in 2022, dry bar in 2022, under-stairs access door in 2022, whole home water filtration & water softener in 2023, playroom built-ins in 2023, new blower motor in both AC units in 2025 & 2026, & fence restained in 2026. Enjoy one of the larger yards in the neighborhood with plenty of room for outdoor entertaining & play. Hollyhock amenities include a community pool, clubhouse, fitness center, greenbelt, walking trails & sidewalks. Located in Frisco ISD near PGA Frisco with convenient access to shopping, dining, grocery stores & entertainment. An exceptional Frisco TX home combining 5 bedrooms, home office, first floor guest suite, large backyard, 3 car garage & resort-style community amenities.
| 6 minutes ago | Listing updated with changes from the MLS® | |
| 2 hours ago | Listing first seen on site |

© 2020 North Texas Real Estate Information Systems. All rights reserved. Information is deemed reliable but is not guaranteed accurate by the MLS or NTREIS. The information being provided is for the consumer's personal, non-commercial use, and may not be reproduced, redistributed, or used for any purpose other than to identify prospective properties consumers may be interested in purchasing.
Last checked: 2026-10-01 04:49 PM CDT
Did you know? You can invite friends and family to your search. They can join your search, rate and discuss listings with you.