Save
Ask
Tour
Hide
Share
$452,900
New Listing

312 Arches Drive
Denton, TX 76210

For Sale|Single Family Residence|Active
4
Beds
3
Total Baths
3
Full Baths
2,056
SqFt
$220
/SqFt
2026
Built
Subdivision:
Parkside
County:
Denton
Call Now: 214-223-0443
Is this the listing for you? We can help make it yours.
214-223-0443
Upcoming Open Houses
Tue, Sep 29, 10:00 AM - 7:00 PM
Wed, Sep 30, 10:00 AM - 7:00 PM
Thu, Oct 1, 10:00 AM - 7:00 PM
Fri, Oct 2, 10:00 AM - 7:00 PM
Sat, Oct 3, 10:00 AM - 7:00 PM
Mon, Oct 5, 10:00 AM - 7:00 PM
312 Arches Drive312 Arches Drive
Save
Ask
Tour
Hide
Share

Mortgage Calculator

Monthly Payment (Est.)

Enter an interest rate to see your estimated monthly payment.
Calculator powered by Showcase IDX, a Constellation1 Company. Copyright ©2026 Information is deemed reliable but not guaranteed.

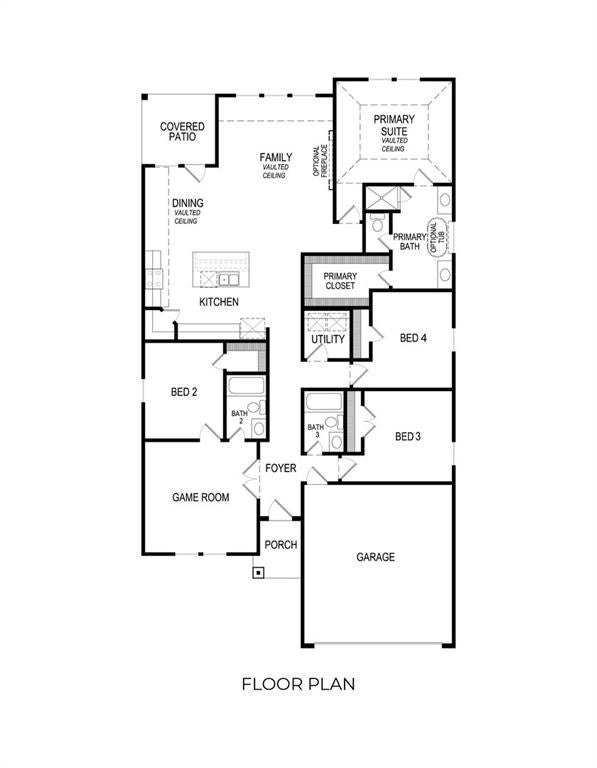
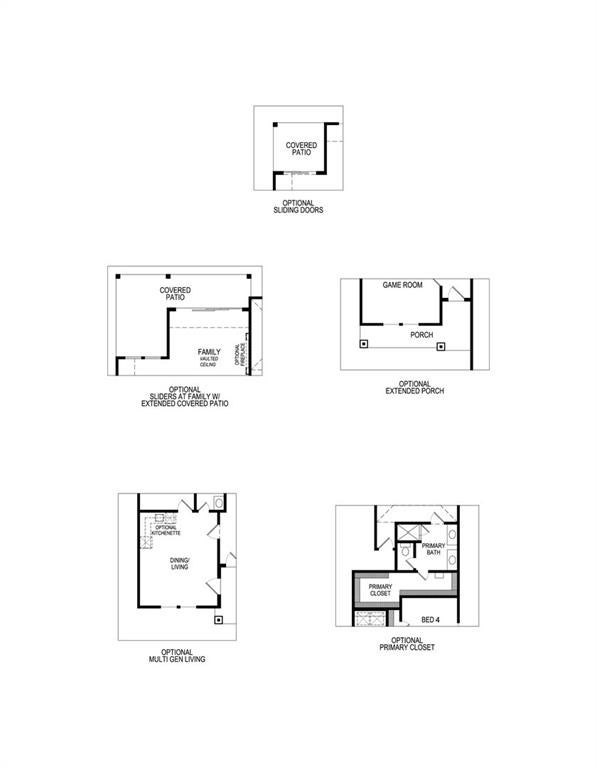
MLS# 21398995 - Built by First Texas Homes - September 2026 completion ~ Explore the McKinley F Floor Plan – Single-story, 4 Bed, 3 Bath with Gameroom!The McKinley F – a versatile one-story home designed to fit your lifestyle! This plan offers 4 bedrooms, 3 bathrooms, gameroom and 2,000 sq ft of thoughtfully designed living space that adapts to your needs. This layout is built to support how you live — with comfort, functionality, and style in mind. Features like High Ceilings, Expansive Walk-In Closets, Gameroom and Covered Patio create a flexible foundation for personalization and convenience. Whether you're relaxing, hosting, working from home, or simply enjoying daily life, the McKinley F provides the right spaces in the right places. Available in select First Texas Homes communities across DFW, this plan can be tailored with a collection of structural options and design finishes. Explore the McKinley F today and discover how First Texas Homes makes it easy to create a home that feels truly yours.

Save
Ask
Tour
Hide
Share
Listing Snapshot
Price 
$452,900
Days On Site 
0 Days
Bedrooms 
4
Inside Area (SqFt) 
2,056 sqft
Total Baths 
3
Full Baths 
3
Partial Baths 
N/A
Lot Size 
0.1377 Acres
Year Built 
2026
MLS® Number 
21398995
Status 
Active
Property Tax 
N/A
HOA/Condo/Coop Fees 
$66.67 monthly
Sq Ft Source 
N/A
Friends & Family
Recent Activity
3 hours agoListing updated with changes from the MLS®
3 hours agoListing first seen on site
General Features
Acres 
0.1377
Attached Garage 
Yes
Foundation 
Brick/MortarSlabStone
Garage 
Yes
Garage Spaces 
2
Levels 
One
Parking 
Garage Door OpenerGarage Faces FrontOversizedAttached
Property Condition 
New Construction
Property Sub Type 
Single Family Residence
Security 
PrewiredSmoke Detector(s)
Utilities 
Electricity Available
Interior Features
Appliances 
DishwasherDisposalElectric OvenGas CooktopMicrowaveDouble OvenTankless Water Heater
Cooling 
Ceiling Fan(s)Central AirElectric
Fireplace 
Yes
Fireplace Features 
DecorativeLiving Room
Fireplaces 
1
Flooring 
CarpetTileVinyl
Heating 
CentralElectricFireplace(s)
Interior 
Double VanityEat-in KitchenKitchen IslandOpen FloorplanPantryVaulted Ceiling(s)Walk-In Closet(s)
Living Room 
Dimensions - 21 x 22Level - First
Master Bedroom 
Dimensions - 15 x 18Level - First
Save
Ask
Tour
Hide
Share
Exterior Features
Construction Details 
Brick
Exterior 
Rain Gutters
Patio And Porch 
Covered
Roof 
Other
Community Features
Association Fee 
$800.0
Association Fee Frequency 
Annually
School District 
Denton ISD
Schools
School District
Denton ISD
Elementary School
Mcnair
Middle School
Tom Harpool
High School
Guyer
Listing courtesy of Ben Caballero of HomesUSA.com caballero@homesusa.com


© 2020 North Texas Real Estate Information Systems. All rights reserved. Information is deemed reliable but is not guaranteed accurate by the MLS or NTREIS. The information being provided is for the consumer's personal, non-commercial use, and may not be reproduced, redistributed, or used for any purpose other than to identify prospective properties consumers may be interested in purchasing.
Last checked: 2026-09-29 05:08 PM CDT

Neighborhood & Commute
Source: Walkscore
Save
Ask
Tour
Hide
Share