
4224 Mingo DriveCarrollton, TX 75010
Mortgage Calculator
Monthly Payment (Est.)
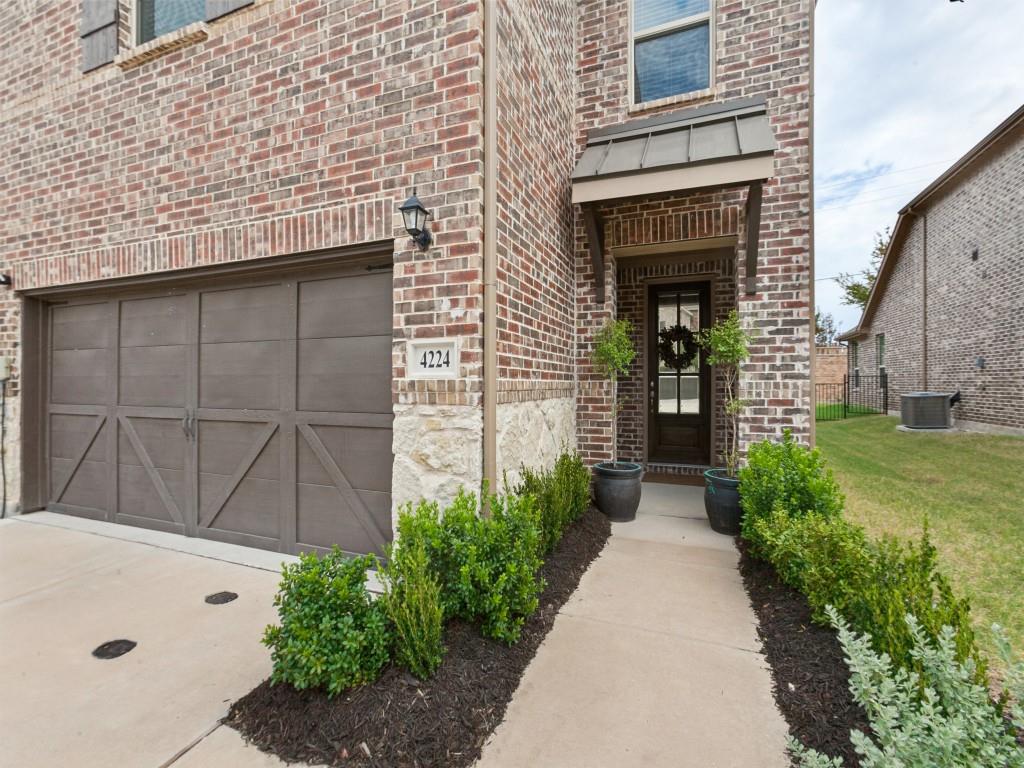
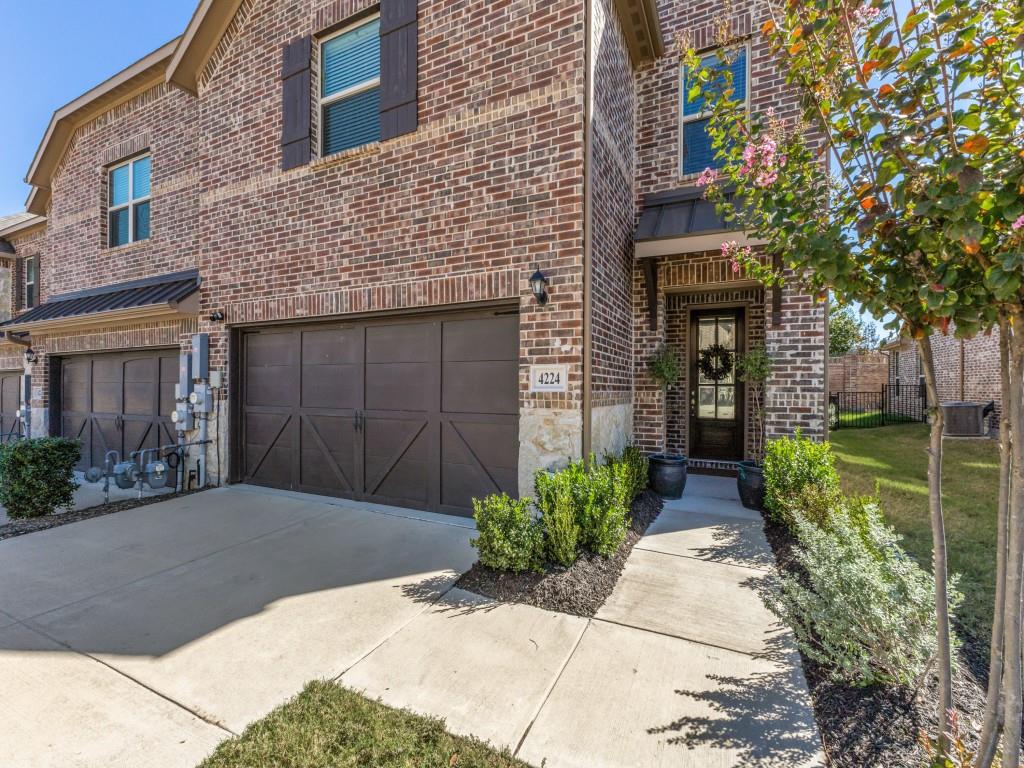
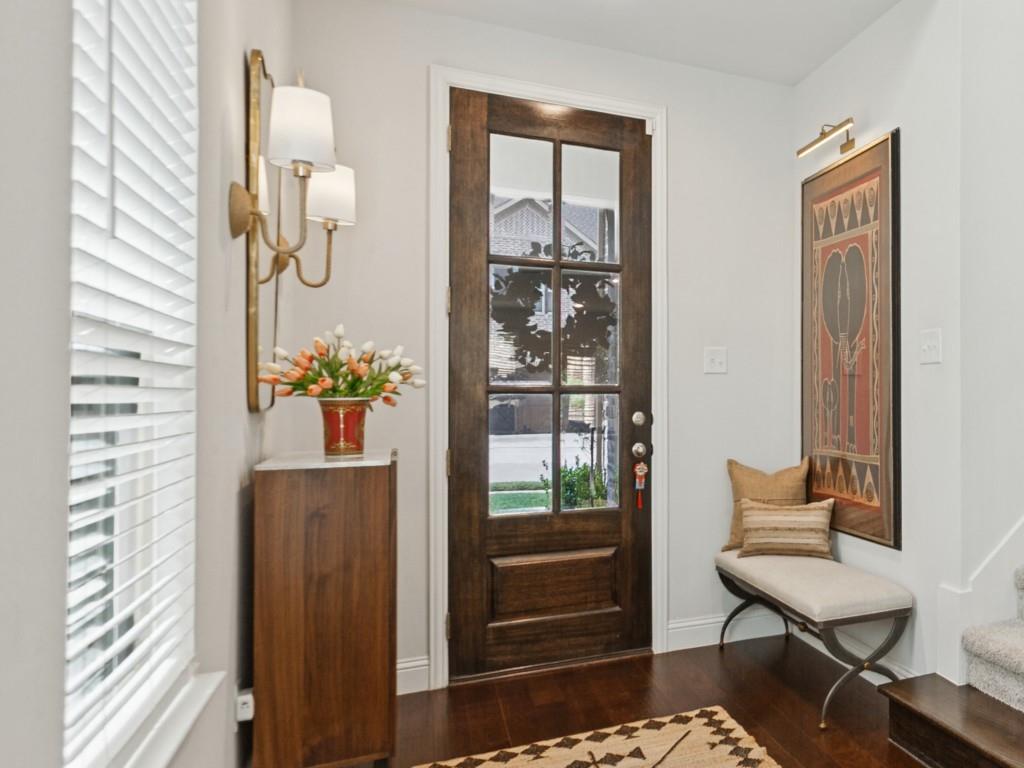
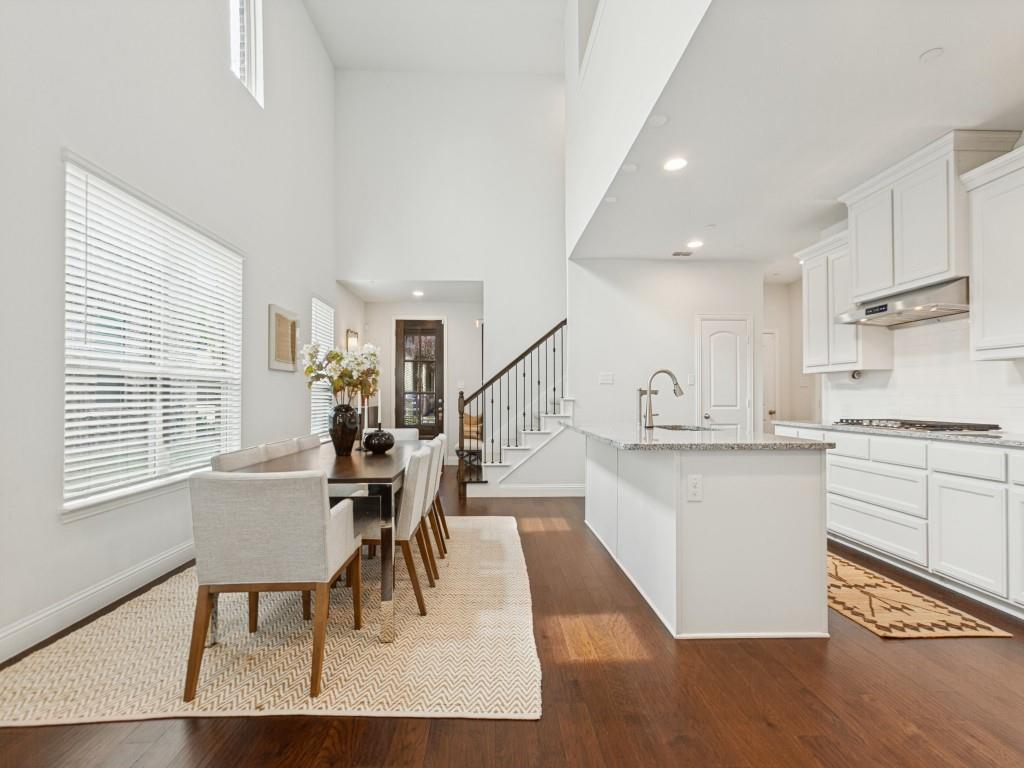
Enter an interest rate to see your estimated monthly payment.Step into this like-new 3-bedroom, 2.5-bath townhome, where designer style meets everyday comfort. Sunlight fills the interior, highlighting engineered hardwood floors, granite countertops, and generously sized bedrooms. The first-floor primary suite is a private retreat with custom wall paneling and custom Shade Store blackout drapes and shades. The ensuite bath has custom doors and features an architectural window. The second floor includes a spacious loft (which can be used for an office, second living area, or media room), two bedrooms, and a full bathroom. Outside, the low maintenance landscape and designer paver patio extends the living space and is ideal for entertaining or unwinding at the end of the day. Beautifully maintained and truly move-in ready, this home has access to community amenities such as a fitness center with brand new equipment, a clubhouse, walking trail, and a resort style swimming pool. The home is conveniently located near several amenities such as: Prestonwood Baptist Church, top-rated schools, Arbor Hills Nature Preserve, Grandscape, Legacy West, and near the corporate corridor for major employers such as Toyota, FedEx, JP Morgan Chase, and Liberty Mutual. The surrounding area continues to benefit from significant retail, dining, and lifestyle development, with HEB and LifeTime Fitness coming soon in close proximity. Access to multiple major highways such as DNT, PGBT, 121, and 35 makes for easy commutes to Plano, Frisco, Carrollton, Dallas, and greater DFW. A rare combination of sophisticated design, thoughtful upgrades, spacious living, and an exceptional location-this is elevated townhome living at its finest.
| a week ago | Listing updated with changes from the MLS | |
| a week ago | Status changed to Pending | |
| 2 weeks ago | Listing first seen on site |

© 2020 North Texas Real Estate Information Systems. All rights reserved. Information is deemed reliable but is not guaranteed accurate by the MLS or NTREIS. The information being provided is for the consumer's personal, non-commercial use, and may not be reproduced, redistributed, or used for any purpose other than to identify prospective properties consumers may be interested in purchasing.
Last checked: 2026-10-23 11:53 PM CDT