Save
Ask
Tour
Hide
Share
$184,999
1 Day On Site

716 W Mulberry Street 1C
Denton, TX 76201

For Sale|Condominium|Active
2
Beds
3
Total Baths
2
Full Baths
1
Partial Bath
1,130
SqFt
$164
/SqFt
1984
Built
Subdivision:
Mulberry Creek Add
County:
Denton
Call Now: 214-223-0443
Is this the listing for you? We can help make it yours.
214-223-0443
716 W Mulberry Street 1C716 W Mulberry Street 1C716 W Mulberry Street 1C716 W Mulberry Street 1C
Save
Ask
Tour
Hide
Share

Mortgage Calculator

Monthly Payment (Est.)

Enter an interest rate to see your estimated monthly payment.
Calculator powered by Showcase IDX, a Constellation1 Company. Copyright ©2026 Information is deemed reliable but not guaranteed.

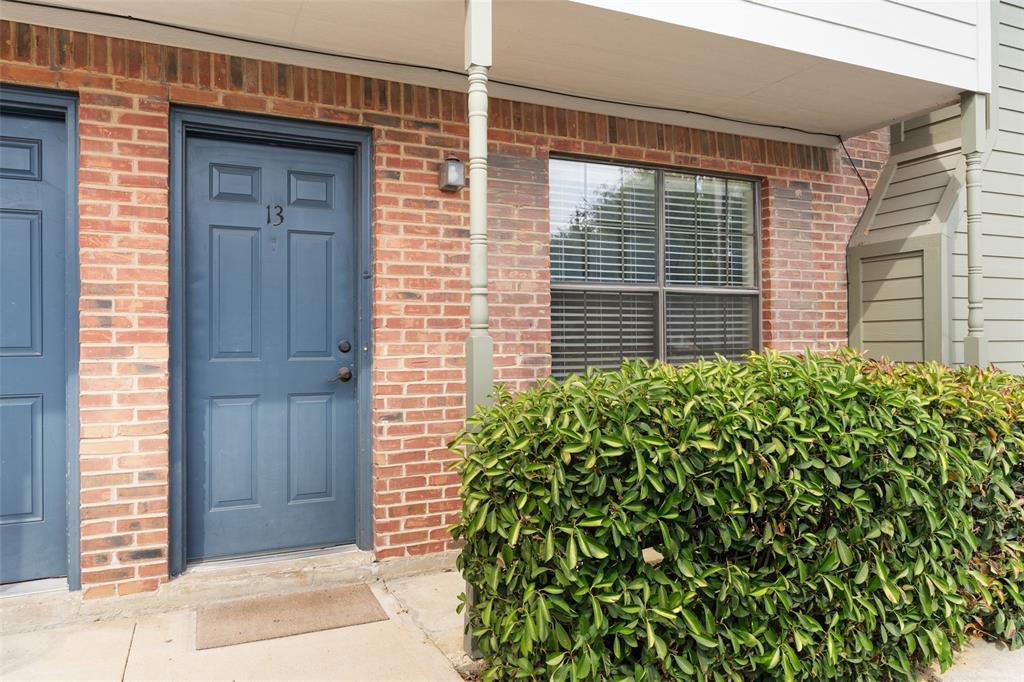
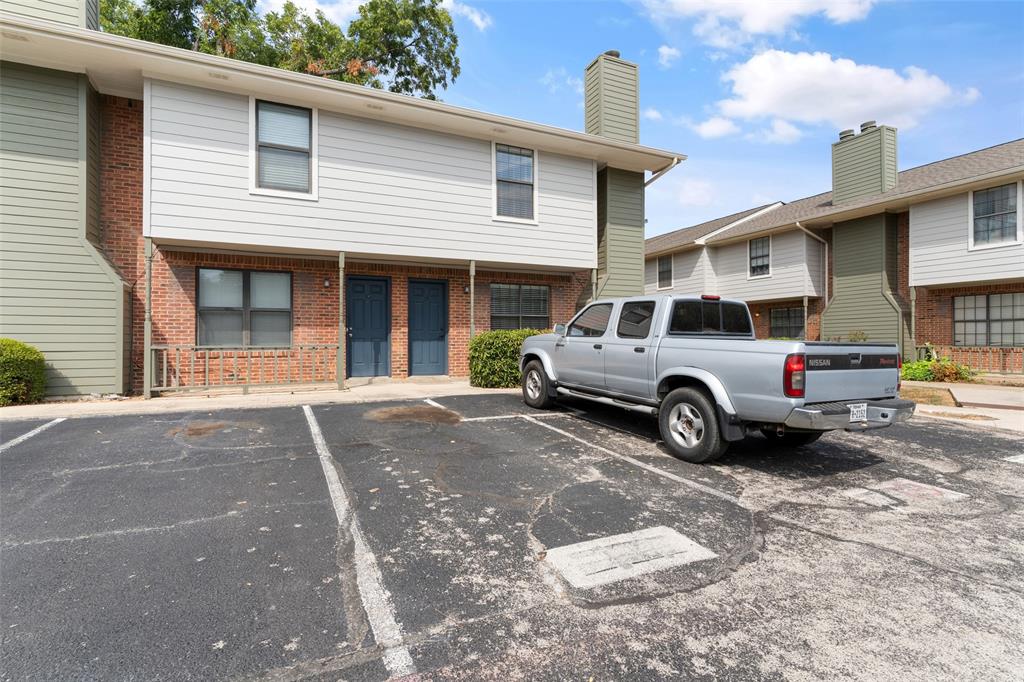
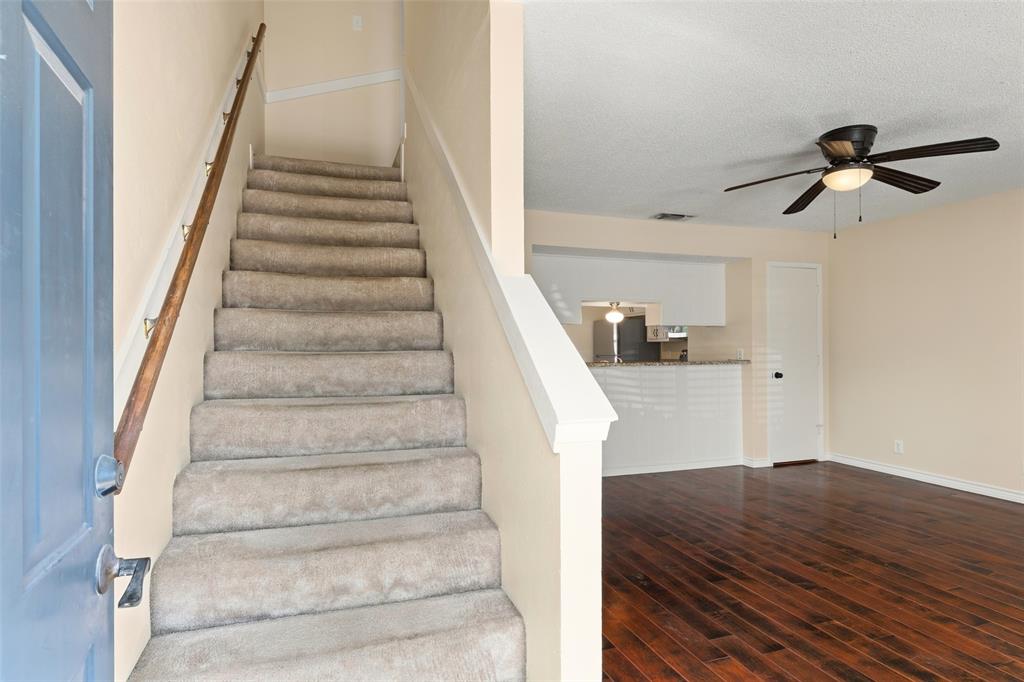
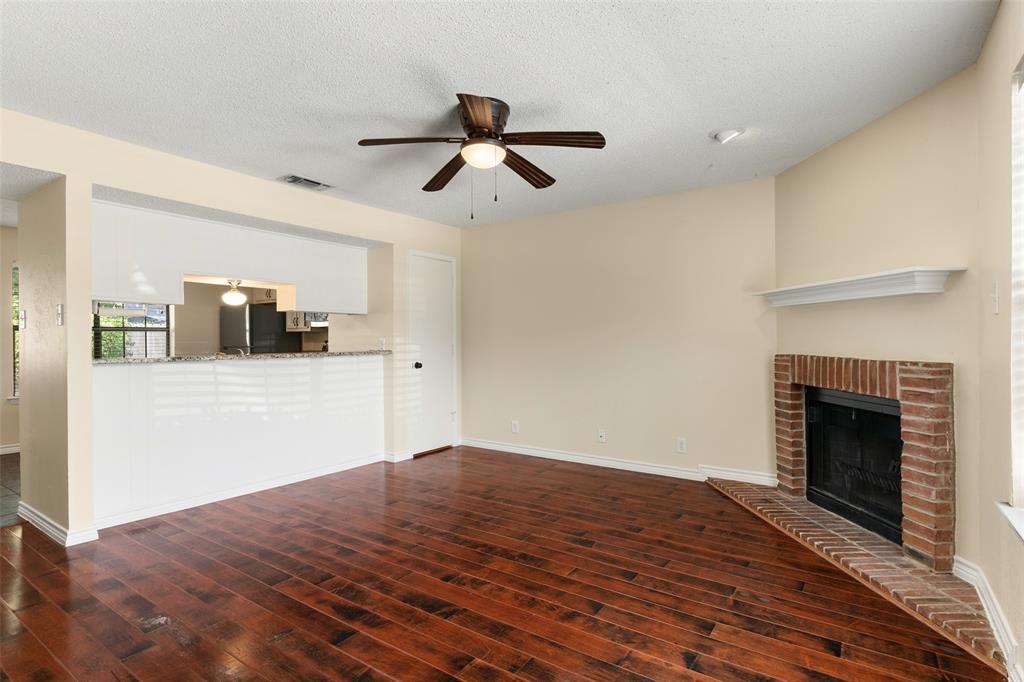
Location, flexibility, and value come together in this well located Denton townhome just a few blocks from the historic Downtown Square. Enjoy convenient access to dining, shopping, entertainment, and UNT, all from a community positioned for an easy, walkable lifestyle. The thoughtfully designed 2 bedroom, 2 and a half bath layout offers flexibility for a variety of needs. The main level features a spacious living room with fireplace, an eat in kitchen, laundry area, and convenient half bath. The kitchen provides plenty of workspace with wrap around counters and granite countertops. Upstairs, both bedrooms feature their own private full bathrooms, offering comfort and privacy for residents, guests, or roommates. Additional highlights include a private patio, ample storage throughout, and a low monthly HOA, making this an appealing option for buyers looking for functionality and value in a prime Denton location. Whether you're looking for a home close to the action, a convenient place near UNT and TWU, or a property with flexible living arrangements, this one is worth a look.

Save
Ask
Tour
Hide
Share
Listing Snapshot
Price 
$184,999
Days On Site 
1 Day
Bedrooms 
2
Inside Area (SqFt) 
1,130 sqft
Total Baths 
3
Full Baths 
2
Partial Baths 
1
Lot Size 
1.41 Acres
Year Built 
1984
MLS® Number 
21398912
Status 
Active
Property Tax 
$3,985
HOA/Condo/Coop Fees 
$285 monthly
Sq Ft Source 
N/A
Friends & Family
Recent Activity
yesterdayListing updated with changes from the MLS®
yesterdayListing first seen on site
General Features
Acres 
1.41
Foundation 
Slab
Levels 
Two
Parking 
Assigned
Property Sub Type 
Condominium
Sewer 
Public Sewer
Special Circumstances 
Standard
Water Source 
Public
Interior Features
Appliances 
DishwasherDisposalDryerElectric RangeMicrowaveRefrigeratorWasher
Cooling 
Central AirElectric
Fireplace 
Yes
Fireplace Features 
Wood Burning
Fireplaces 
1
Heating 
CentralElectric
Interior 
Eat-in Kitchen
Bath-Half 
Dimensions - 0 x 0Level - First
Bedroom-2nd Primary 
Dimensions - 13 x 12Level - Second
Kitchen 
Dimensions - 9 x 14Level - First
Laundry 
Dimensions - 0 x 0Level - First
Living Room 
Dimensions - 14 x 14Level - First
Master Bedroom 
Dimensions - 15 x 11Level - Second
Save
Ask
Tour
Hide
Share
Exterior Features
Construction Details 
Brick
Community Features
Association Fee 
$285.0
Association Fee Frequency 
Monthly
School District 
Denton ISD
Financing Terms Available 
CashConventionalFHAVA Loan
Schools
School District
Denton ISD
Elementary School
Newton Rayzor
Middle School
Calhoun
High School
Denton
Listing courtesy of Jessica Nelson of eXp Realty LLC scllcinfo@gmail.com


© 2020 North Texas Real Estate Information Systems. All rights reserved. Information is deemed reliable but is not guaranteed accurate by the MLS or NTREIS. The information being provided is for the consumer's personal, non-commercial use, and may not be reproduced, redistributed, or used for any purpose other than to identify prospective properties consumers may be interested in purchasing.
Last checked: 2026-10-01 06:47 PM CDT

Neighborhood & Commute
Source: Walkscore
Save
Ask
Tour
Hide
Share