Save
Ask
Tour
Hide
Share
$810,000
16 Days On Site

527 Sandy Lane
Flower Mound, TX 75022

For Sale|Single Family Residence|Active Under Contract
3
Beds
4
Total Baths
3
Full Baths
1
Partial Bath
2,500
SqFt
$324
/SqFt
2017
Built
Subdivision:
Lakeside Ph Two
County:
Denton
Call Now: 214-223-0443
Is this the listing for you? We can help make it yours.
214-223-0443
527 Sandy Lane527 Sandy Lane527 Sandy Lane527 Sandy Lane
Save
Ask
Tour
Hide
Share

Mortgage Calculator

Monthly Payment (Est.)

Enter an interest rate to see your estimated monthly payment.
Calculator powered by Showcase IDX, a Constellation1 Company. Copyright ©2026 Information is deemed reliable but not guaranteed.

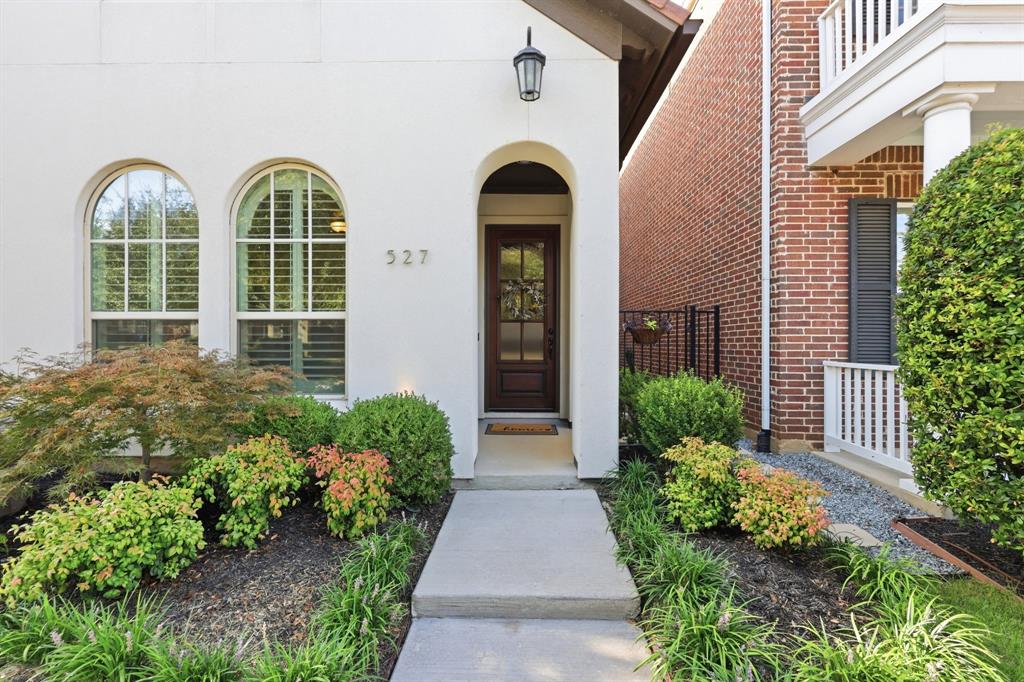
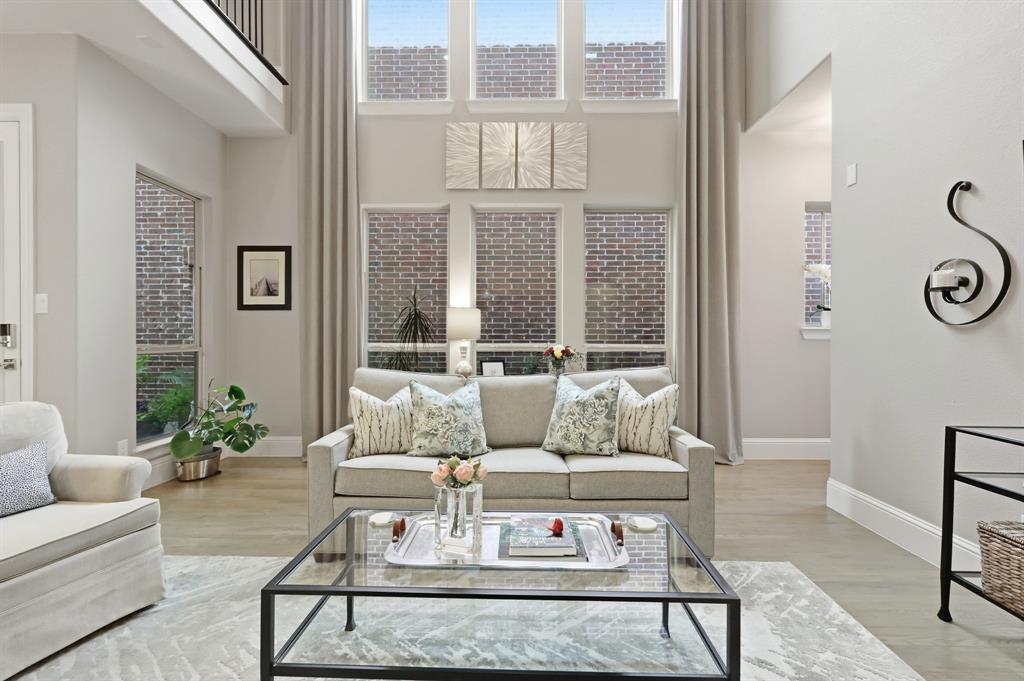
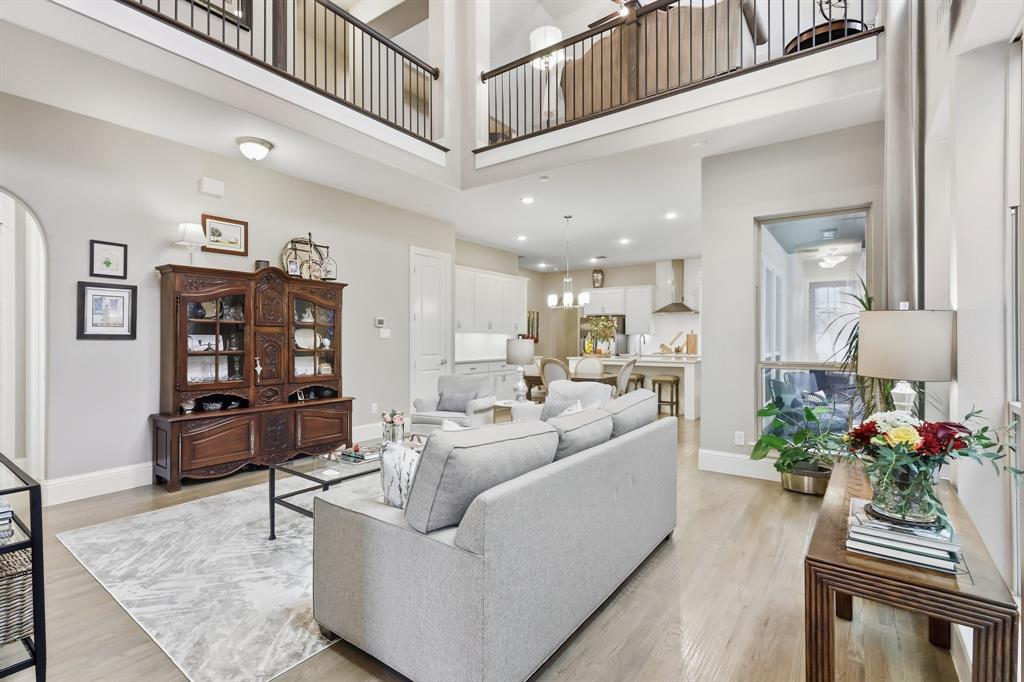
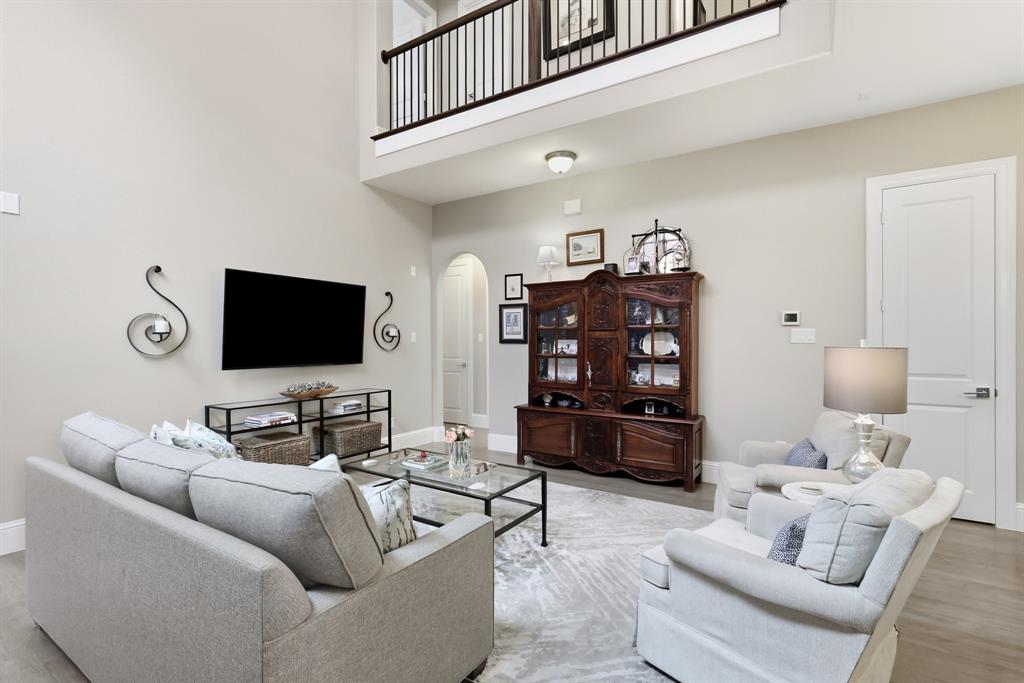
LUXURY LIVING IN THE HEART OF FLOWER MOUND’S HIGHLY SOUGHT-AFTER LAKESIDE COMMUNITY! Welcome to this stunning, impeccably maintained Darling Homes residence, where timeless elegance, thoughtful design, and an exceptional lifestyle come together. Ideally situated on a premium corner lot, this beautifully appointed 3-bedroom, 4-bathroom home showcases gorgeous upgrades throughout, quality craftsmanship, and the distinctive architectural details that make this home so desirable. Step inside to discover an inviting open-concept floor plan designed for both comfortable everyday living and effortless entertaining. Timeless hardwood floors, classic plantation shutters, elegant finishes, and an abundance of storage enhance the home’s warmth, functionality, and sophistication. Every detail has been thoughtfully considered, creating a welcoming atmosphere with the perfect blend of style and comfort. Experience the best of Lakeside living, one of Flower Mound’s most desirable and walkable communities, beautifully situated along the shores of Lake Grapevine. Enjoy an incredible array of lifestyle amenities just moments from your doorstep, including charming coffee shops, fabulous restaurants, boutique shopping, a movie theater, live entertainment, and recreational opportunities for all ages. Miles of scenic hiking and biking trails, picturesque parks, fitness trails, community concerts, and family-friendly events provide endless opportunities to enjoy the outdoors and embrace the vibrant neighborhood atmosphere. Conveniently located approximately 10 minutes from DFW International Airport, this exceptional residence offers an ideal combination of luxury, convenience, walkability, and accessibility. A rare opportunity to own a beautifully upgraded home in one of Flower Mound’s most coveted lifestyle communities. Welcome home to Lakeside!

Save
Ask
Tour
Hide
Share
Listing Snapshot
Price 
$810,000
Days On Site 
16 Days
Bedrooms 
3
Inside Area (SqFt) 
2,500 sqft
Total Baths 
4
Full Baths 
3
Partial Baths 
1
Lot Size 
0.1 Acres
Year Built 
2017
MLS® Number 
21398830
Status 
Active Under Contract
Property Tax 
$12,209
HOA/Condo/Coop Fees 
$101.25 monthly
Sq Ft Source 
N/A
Friends & Family
Recent Activity
22 hours agoListing updated with changes from the MLS®
yesterdayStatus changed to Active Under Contract
2 weeks agoListing first seen on site
General Features
Acres 
0.1
Attached Garage 
Yes
Foundation 
Slab
Garage 
Yes
Garage Spaces 
2
Green Energy Efficient 
Exposure/ShadeInsulationLightingThermostatWindows
Levels 
Two
Parking 
Alley AccessGarageGarage Faces RearKitchen LevelAttached
Property Sub Type 
Single Family Residence
Security 
Carbon Monoxide Detector(s)Security SystemSecurity System OwnedSmoke Detector(s)
Sewer 
Public Sewer
Special Circumstances 
Standard
Style 
Mediterranean
Utilities 
Cable AvailableElectricity AvailableElectricity ConnectedNatural Gas AvailablePhone Available
Water Source 
Public
Interior Features
Appliances 
DishwasherDisposalElectric OvenGas CooktopMicrowaveTankless Water HeaterVented Exhaust Fan
Cooling 
Ceiling Fan(s)Central AirElectricHumidity ControlMulti UnitsZoned
Flooring 
CarpetCeramic TileHardwoodWood
Heating 
Exhaust FanCentralNatural Gas
Interior 
Cathedral Ceiling(s)Double VanityEat-in KitchenKitchen IslandOpen FloorplanPantryVaulted Ceiling(s)Walk-In Closet(s)Wet BarHigh Speed InternetWired for Sound
Laundry Features 
Electric Dryer HookupWasher Hookup
Window Features 
ShuttersWindow Coverings
Bath-Full 
Dimensions - 8 x 5Level - First
Bath-Half 
Dimensions - 5 x 5Level - Second
Bedroom 
Dimensions - 13 x 12Level - SecondFeatures - Ceiling Fan(s), Walk-In Closet(s)
Dining Room 
Dimensions - 12 x 12Level - First
Game Room 
Dimensions - 20 x 12Level - Second
Kitchen 
Dimensions - 11 x 15Level - FirstFeatures - Breakfast Bar, Eat-in Kitchen, Kitchen Island, Pantry
Living Room 
Dimensions - 18 x 15Level - First
Master Bathroom 
Dimensions - 14 x 7Level - Second
Master Bedroom 
Dimensions - 16 x 15Level - SecondFeatures - Walk-In Closet(s)
Office 
Dimensions - 10 x 10Level - Second
Utility Room 
Dimensions - 6 x 6Level - First
Save
Ask
Tour
Hide
Share
Exterior Features
Construction Details 
Stucco
Exterior 
Rain GuttersLighting
Fencing 
Wrought Iron
Lot Features 
Corner LotFew TreesLandscapedSubdivided
Patio And Porch 
CoveredSide Porch
Roof 
Spanish Tile
Waterfront Features 
Lake Privileges
Windows/Doors 
ShuttersWindow Coverings
Community Features
Association Fee 
$1215.0
Association Fee Frequency 
Annually
Community Features 
LakeRestaurantSidewalks
School District 
Lewisville ISD
Financing Terms Available 
CashConventionalFHAVA Loan
Schools
School District
Lewisville ISD
Elementary School
Bluebonnet
Middle School
Shadow Ridge
High School
Flower Mound
Listing courtesy of Hollie Magnuson of Keller Williams Realty-FM HollieM@kw.com


© 2020 North Texas Real Estate Information Systems. All rights reserved. Information is deemed reliable but is not guaranteed accurate by the MLS or NTREIS. The information being provided is for the consumer's personal, non-commercial use, and may not be reproduced, redistributed, or used for any purpose other than to identify prospective properties consumers may be interested in purchasing.
Last checked: 2026-10-17 05:50 PM CDT

Neighborhood & Commute
Source: Walkscore
Save
Ask
Tour
Hide
Share