Save
Ask
Tour
Hide
Share
$500,000
5 Days On Site

828 Highland Village Road
Highland Village, TX 75077

For Sale|Single Family Residence|Active
3
Beds
4
Total Baths
3
Full Baths
1
Partial Bath
2,447
SqFt
$204
/SqFt
1973
Built
Subdivision:
Lake Vista Estates
County:
Denton
Call Now: 214-223-0443
Is this the listing for you? We can help make it yours.
214-223-0443
Upcoming Open Houses
Sat, Oct 17, 11:00 AM - 1:00 PM
828 Highland Village Road828 Highland Village Road828 Highland Village Road828 Highland Village Road
Save
Ask
Tour
Hide
Share

Mortgage Calculator

Monthly Payment (Est.)

Enter an interest rate to see your estimated monthly payment.
Calculator powered by Showcase IDX, a Constellation1 Company. Copyright ©2026 Information is deemed reliable but not guaranteed.

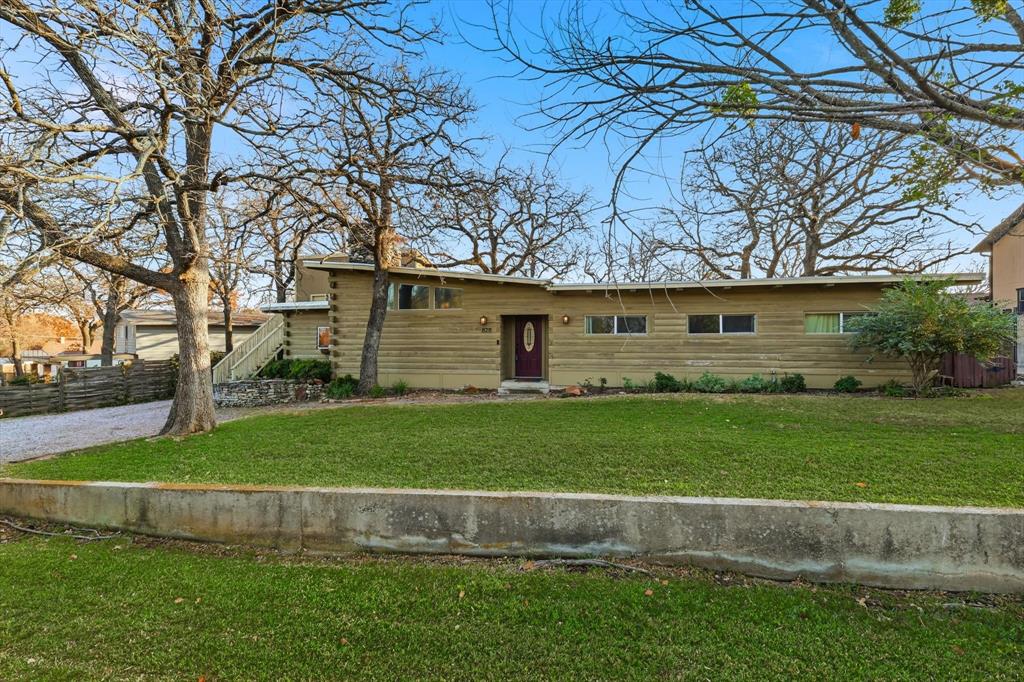
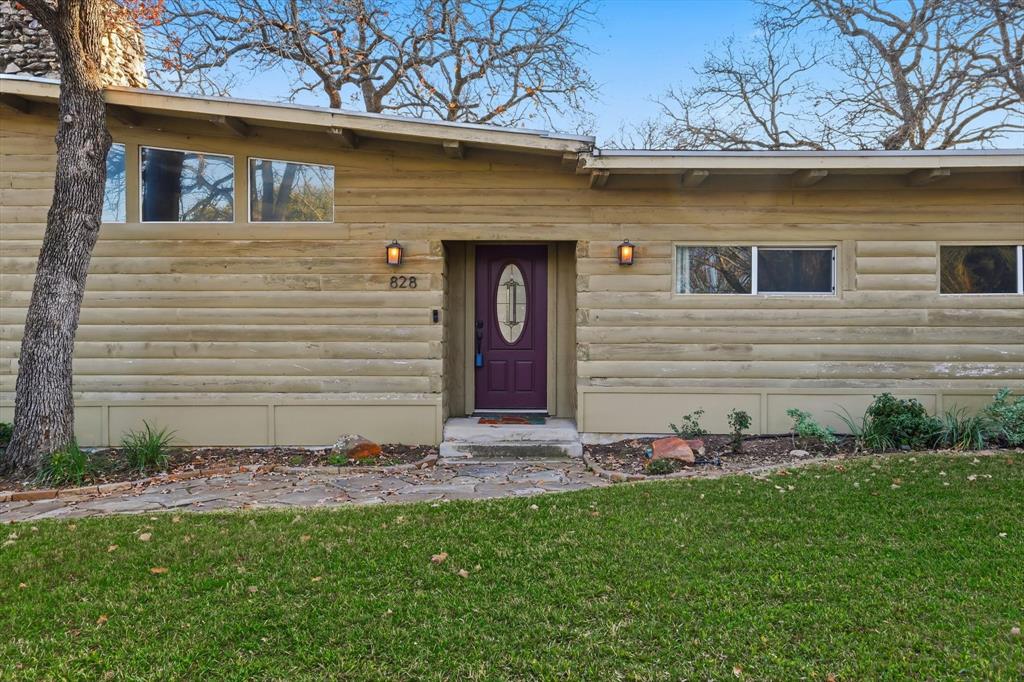
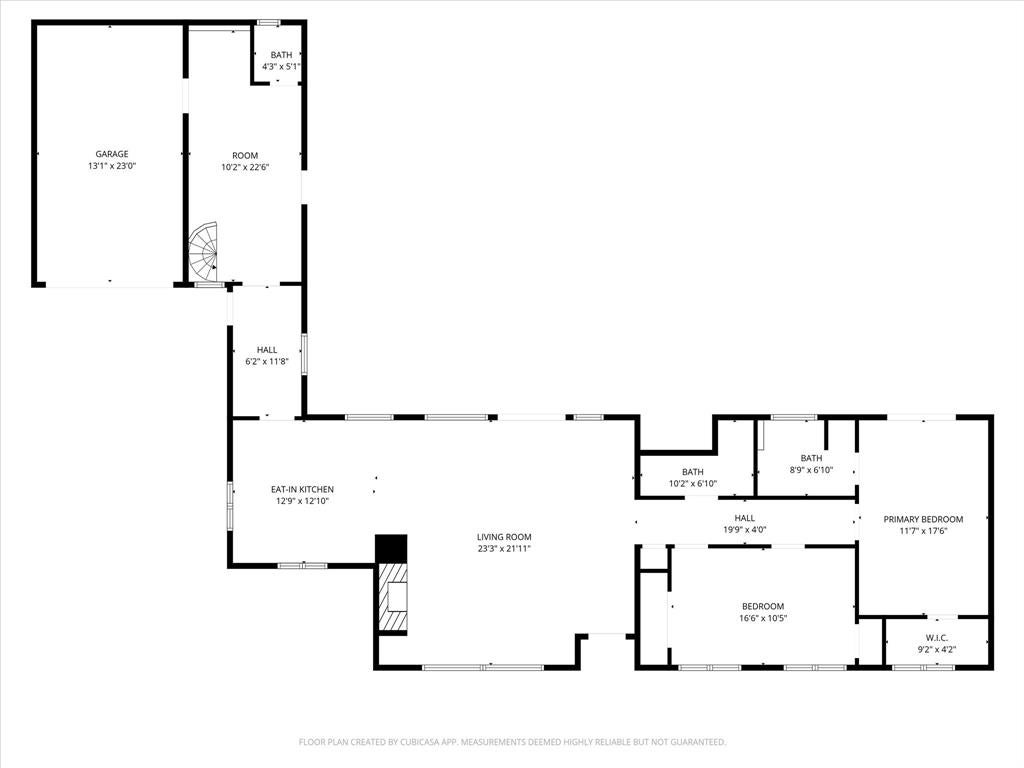
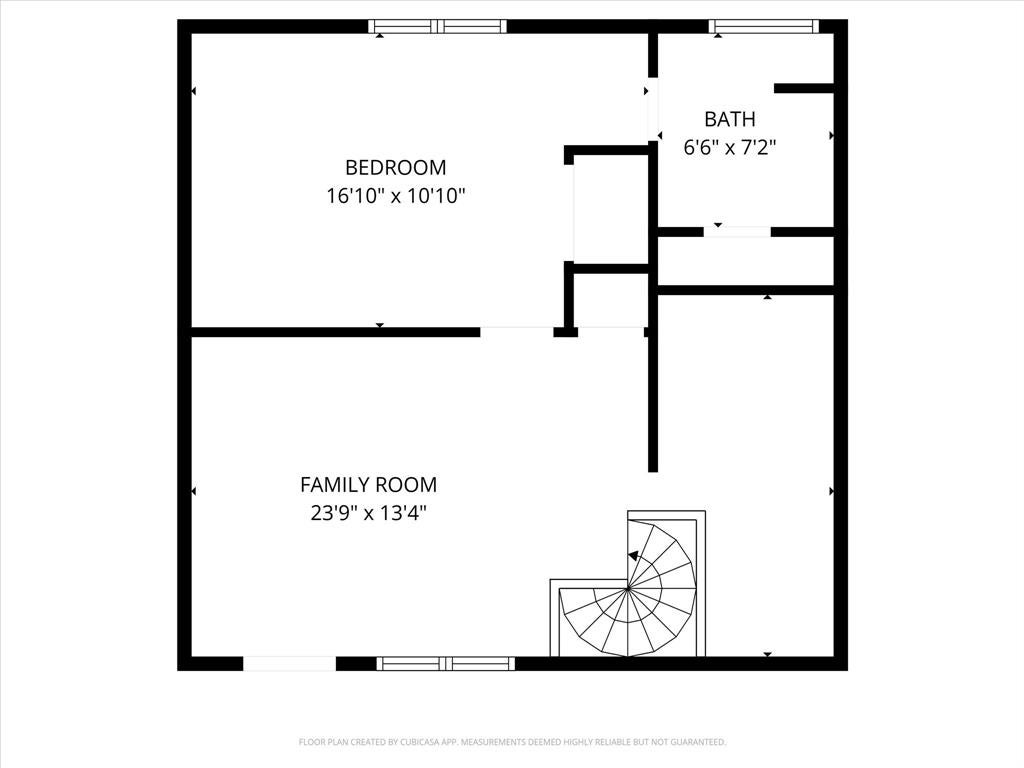
A log cabin by the lake—right in the heart of Highland Village! This one-of-a-kind home feels like a private retreat, with the lake, park and trails just moments from your front door. Imagine morning walks by the water, evenings by the beautiful rock fireplace, and weekends spent enjoying your own resort-like backyard and sparkling pool. Inside, the warm character of a log cabin meets a wonderfully flexible floor plan with multiple living spaces and room to spread out. One of the home's most unique features is the apartment-style additional bedroom and living space, complete with its own kitchenette and bath—ideal for guests, multigenerational living, an older child, private office or extended stays. Vaulted ceilings and hardwood floors add to the home's character, while the backyard feels made for Texas summers, entertaining and relaxing by the pool. Tucked into an established Highland Village neighborhood with no HOA, this isn't your typical suburban home—it's a little bit of lake life, a little bit of vacation, and a whole lot of personality. Come home to a place that feels like a getaway every single day.ome to 828 Highland Village Rd — a versatile, beautifully maintained home with incredible flexibility in the heart of Highland Village!

Save
Ask
Tour
Hide
Share
Listing Snapshot
Price 
$500,000
Days On Site 
5 Days
Bedrooms 
3
Inside Area (SqFt) 
2,447 sqft
Total Baths 
4
Full Baths 
3
Partial Baths 
1
Lot Size 
0.252 Acres
Year Built 
1973
MLS® Number 
21398793
Status 
Active
Property Tax 
$7,141
HOA/Condo/Coop Fees 
N/A
Sq Ft Source 
N/A
Friends & Family
Recent Activity
17 hours agoListing updated with changes from the MLS®
6 days agoListing first seen on site
General Features
Acres 
0.252
Attached Garage 
Yes
Foundation 
Pillar/Post/PierSlab
Garage 
Yes
Garage Spaces 
1
Levels 
Two
Parking 
AggregateGarageGarage Faces FrontAttached
Property Sub Type 
Single Family Residence
Sewer 
Public Sewer
Special Circumstances 
Standard
Style 
RanchTraditional
Utilities 
Cable AvailableElectricity Connected
Water Source 
Public
Interior Features
Appliances 
DishwasherDisposalDouble OvenRefrigerator
Cooling 
Central AirElectric
Fireplace 
Yes
Fireplace Features 
StoneGas Log
Fireplaces 
1
Flooring 
CarpetHardwood
Interior 
Eat-in KitchenKitchen IslandVaulted Ceiling(s)High Speed InternetIn-Law Floorplan
Save
Ask
Tour
Hide
Share
Exterior Features
Construction Details 
Log
Lot Features 
Few TreesLandscaped
Pool Features 
In Ground
Roof 
Composition
Community Features
School District 
Lewisville ISD
Schools
School District
Lewisville ISD
Elementary School
Mcauliffe
Middle School
Briarhill
High School
Marcus
Listing courtesy of Missy Phipps of Keller Williams Realty-FM missyphipps@kw.com


© 2020 North Texas Real Estate Information Systems. All rights reserved. Information is deemed reliable but is not guaranteed accurate by the MLS or NTREIS. The information being provided is for the consumer's personal, non-commercial use, and may not be reproduced, redistributed, or used for any purpose other than to identify prospective properties consumers may be interested in purchasing.
Last checked: 2026-10-15 12:39 AM CDT

Neighborhood & Commute
Source: Walkscore
Save
Ask
Tour
Hide
Share