Save
Ask
Tour
Hide
Share
$524,990
17 Days On Site

816 Wiltshire Boulevard
Lewisville, TX 75056

For Sale|Single Family Residence|Active
3
Beds
2
Total Baths
2
Full Baths
1,706
SqFt
$308
/SqFt
2015
Built
Subdivision:
Castle Hills Ph 8 Sec A
County:
Denton
Call Now: 214-223-0443
Is this the listing for you? We can help make it yours.
214-223-0443
816 Wiltshire Boulevard816 Wiltshire Boulevard816 Wiltshire Boulevard816 Wiltshire Boulevard
Save
Ask
Tour
Hide
Share

Mortgage Calculator

Monthly Payment (Est.)

Enter an interest rate to see your estimated monthly payment.
Calculator powered by Showcase IDX, a Constellation1 Company. Copyright ©2026 Information is deemed reliable but not guaranteed.

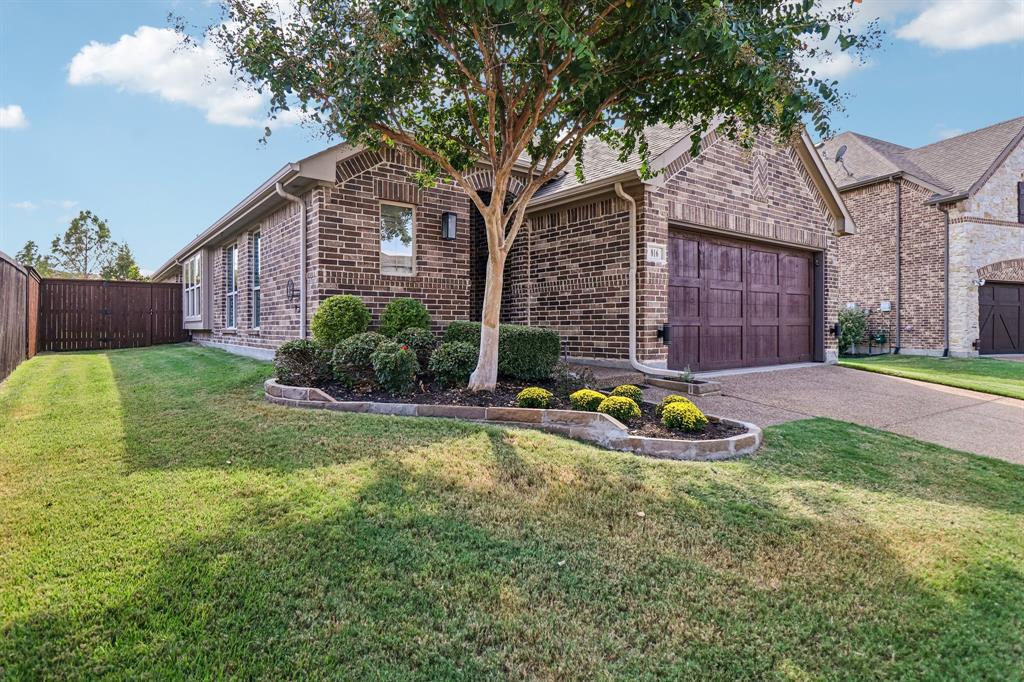
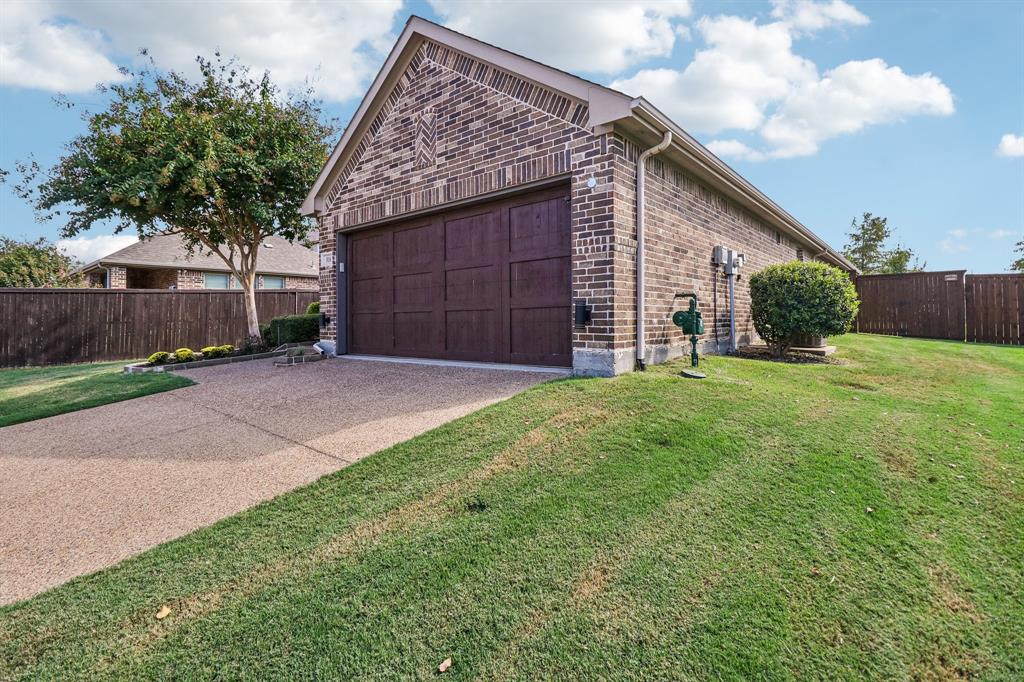
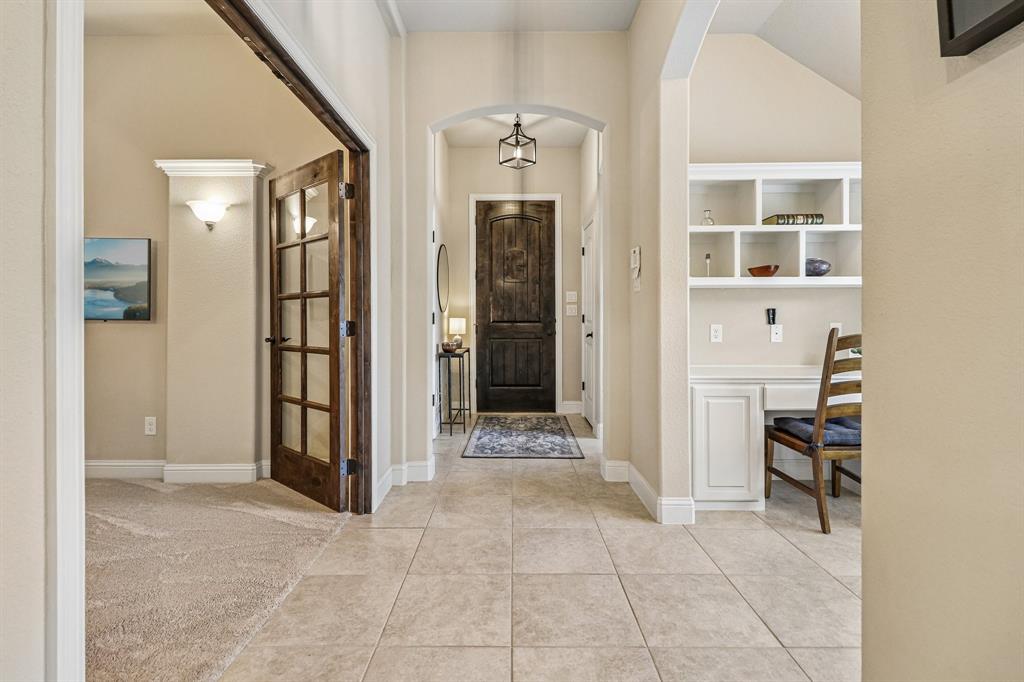
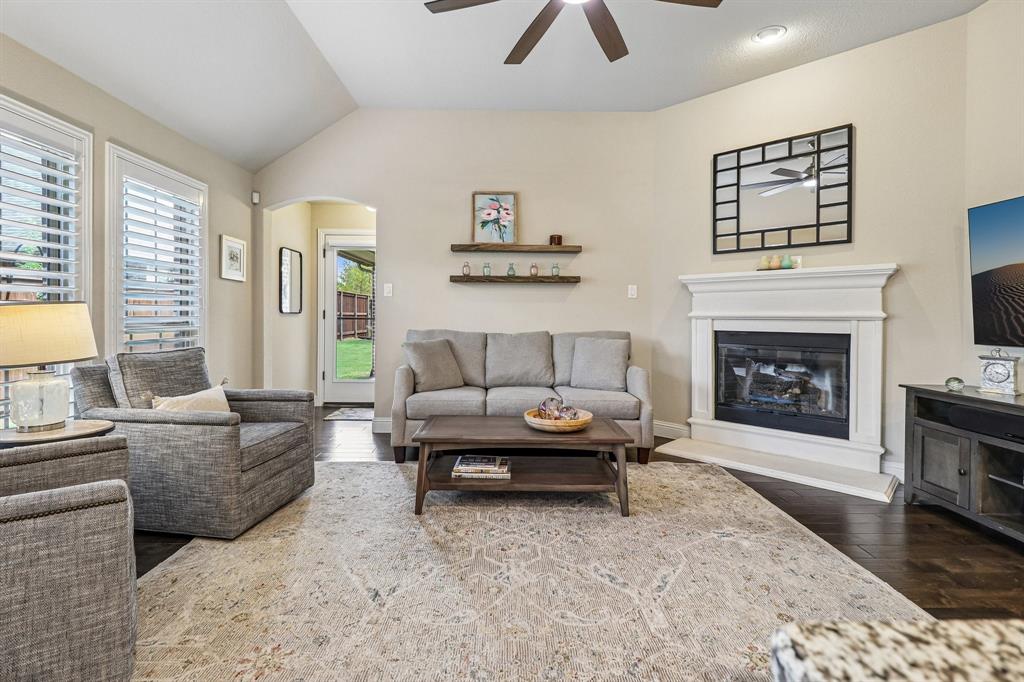
Hard-to-find single-story home in the sought-after Castle Hills community! This beautifully maintained 3-bedroom, 2-bath home offers a comfortable, functional floor plan with a versatile flex space with French doors, perfect for a home office, study, or additional living area. The open living spaces flow easily for everyday living and entertaining, while the kitchen features an island with additional workspace and storage. Thoughtful improvements throughout reflect pride of ownership, including a 2026 water heater, recent HVAC improvements, updated lighting and fixtures, newer carpet in both secondary bedrooms, and plantation shutters throughout. Additional touches include laundry room cabinetry, updated primary bath faucets, ceiling fans, and a motorized shade at the back patio door. Step outside to a private, landscaped backyard with a 6-foot metal-post fence and patio area, while the upgraded cedar garage door adds distinctive curb appeal. Enjoy the Castle Hills lifestyle with neighborhood parks, trails, green spaces and recreational amenities, along with convenient access to shopping, dining and major roadways. With its one-story design, flexible home office space, private backyard, thoughtful improvements, and desirable Castle Hills location, this home offers a rare opportunity for buyers seeking a manageable floor plan in one of the area's established master-planned communities.

Save
Ask
Tour
Hide
Share
Listing Snapshot
Price 
$524,990
Days On Site 
17 Days
Bedrooms 
3
Inside Area (SqFt) 
1,706 sqft
Total Baths 
2
Full Baths 
2
Partial Baths 
N/A
Lot Size 
0.167 Acres
Year Built 
2015
MLS Number 
21398656
Status 
Active
Property Tax 
$8,450
HOA/Condo/Coop Fees 
$115 monthly
Sq Ft Source 
N/A
Friends & Family
Recent Activity
yesterdayListing updated with changes from the MLS
5 days agoStatus changed to Active
2 weeks agoListing first seen on site
General Features
Acres 
0.167
Attached Garage 
Yes
Garage 
Yes
Garage Spaces 
2
Levels 
One
Parking 
ConcreteCoveredDrivewayGarageGarage Door OpenerGarage Faces FrontKitchen LevelAttached
Property Sub Type 
Single Family Residence
Sewer 
Public Sewer
Special Circumstances 
Standard
Style 
Traditional
Utilities 
Electricity ConnectedUnderground Utilities
Water Source 
Public
Interior Features
Appliances 
DishwasherDisposalElectric OvenGas CooktopGas Water HeaterMicrowave
Cooling 
Ceiling Fan(s)Central AirElectric
Fireplace 
Yes
Fireplace Features 
Gas StarterWood Burning
Fireplaces 
1
Flooring 
CarpetTileWood
Heating 
CentralNatural Gas
Interior 
Double VanityEat-in KitchenGranite CountersKitchen IslandOpen FloorplanWalk-In Closet(s)High Speed Internet
Laundry Features 
Electric Dryer Hookup
Window Features 
Shutters
Save
Ask
Tour
Hide
Share
Exterior Features
Construction Details 
Brick
Exterior 
Fire PitRain GuttersOutdoor KitchenOutdoor Grill
Fencing 
Back YardPrivacyWood
Lot Features 
GreenbeltInterior Lot
Patio And Porch 
Covered
Roof 
Composition
Windows/Doors 
Shutters
Community Features
Association Fee 
$1380.0
Association Fee Frequency 
Annually
School District 
Lewisville ISD
Financing Terms Available 
CashConventionalFHAVA Loan
Schools
School District
Lewisville ISD
Elementary School
Morningside
Middle School
Griffin
High School
The Colony
Listing courtesy of Lori Gardner of Funk Realty Group, LLC lori@funkrealtor.com


© 2020 North Texas Real Estate Information Systems. All rights reserved. Information is deemed reliable but is not guaranteed accurate by the MLS or NTREIS. The information being provided is for the consumer's personal, non-commercial use, and may not be reproduced, redistributed, or used for any purpose other than to identify prospective properties consumers may be interested in purchasing.
Last checked: 2026-10-20 12:58 AM CDT

Neighborhood & Commute
Source: Walkscore
Save
Ask
Tour
Hide
Share