
5112 Holy Springs RoadDenton, TX 76207
Mortgage Calculator
Monthly Payment (Est.)
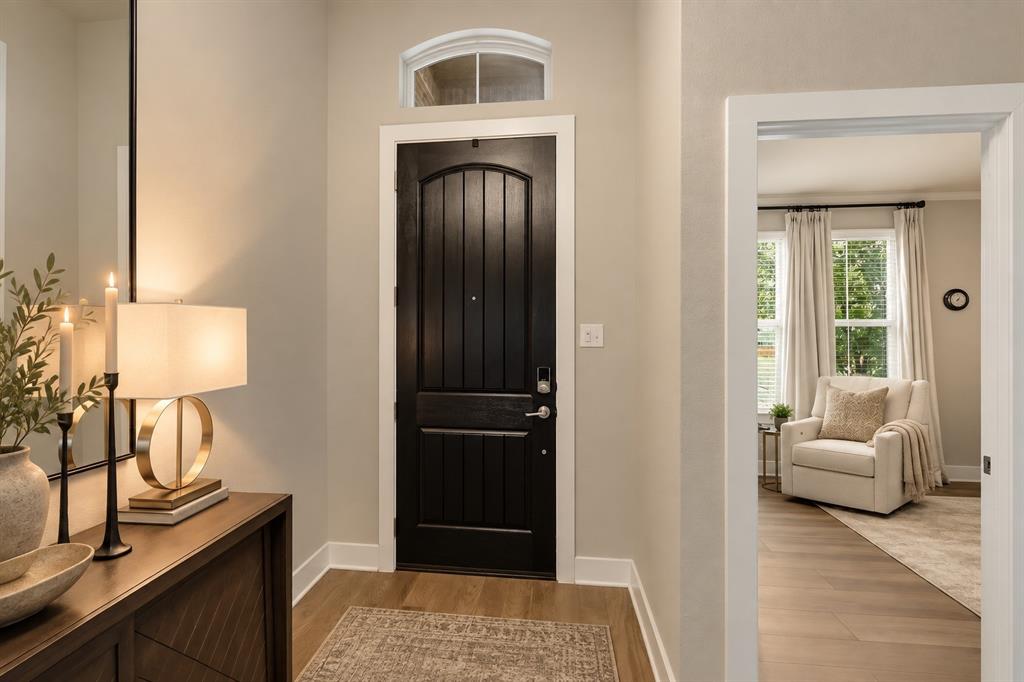
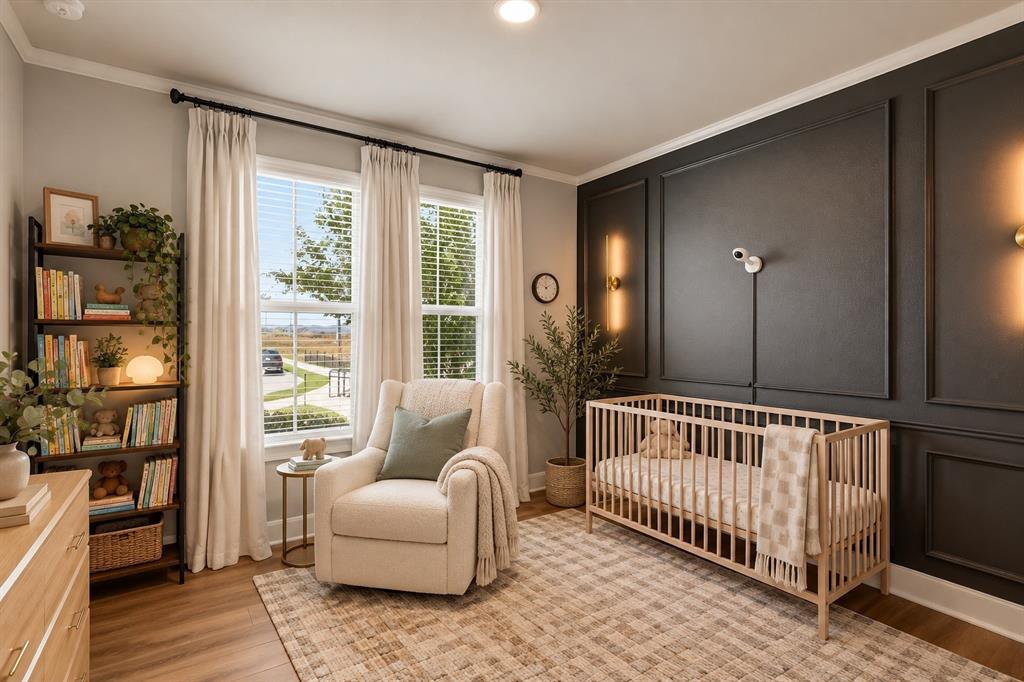
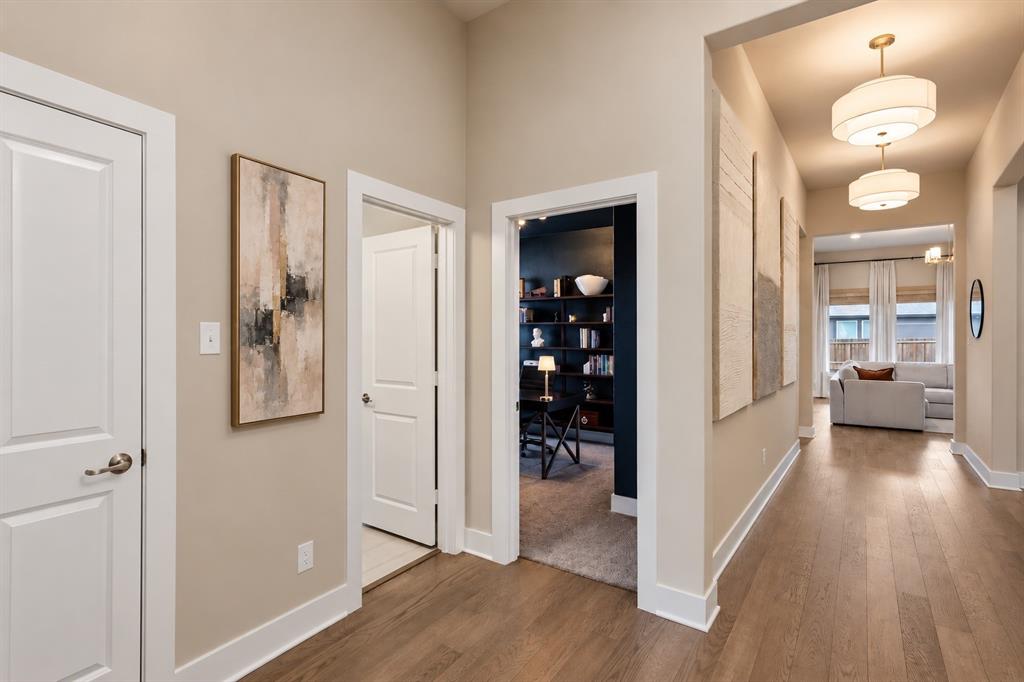
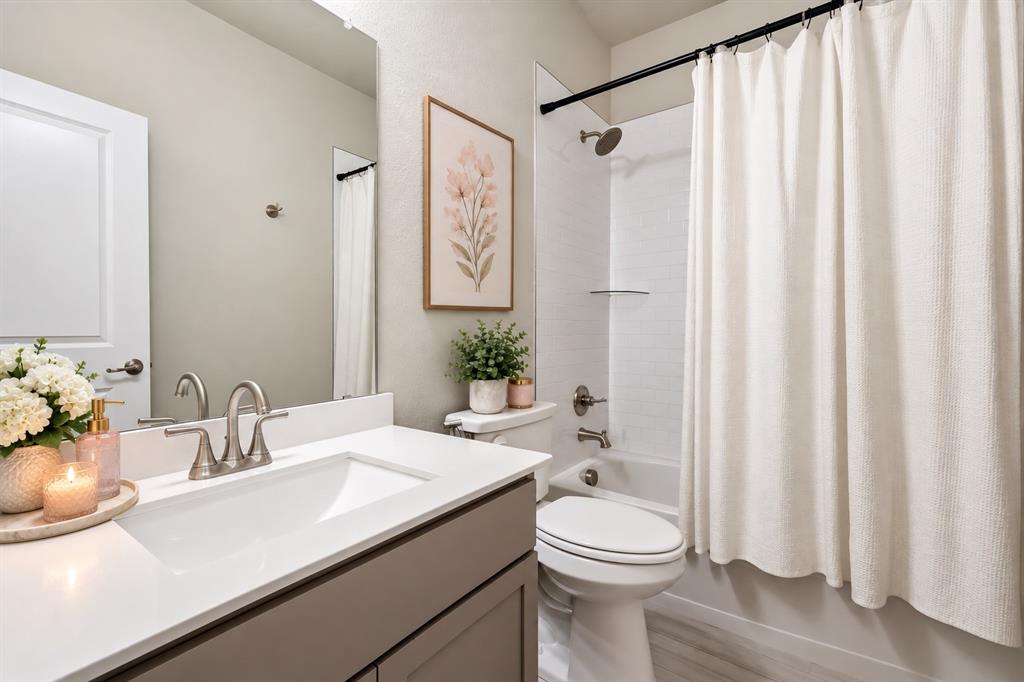
Enter an interest rate to see your estimated monthly payment.Thoughtfully upgraded and anything but builder-basic, this single-story, 4-bedroom, 3-bath home offers 2,071 sqft of stylish, functional living and more than $41,000 in carefully selected improvements. Custom finishes, statement lighting and unique features make this home truly remarkable. The spacious great room is anchored by a stunning floor-to-ceiling porcelain fireplace wall featuring a 60-inch linear electric fireplace, eight true floating shelves, soft-gold sconces, concealed TV wiring and a satin-brass chandelier. The kitchen continues the elevated design with oversized pendant lighting, built-in gas cooktop and wine refrigerator. Retreat to the private primary suite with an impressive ensuite featuring a floor-to-ceiling porcelain-tiled vanity wall, LED backlit mirrors, designer lighting and champagne-bronze fixtures. Inside the primary closet is an ArmoredCloset Centurion steel shelter, F5 tornado wind-debris certified and designed to also serve as a bullet-resistant safe room. Three secondary bedrooms provide plenty of versatility, including one with a fold-down wall bed and flanking bookcases, ideal for guests, an office or workout space. Another features custom picture-frame moulding, designer lighting and updated plank flooring. The 2-car garage features a professionally finished flake epoxy floor and overhead storage, while the patio has a matching coated finish. App-controlled JellyFish Pro permanent lighting surrounds the exterior for effortless year-round accent lighting. Located in Stark Farms with low property taxes, this home combines standout style, thoughtful upgrades and everyday functionality.
| yesterday | Listing updated with changes from the MLS® | |
| yesterday | Listing first seen on site |

© 2020 North Texas Real Estate Information Systems. All rights reserved. Information is deemed reliable but is not guaranteed accurate by the MLS or NTREIS. The information being provided is for the consumer's personal, non-commercial use, and may not be reproduced, redistributed, or used for any purpose other than to identify prospective properties consumers may be interested in purchasing.
Last checked: 2026-10-01 06:47 PM CDT
Did you know? You can invite friends and family to your search. They can join your search, rate and discuss listings with you.