Save
Ask
Tour
Hide
Share
$545,000
13 Days On Site

865 Kingwood Court
Highland Village, TX 75077

For Sale|Single Family Residence|Active
3
Beds
3
Total Baths
2
Full Baths
1
Partial Bath
2,413
SqFt
$226
/SqFt
1991
Built
Subdivision:
Highland Shores Ph 6p
County:
Denton
Call Now: 214-223-0443
Is this the listing for you? We can help make it yours.
214-223-0443
865 Kingwood Court865 Kingwood Court865 Kingwood Court865 Kingwood Court
Save
Ask
Tour
Hide
Share

Mortgage Calculator

Monthly Payment (Est.)

Enter an interest rate to see your estimated monthly payment.
Calculator powered by Showcase IDX, a Constellation1 Company. Copyright ©2026 Information is deemed reliable but not guaranteed.

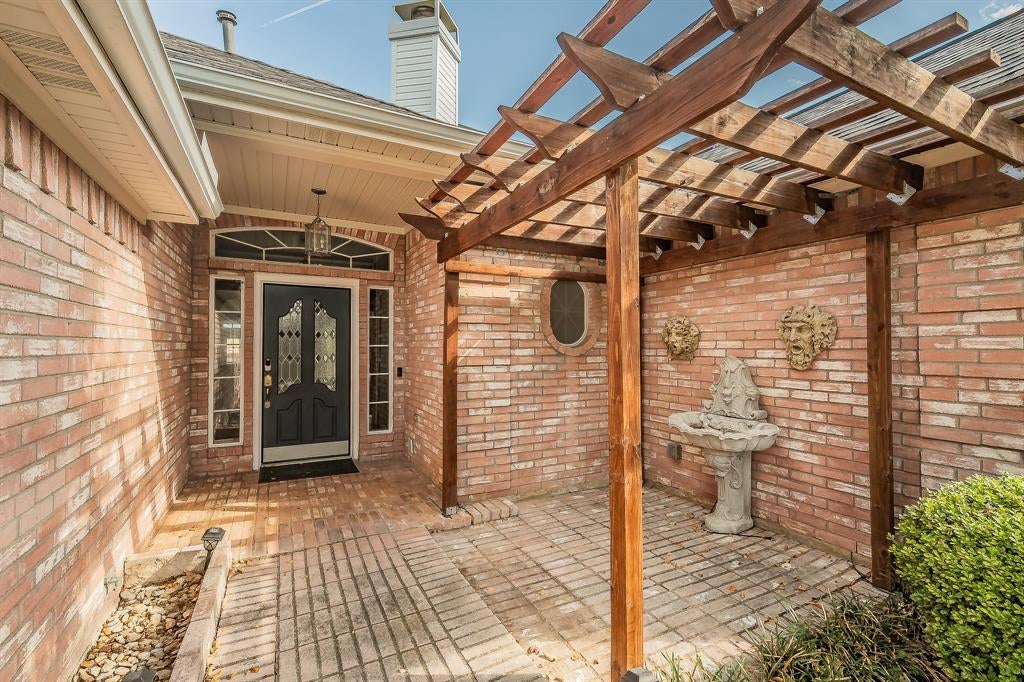
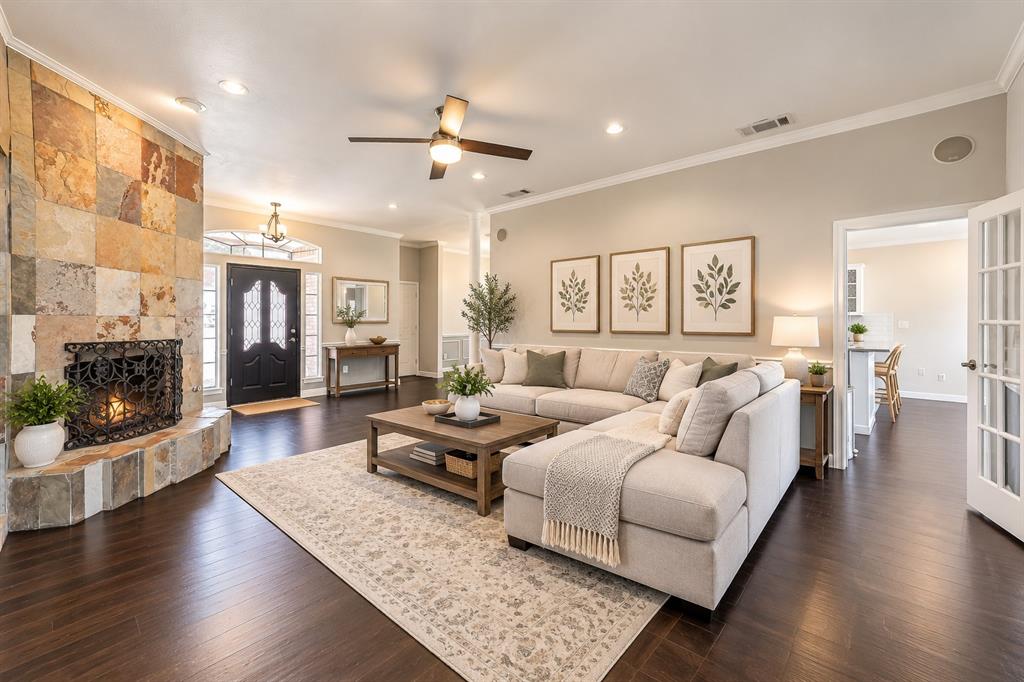
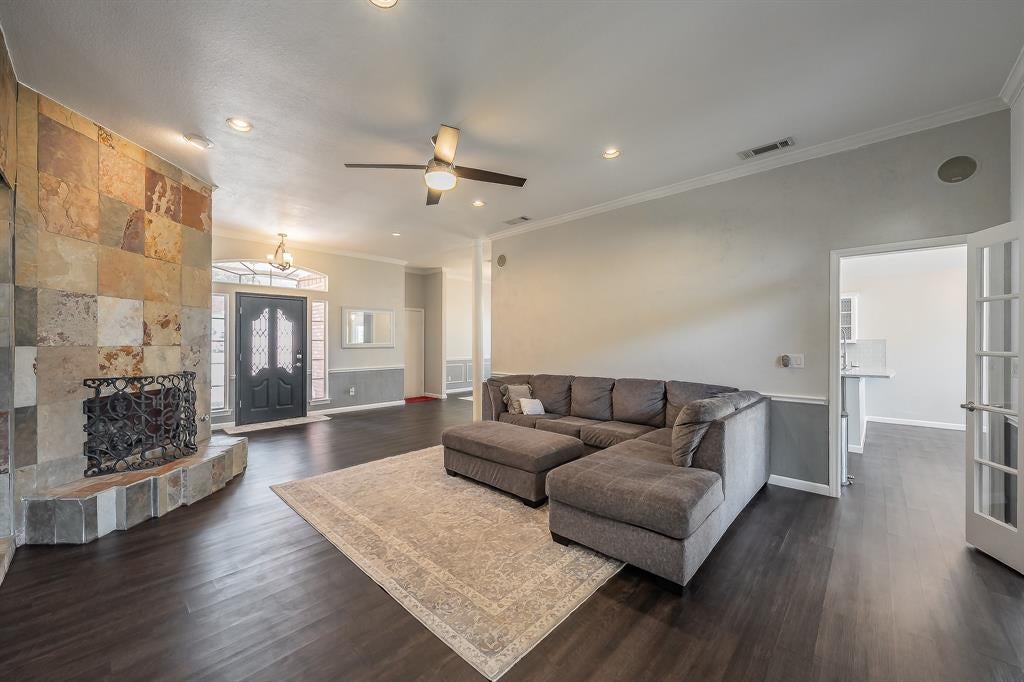
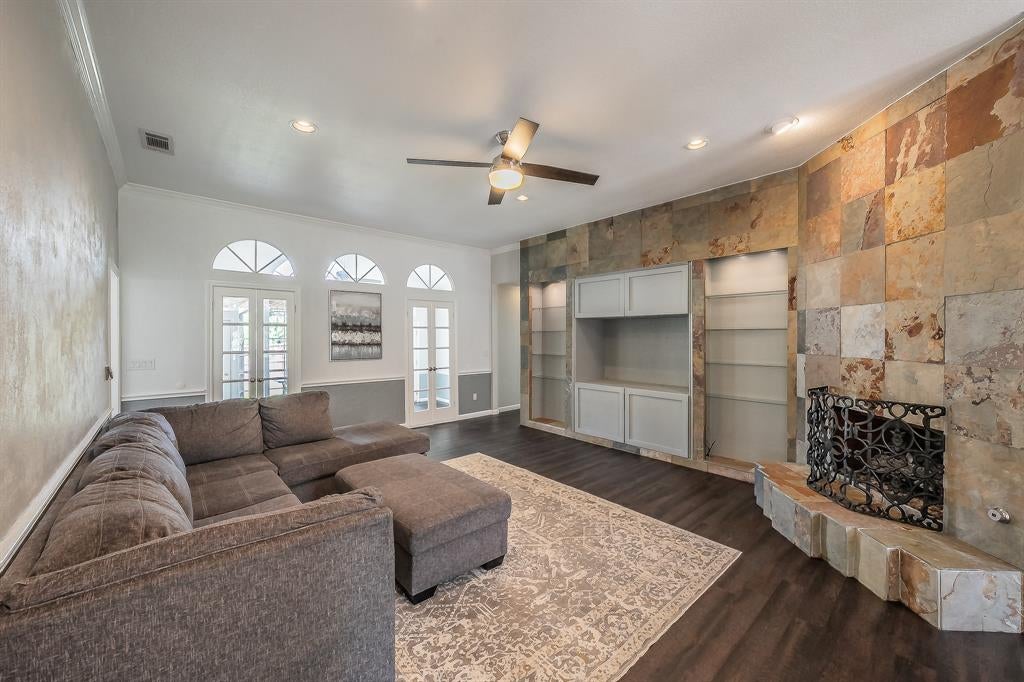
Welcome to this beautifully maintained 3-bedroom, 2.5-bath residence in desirable Highland Village, where comfort, style, and an inviting lifestyle come together. Warm luxury vinyl plank flooring flows throughout the main living areas, creating an elegant and welcoming atmosphere. The updated kitchen is designed for both everyday living and entertaining, featuring quartz countertops, stainless steel appliances, and abundant cabinetry for exceptional storage. The spacious layout offers plenty of room to gather with family and friends. A standout feature is the enclosed sunroom, providing a versatile retreat perfect for morning coffee, reading, relaxing, or entertaining year-round. Step outside and enjoy a generously sized backyard, ideal for outdoor gatherings and everyday enjoyment. Located near a beautiful community walking trail and within walking distance of the clubhouse, this home offers easy access to outdoor recreation and a vibrant community lifestyle. Additional updates include a roof approximately one year old and an AC system approximately two years old, providing added peace of mind. With its thoughtful updates, desirable location, comfortable living spaces, and excellent community amenities, this Highland Village home is ready to welcome you. *All listing information is subject to independent verification by buyer and buyer's agent.

Save
Ask
Tour
Hide
Share
Listing Snapshot
Price 
$545,000
Days On Site 
13 Days
Bedrooms 
3
Inside Area (SqFt) 
2,413 sqft
Total Baths 
3
Full Baths 
2
Partial Baths 
1
Lot Size 
0.211 Acres
Year Built 
1991
MLS® Number 
21397882
Status 
Active
Property Tax 
N/A
HOA/Condo/Coop Fees 
$72.5 monthly
Sq Ft Source 
N/A
Friends & Family
Recent Activity
3 days agoListing updated with changes from the MLS®
2 weeks agoListing first seen on site
General Features
Acres 
0.211
Attached Garage 
Yes
Foundation 
Slab
Garage 
Yes
Garage Spaces 
2
Levels 
One
Parking 
CoveredDrivewayGarageGarage Door OpenerGarage Faces FrontAttached
Property Sub Type 
Single Family Residence
Security 
Fire AlarmFire Sprinkler SystemSmoke Detector(s)
Sewer 
Public Sewer
Special Circumstances 
Standard
Style 
Traditional
Water Source 
Public
Interior Features
Appliances 
DishwasherDisposalElectric CooktopElectric OvenGas Water HeaterMicrowaveConvection Oven
Cooling 
Ceiling Fan(s)Central AirElectric
Fireplace 
Yes
Fireplace Features 
Gas StarterLiving Room
Fireplaces 
1
Flooring 
Vinyl
Heating 
Central
Interior 
Kitchen IslandPantryWalk-In Closet(s)High Speed Internet
Laundry Features 
Washer Hookup
Window Features 
Skylight(s)Shutters
Solarium/Sunrm 
Dimensions - 22 x 12Level - FirstFeatures - Ceiling Fan(s)
Save
Ask
Tour
Hide
Share
Exterior Features
Construction Details 
Brick
Exterior 
Rain GuttersPrivate Yard
Fencing 
Back YardFencedWood
Lot Features 
Corner Lot
Patio And Porch 
CoveredDeck
Roof 
CompositionShingle
Windows/Doors 
Skylight(s)Shutters
Community Features
Association Fee 
$870.0
Association Fee Frequency 
Annually
Community Features 
PoolClubhouseSidewalks
School District 
Lewisville ISD
Financing Terms Available 
CashConventional
Schools
School District
Lewisville ISD
Elementary School
Mcauliffe
Middle School
Briarhill
High School
Marcus
Listing courtesy of Shirley Tong of United Real Estate sirychan@hotmail.com


© 2020 North Texas Real Estate Information Systems. All rights reserved. Information is deemed reliable but is not guaranteed accurate by the MLS or NTREIS. The information being provided is for the consumer's personal, non-commercial use, and may not be reproduced, redistributed, or used for any purpose other than to identify prospective properties consumers may be interested in purchasing.
Last checked: 2026-10-15 12:39 AM CDT

Neighborhood & Commute
Source: Walkscore
Save
Ask
Tour
Hide
Share