
14027 Wheatfield LaneFrisco, TX 75035
Mortgage Calculator
Monthly Payment (Est.)
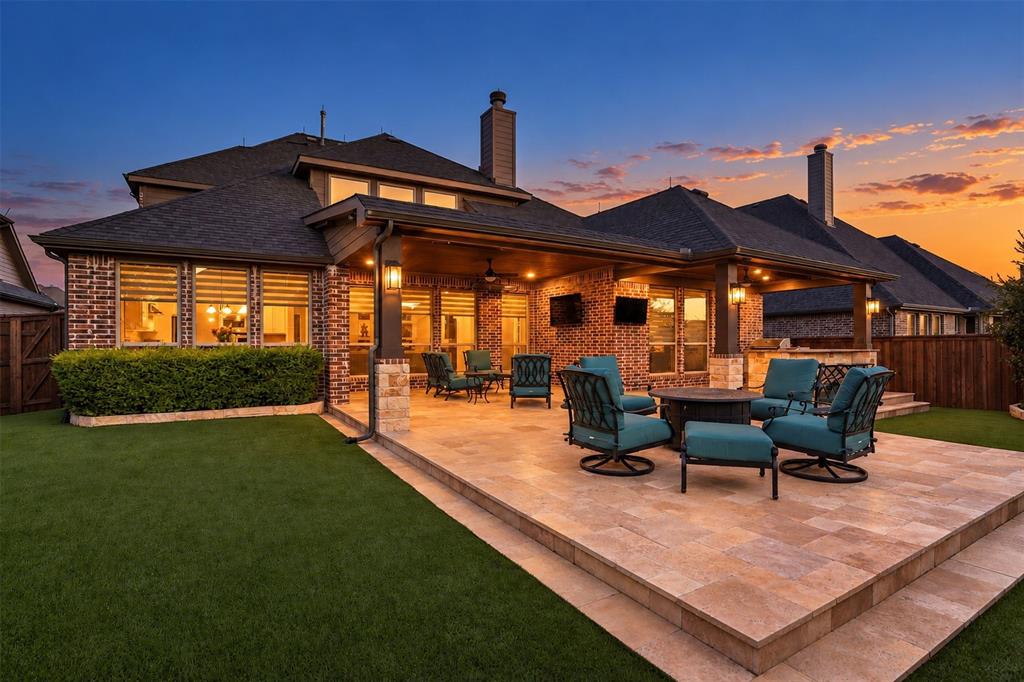
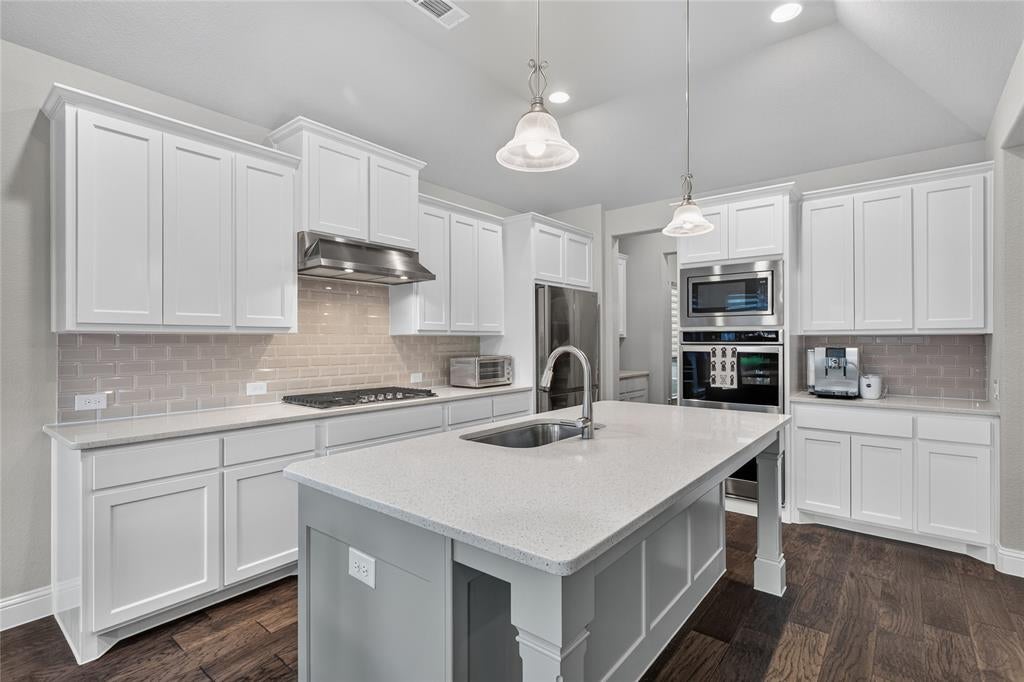
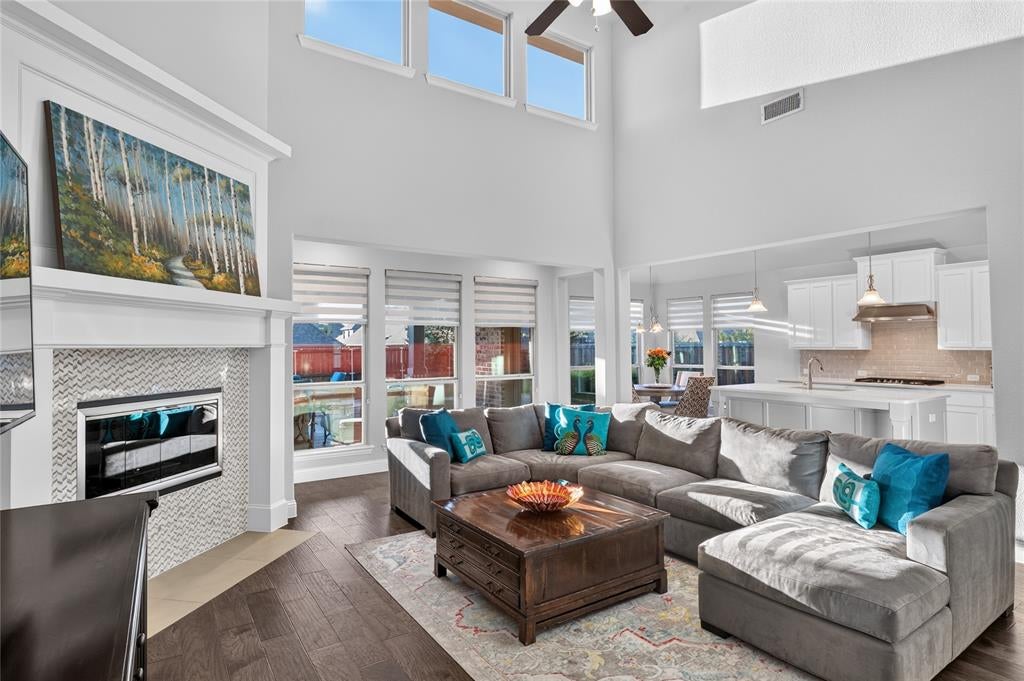
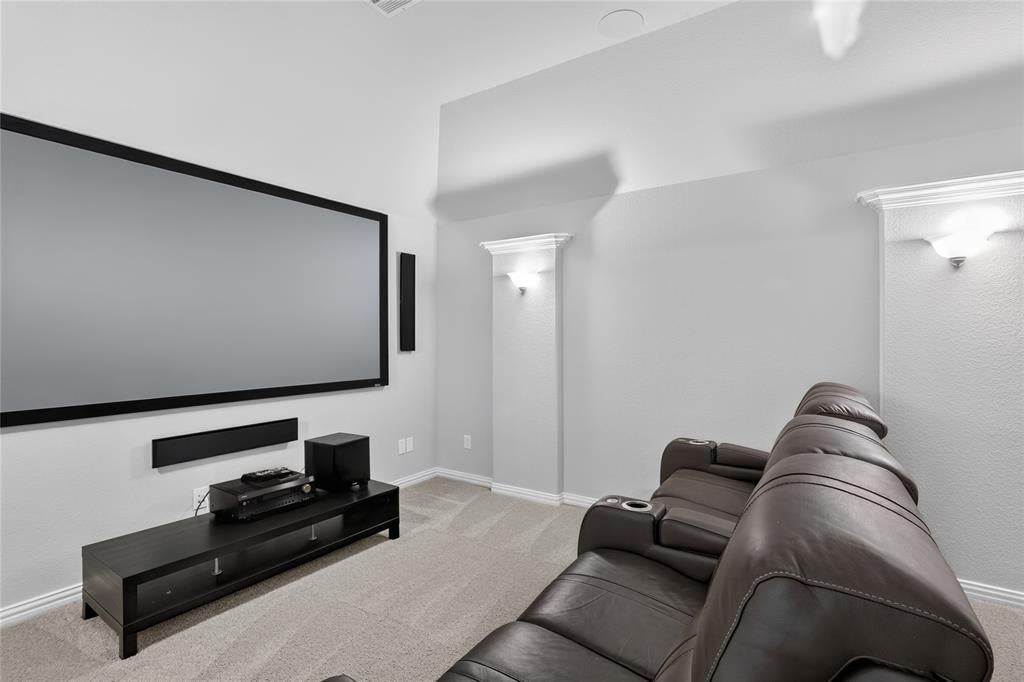
Enter an interest rate to see your estimated monthly payment.Beautifully maintained EAST-facing American Legend home in the highly desirable Prairie View community of Frisco! Step inside to soaring ceilings, abundant natural light and a bright, open floor plan. A beautiful curved staircase creates a stunning focal point, along with a private office featuring a closet and egress window, offering flexibility as a 5th bedroom. The spacious living room features a modern fireplace with an upgraded gas tray element, decorative rocks and framed glass doors. The kitchen is a chef’s dream with crisp white cabinetry, ss appliances including a double oven, and a huge walk-in pantry with Elfa storage. A large private primary suite features an ensuite bath with separate vanities, a soaking tub, oversized shower and a generous walk-in closet. A first-floor guest suite offers privacy with its own ensuite bath. A large laundry room and powder room complete the first floor. Upstairs you’ll find 2 additional bedrooms, each with its own full bath, a spacious game room, and a fully equipped media room featuring a 110-inch silver screen, 4 in-ceiling speakers, 3 Paradigm wall speakers, a Paradigm subwoofer, and an Integra receiver for an incredible home theater experience! The 3-car garage features durable polyaspartic flooring and Elfa shelving. Step outside to your own backyard oasis featuring an extended covered patio with gorgeous travertine tile, Austin stone pillars and counter base, granite countertops, a wood-inlay ceiling, and a full outdoor kitchen with a grill, stove, refrigerator and ample storage. 2 mounted TVs are included. High-grade artificial turf, added landscaping and Austin stone borders complete this incredible outdoor space. PV community features a resort-style pool with a splash pad, a covered pavilion with a BBQ area, playgrounds, and 3 parks! Located in PISD and across from Northeast Community Park that offers sports fields, dog park, and more, plus easy access to The Star, Omni PGA Frisco and Universal Kids Resort
| 2 hours ago | Listing updated with changes from the MLS® | |
| 2 hours ago | Listing first seen on site |

© 2020 North Texas Real Estate Information Systems. All rights reserved. Information is deemed reliable but is not guaranteed accurate by the MLS or NTREIS. The information being provided is for the consumer's personal, non-commercial use, and may not be reproduced, redistributed, or used for any purpose other than to identify prospective properties consumers may be interested in purchasing.
Last checked: 2026-10-08 05:07 PM CDT
Did you know? You can invite friends and family to your search. They can join your search, rate and discuss listings with you.