Save
Ask
Tour
Hide
Share
$799,900
21 Days On Site

313 Pimlico Drive
Hickory Creek, TX 75065

For Sale|Single Family Residence|Active
4
Beds
2
Total Baths
2
Full Baths
2,827
SqFt
$283
/SqFt
1980
Built
Subdivision:
Steeplechase South Add
County:
Denton
Call Now: 214-223-0443
Is this the listing for you? We can help make it yours.
214-223-0443
313 Pimlico Drive313 Pimlico Drive313 Pimlico Drive313 Pimlico Drive
Save
Ask
Tour
Hide
Share

Mortgage Calculator

Monthly Payment (Est.)

Enter an interest rate to see your estimated monthly payment.
Calculator powered by Showcase IDX, a Constellation1 Company. Copyright ©2026 Information is deemed reliable but not guaranteed.

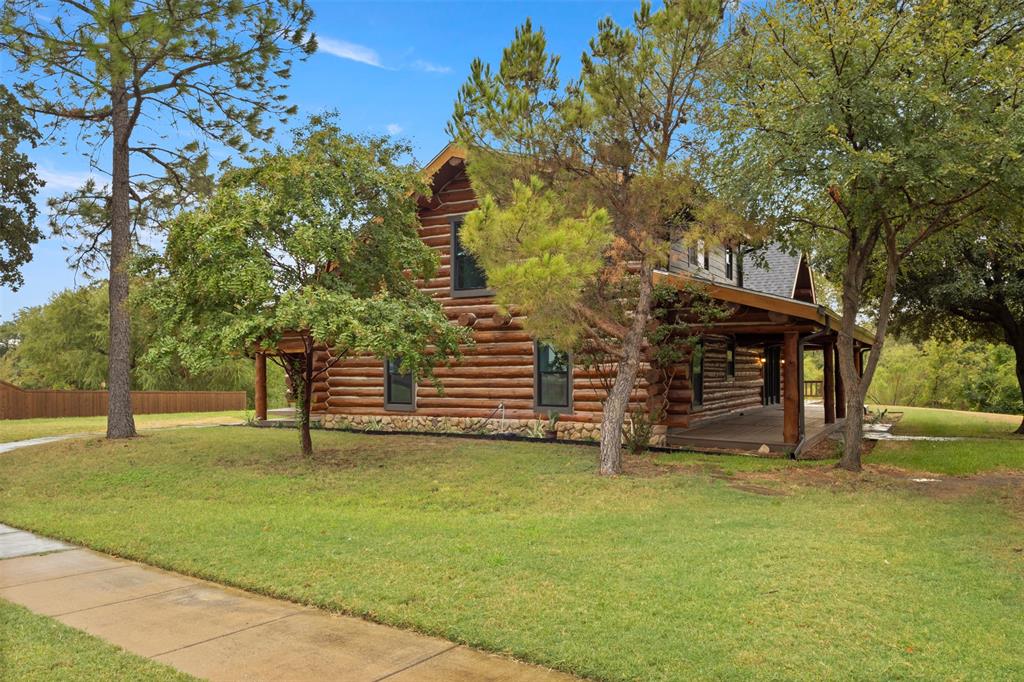
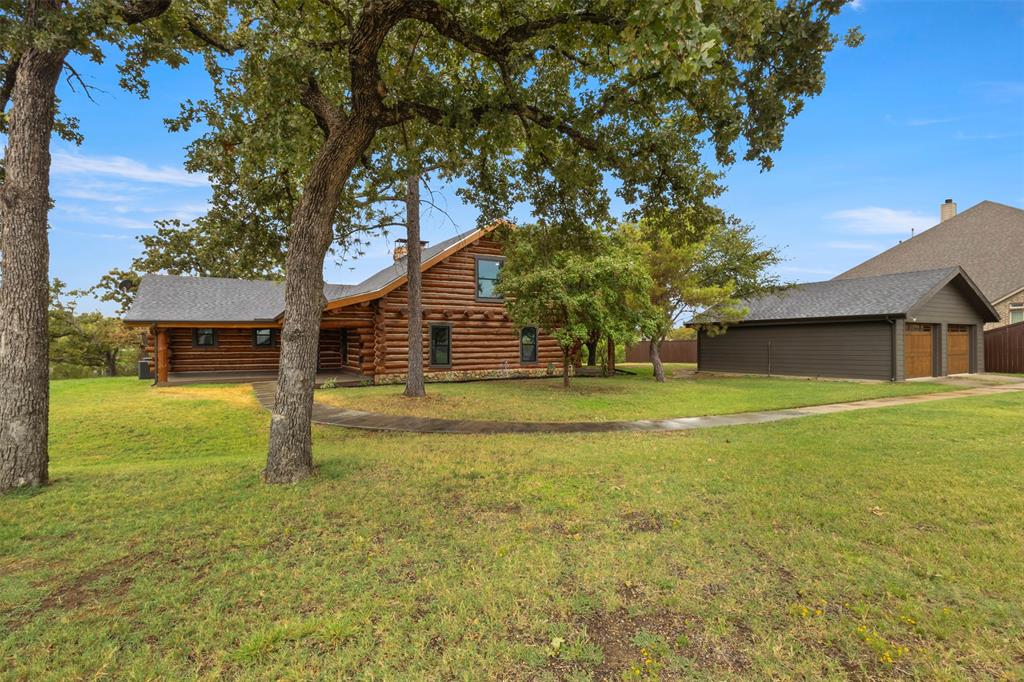
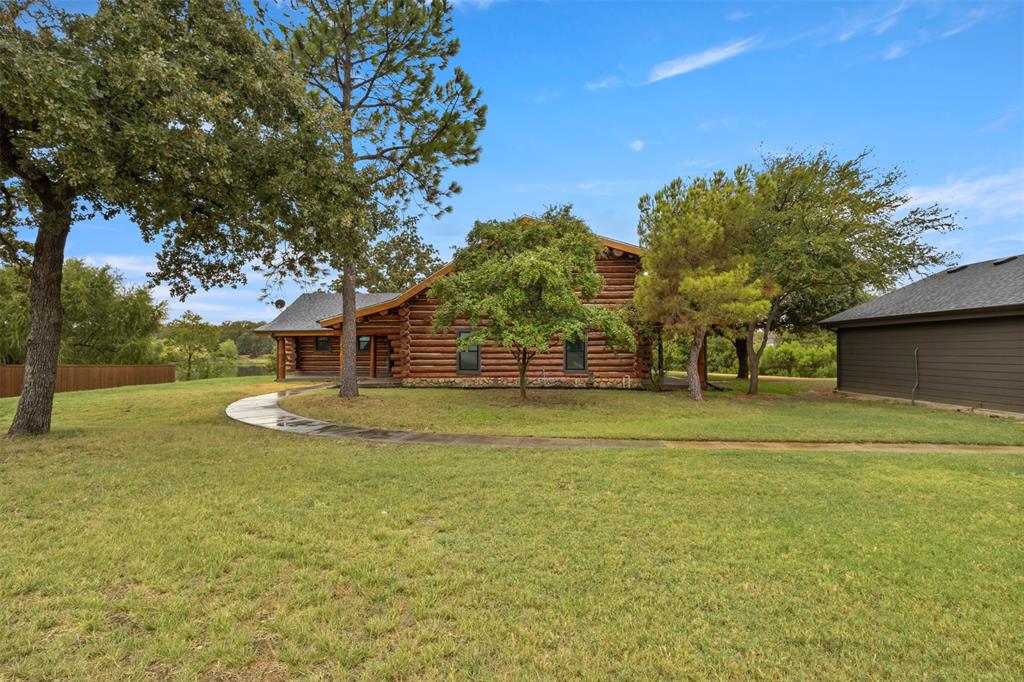
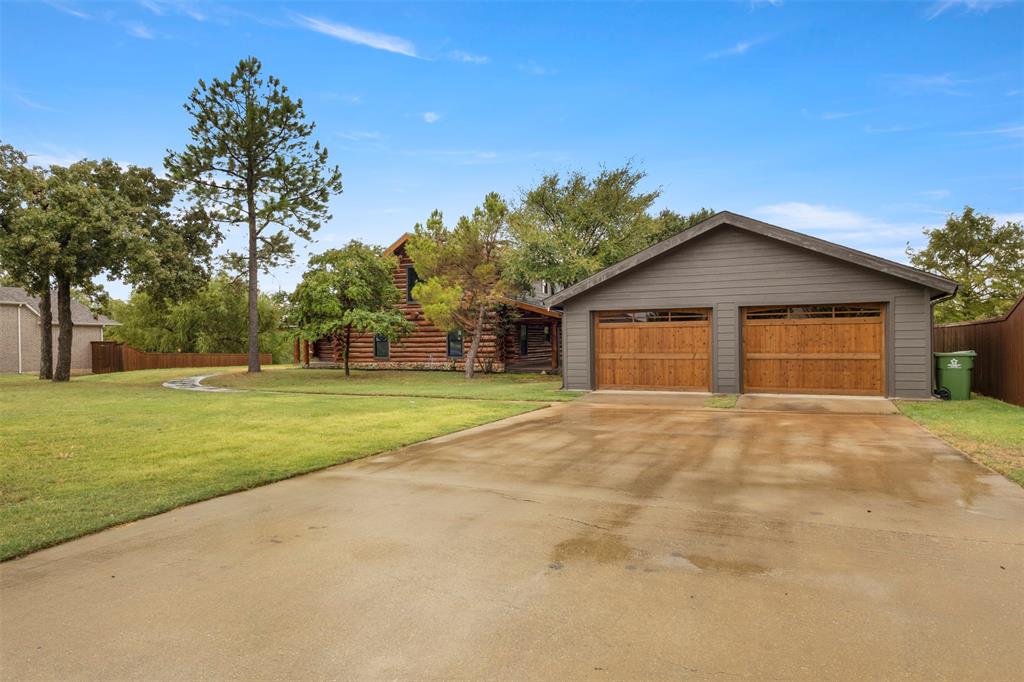
This stunning home in Steeplechase is the original log home built before the subdivision was created, and offers owner financing. A completely unique home that sits on over a half acre, and is grandfathered out of the HOA. It has been completely redone, while maintaining the craftsmanship and originality of the log home. Step into a brand new kitchen, new appliances, amazing gas range, quartz countertops and backsplash, cabinets, and an eat in oversized kitchen island. Everything from top to bottom is new and custom fit to this kitchen. The stunning living and dining area features an open concept with the most incredible rock fireplace, and water front views through picturesque windows. 4 beds and two completely redone baths with a new tankless gas water heater, new roof, two new HVACs, completely repaired wood exterior, new floors and new decking. The primary bed and bath are upstairs to offer some privacy from the three below on the ground floor. You won't find anything like this in town, and seated in the most convenient location. Ask about seller financing. Come and see it!

Save
Ask
Tour
Hide
Share
Listing Snapshot
Price 
$799,900
Days On Site 
21 Days
Bedrooms 
4
Inside Area (SqFt) 
2,827 sqft
Total Baths 
2
Full Baths 
2
Partial Baths 
N/A
Lot Size 
0.57 Acres
Year Built 
1980
MLS Number 
21397745
Status 
Active
Property Tax 
$7,406
HOA/Condo/Coop Fees 
N/A
Sq Ft Source 
N/A
Friends & Family
Recent Activity
3 weeks agoListing updated with changes from the MLS
3 weeks agoListing first seen on site
General Features
Acres 
0.57
Foundation 
Slab
Garage 
Yes
Garage Spaces 
2
Levels 
Two
Parking 
Garage Faces Front
Property Sub Type 
Single Family Residence
Sewer 
Public Sewer
Special Circumstances 
Standard
Water Source 
Public
Interior Features
Appliances 
DishwasherGas RangeRefrigerator
Cooling 
Central Air
Fireplace 
Yes
Fireplace Features 
Wood Burning
Fireplaces 
2
Flooring 
Combination
Heating 
Central
Interior 
Eat-in KitchenKitchen IslandNatural WoodworkVaulted Ceiling(s)
Dining Room 
Dimensions - 0 x 0Level - First
Kitchen 
Dimensions - 0 x 0Level - FirstFeatures - Breakfast Bar, Eat-in Kitchen, Kitchen Island
Living Room 
Dimensions - 0 x 0Level - First
Master Bedroom 
Dimensions - 0 x 0Level - SecondFeatures - Ceiling Fan(s)
Utility Room 
Dimensions - 0 x 0Level - First
Save
Ask
Tour
Hide
Share
Exterior Features
Construction Details 
Wood SidingLog
Exterior 
Rain Gutters
Lot Features 
Few TreesInterior LotSubdividedWaterfront
Patio And Porch 
Covered
Roof 
Composition
View 
Water
Waterfront 
Yes
Waterfront Features 
Lake Front
Waterview 
Water
Community Features
School District 
Lake Dallas ISD
Financing Terms Available 
CashConventionalOwner Will Carry
Schools
School District
Lake Dallas ISD
Elementary School
Corinth
Middle School
Lake Dallas
High School
Lake Dallas
Listing courtesy of Michelle Evans of Nada Homes michelle.e@nada.co


© 2020 North Texas Real Estate Information Systems. All rights reserved. Information is deemed reliable but is not guaranteed accurate by the MLS or NTREIS. The information being provided is for the consumer's personal, non-commercial use, and may not be reproduced, redistributed, or used for any purpose other than to identify prospective properties consumers may be interested in purchasing.
Last checked: 2026-10-19 06:08 PM CDT

Neighborhood & Commute
Source: Walkscore
Save
Ask
Tour
Hide
Share