
14932 Orchard StreetFrisco, TX 75033
Mortgage Calculator
Monthly Payment (Est.)
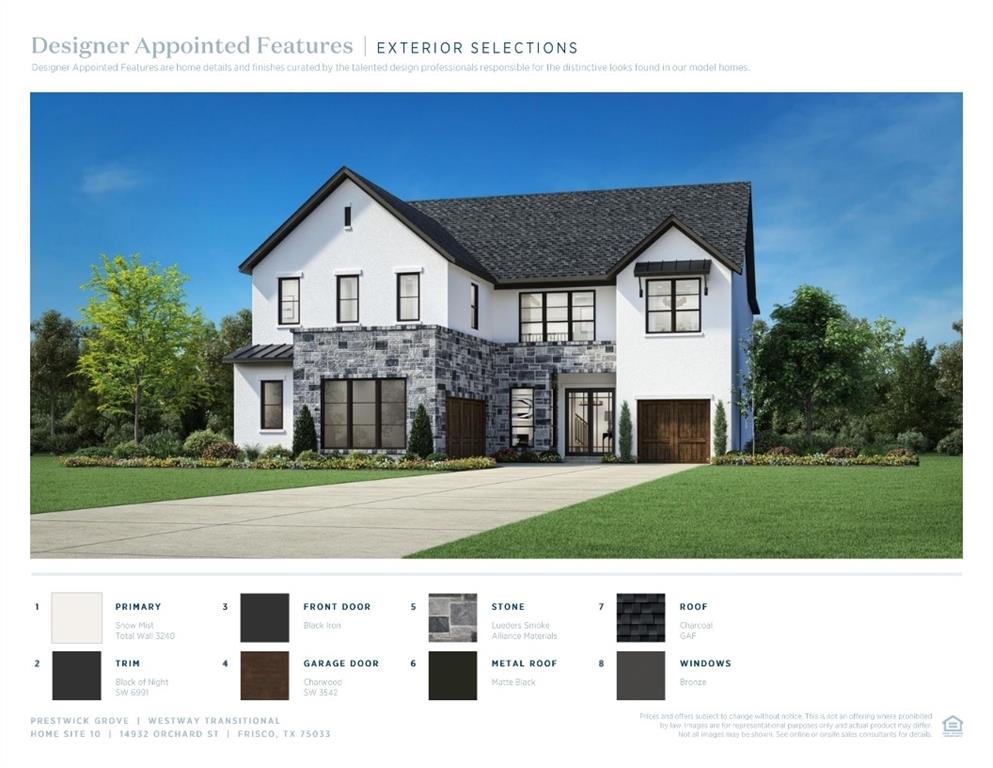
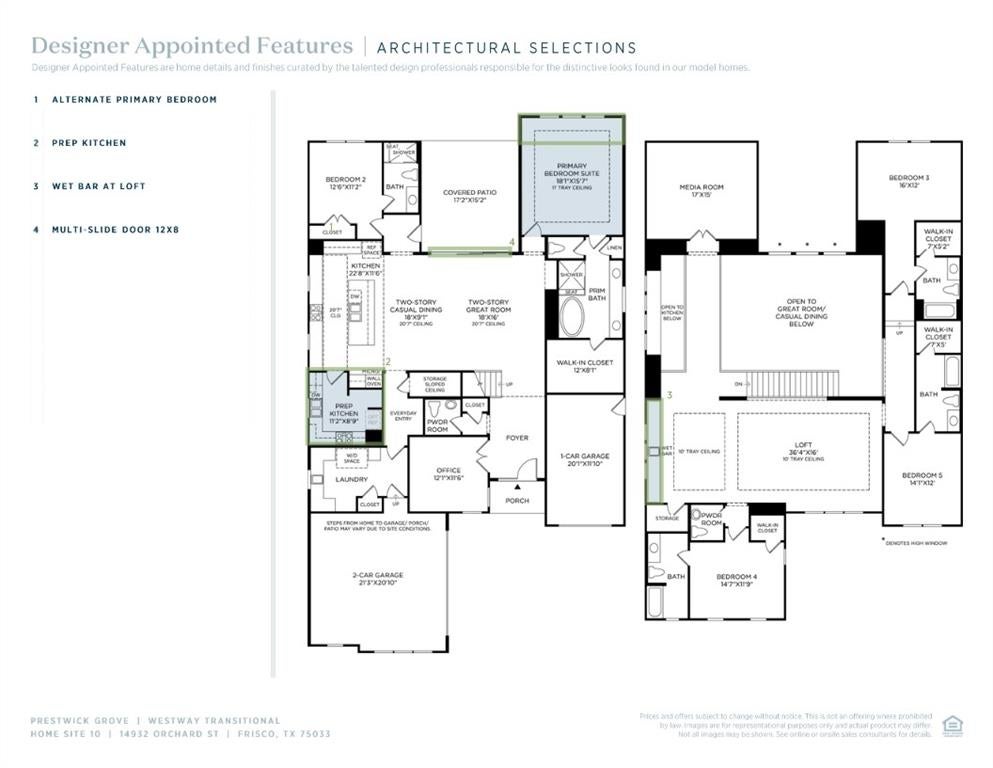
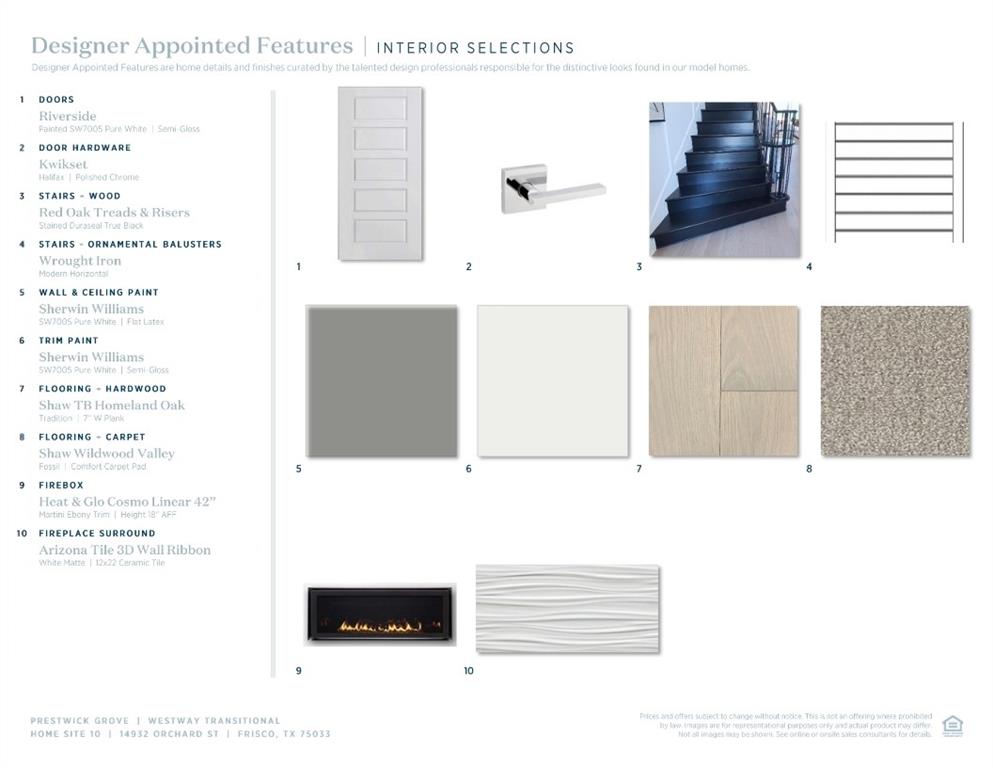
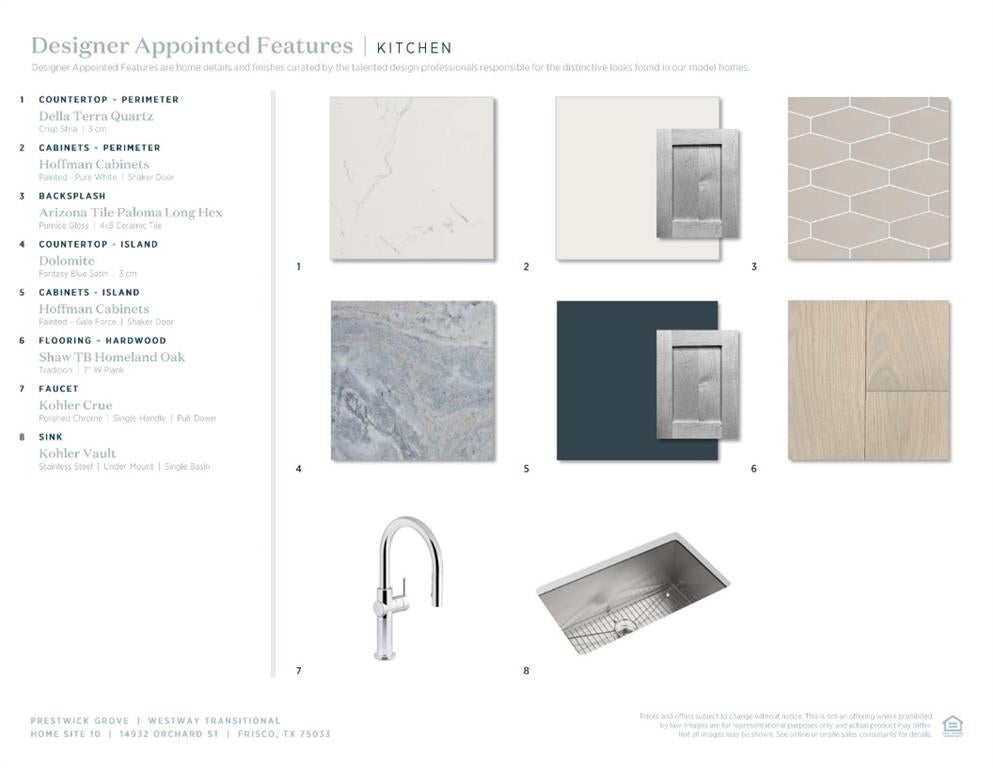
Enter an interest rate to see your estimated monthly payment.Experience elevated new construction in Prestwick Grove with this beautifully appointed Toll Brothers Westway Transitional, where sophisticated design, exceptional craftsmanship, and thoughtful functionality come together in one remarkable home. A striking transitional exterior with stone accents and contemporary architectural details creates an impressive first impression, while the interior showcases a light, refined palette with designer-selected finishes throughout. The expansive open-concept living spaces are designed for both everyday living and effortless entertaining, highlighted by a dramatic 12-foot multi-slide door that creates a seamless connection between indoor and outdoor spaces. The chef-inspired kitchen is beautifully equipped with quartz countertops, custom cabinetry, KitchenAid appliances, double ovens, gas cooktop, microwave drawer, and an oversized island, while a separate prep kitchen with its own JennAir range, dishwasher, sink, and additional cabinetry adds an exceptional layer of function for entertaining. The thoughtfully designed floor plan offers an alternate primary bedroom configuration, private office, generous secondary bedrooms, and expansive upstairs living spaces. A spacious loft is elevated by its own wet bar with beverage refrigerator, creating the perfect setting for a game room, media retreat, or secondary entertaining space. Designer hardwood flooring, statement finishes, quartz surfaces, upgraded tile selections, and a contemporary linear fireplace add warmth and sophistication throughout. The primary suite offers a serene retreat with a beautifully finished spa-inspired bath featuring a freestanding tub, separate shower, quartz surfaces, and elegant designer tile. Perfectly situated in Prestwick Grove in Frisco, this exceptional Toll Brothers residence delivers the beauty and quality of new construction paired with a professionally curated design package and a floor plan created for modern luxury living.
| 5 hours ago | Listing updated with changes from the MLS® | |
| 5 hours ago | Listing first seen on site |

© 2020 North Texas Real Estate Information Systems. All rights reserved. Information is deemed reliable but is not guaranteed accurate by the MLS or NTREIS. The information being provided is for the consumer's personal, non-commercial use, and may not be reproduced, redistributed, or used for any purpose other than to identify prospective properties consumers may be interested in purchasing.
Last checked: 2026-09-28 05:11 PM CDT