Save
Ask
Tour
Hide
Share
$1,475,000
New Listing

Grapevine Brownstones
250 E Dallas Street 124
Grapevine, TX 76051

For Sale|Condominium|Active
3
Beds
4
Total Baths
3
Full Baths
1
Partial Bath
2,638
SqFt
$559
/SqFt
2026
Built
Subdivision:
Grapevine Brownstones Condominium Con
County:
Tarrant
Call Now: 214-223-0443
Is this the listing for you? We can help make it yours.
214-223-0443
250 E Dallas Street 124250 E Dallas Street 124250 E Dallas Street 124250 E Dallas Street 124
Save
Ask
Tour
Hide
Share

Mortgage Calculator

Monthly Payment (Est.)

Enter an interest rate to see your estimated monthly payment.
Calculator powered by Showcase IDX, a Constellation1 Company. Copyright ©2026 Information is deemed reliable but not guaranteed.

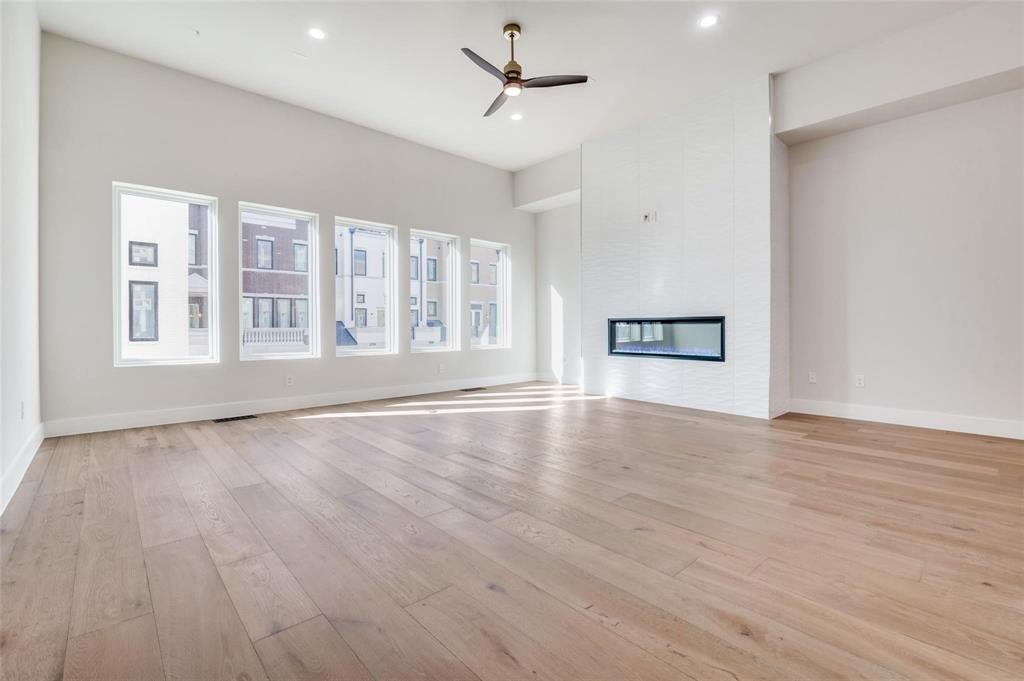
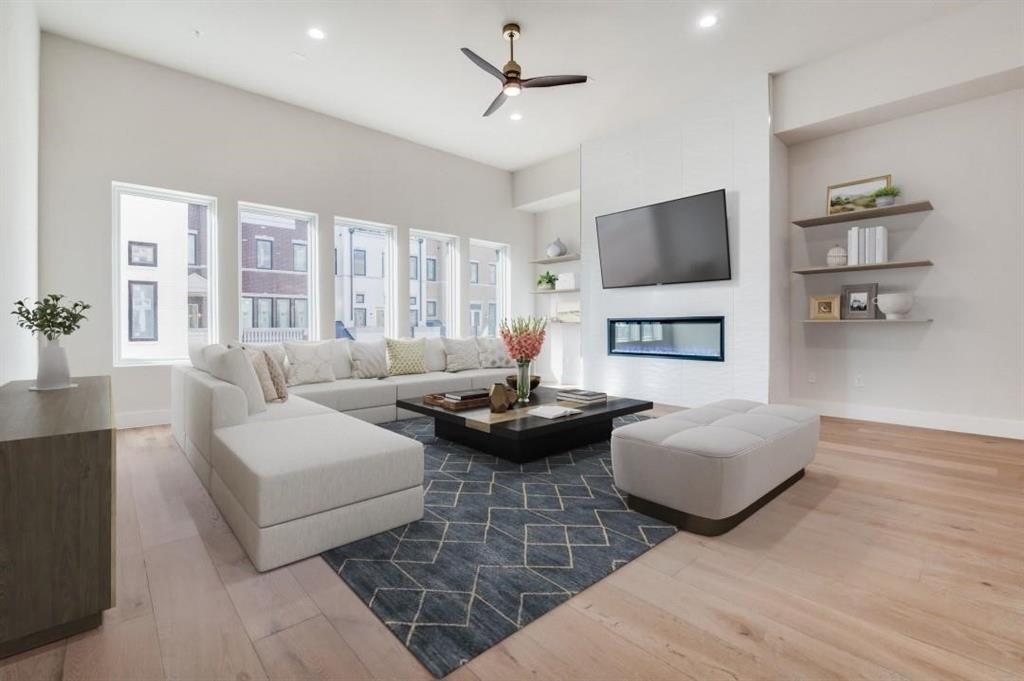
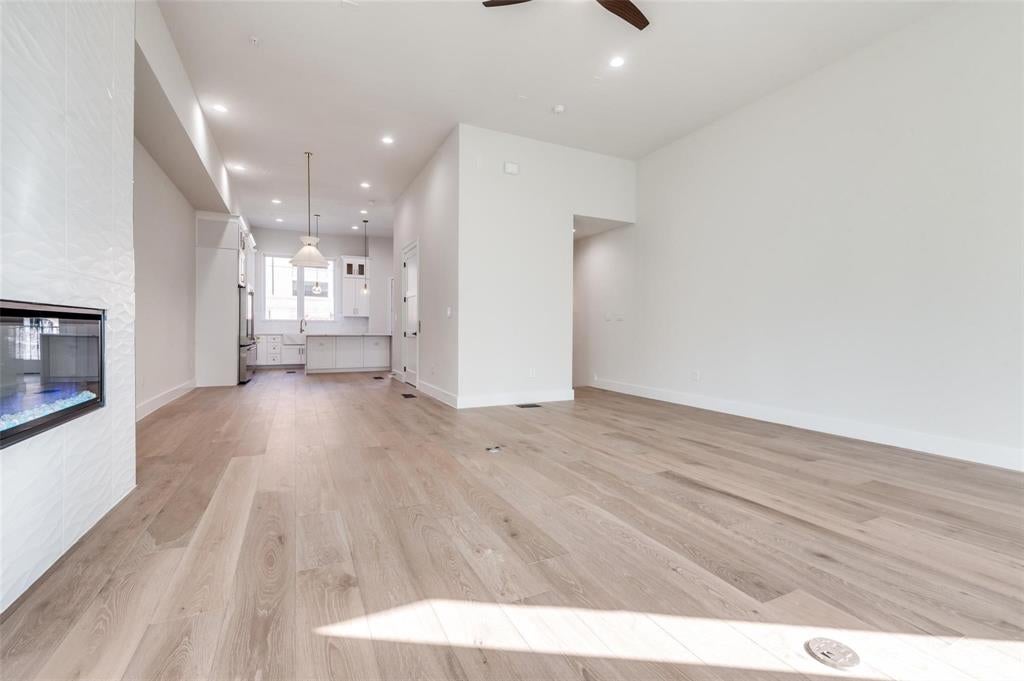
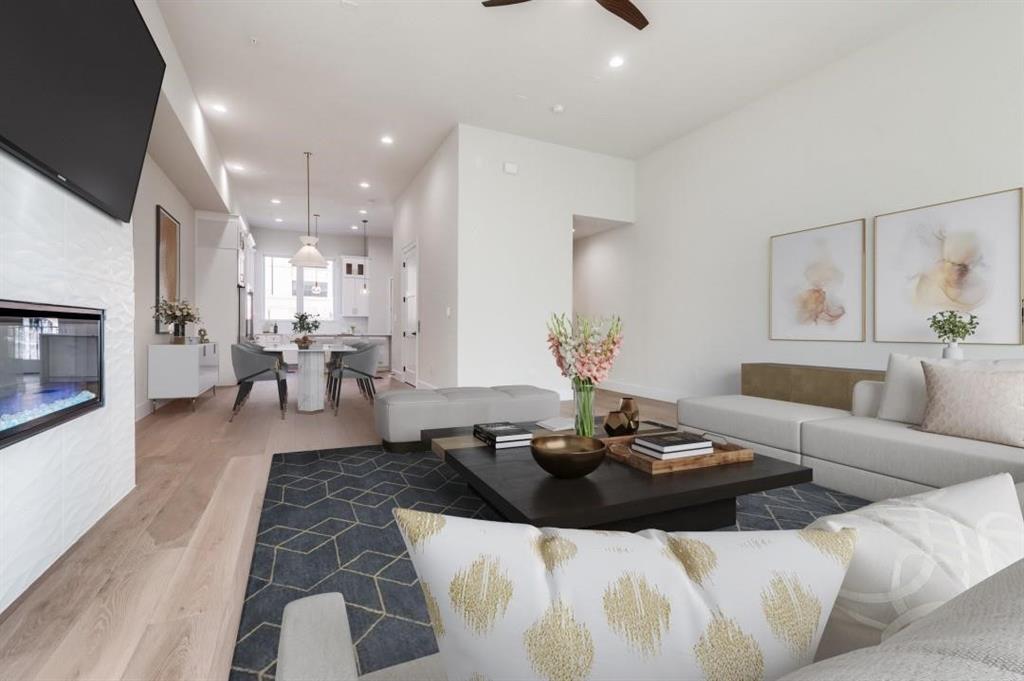
Live where Grapevine happens. Just a 4-minute walk from historic Main Street, Grapevine Brownstones delivers an elevated lock-and-leave lifestyle pairing timeless architecture with modern luxury in one of the area’s most desirable walkable settings. Phase II introduces exclusive four-story residences, each thoughtfully designed with sophisticated finishes, exceptional craftsmanship and everyday convenience at the forefront. Inside, expansive open-concept living spaces are complemented by hardwood floors, premium appliances, custom cabinetry, designer fixtures, smart-home technology and high-end finishes included as standard—not upgrades. A dedicated elevator shaft is already incorporated into the home’s design, offering the opportunity to add a private elevator, while the rooftop terrace creates an unforgettable extension of the home with panoramic views and incredible space for sunset cocktails, outdoor dining or entertaining under the North Texas sky. Enjoy boutique shopping, acclaimed restaurants, wineries, festivals and entertainment along Main Street just steps from home, with Hotel Vin directly across the street, Cowboys Golf Club approximately 7 minutes away and DFW International Airport approximately 16 minutes away. Designed for buyers who value location, architecture and low-maintenance living without sacrificing luxury, Grapevine Brownstones offers the ultimate lock-and-leave lifestyle in the heart of Grapevine. Limited units available, this is a rare opportunity to own an exceptional home where luxury, walkability and convenience come together.

Save
Ask
Tour
Hide
Share
Listing Snapshot
Price 
$1,475,000
Days On Site 
0 Days
Bedrooms 
3
Inside Area (SqFt) 
2,638 sqft
Total Baths 
4
Full Baths 
3
Partial Baths 
1
Lot Size 
0.716 Acres
Year Built 
2026
MLS® Number 
21397325
Status 
Active
Property Tax 
N/A
HOA/Condo/Coop Fees 
$29.17 monthly
Sq Ft Source 
N/A
Friends & Family
Recent Activity
5 hours agoListing updated with changes from the MLS®
6 hours agoListing first seen on site
General Features
Acres 
0.716
Attached Garage 
Yes
Foundation 
Slab
Garage 
Yes
Garage Spaces 
2
Levels 
Three Or More
Parking 
Attached CarportConcreteCoveredDirect AccessDrivewayGarageGarage Door OpenerGarage Faces RearInside EntranceLightedStorageAttached
Property Condition 
New Construction
Property Sub Type 
Condominium
Security 
Carbon Monoxide Detector(s)Fire AlarmFire Sprinkler SystemFirewall(s)PrewiredSecurity LightsSecurity SystemSmoke Detector(s)
Sewer 
Public Sewer
Special Circumstances 
Standard
Style 
Contemporary/Modern
Utilities 
Cable AvailableElectricity AvailableElectricity ConnectedNatural Gas AvailablePhone AvailableSewer Available
Water Source 
Public
Interior Features
Appliances 
DishwasherDisposalGas CooktopGas OvenGas RangeMicrowaveDouble OvenVented Exhaust Fan
Cooling 
Ceiling Fan(s)Central AirElectric
Fireplace 
Yes
Fireplace Features 
DecorativeElectricLiving Room
Fireplaces 
1
Flooring 
Ceramic TileHardwoodTileWood
Heating 
Exhaust FanCentralNatural Gas
Interior 
Built-in FeaturesChandelierDouble VanityEat-in KitchenElevatorKitchen IslandOpen FloorplanPantryVaulted Ceiling(s)Walk-In Closet(s)Wet BarHigh Speed Internet
Laundry Features 
Electric Dryer HookupWasher Hookup
Bath-Full 
Dimensions - 4 x 7Level - Third
Bath-Half 
Dimensions - 4 x 5Level - Second
Bedroom 
Dimensions - 11 x 10Level - FirstFeatures - Walk-In Closet(s)
Dining Room 
Dimensions - 10 x 11Level - Second
Kitchen 
Dimensions - 20 x 14Level - SecondFeatures - Breakfast Bar, Eat-in Kitchen, Kitchen Island, Pantry
Laundry 
Dimensions - 7 x 5Level - Third
Living Room 
Dimensions - 20 x 23Level - Second
Master Bathroom 
Dimensions - 7 x 15Level - Third
Master Bedroom 
Dimensions - 12 x 18Level - ThirdFeatures - Ceiling Fan(s), Walk-In Closet(s)
Save
Ask
Tour
Hide
Share
Exterior Features
Construction Details 
Wood SidingBrickStone
Exterior 
Rain GuttersLighting
Fencing 
None
Lot Features 
Few TreesInterior LotLandscaped
Patio And Porch 
Patio
Roof 
ConcreteOther
Community Features
Association Fee 
$350.0
Association Fee Frequency 
Annually
School District 
Grapevine-Colleyville ISD
Financing Terms Available 
CashConventional
Schools
School District
Grapevine-Colleyville ISD
Elementary School
Cannon
Middle School
Grapevine
High School
Colleyville Heritage
Listing courtesy of Michael Hershenberg of Real Broker, LLC michael@hgrouptx.com


© 2020 North Texas Real Estate Information Systems. All rights reserved. Information is deemed reliable but is not guaranteed accurate by the MLS or NTREIS. The information being provided is for the consumer's personal, non-commercial use, and may not be reproduced, redistributed, or used for any purpose other than to identify prospective properties consumers may be interested in purchasing.
Last checked: 2026-09-28 08:46 PM CDT

Neighborhood & Commute
Source: Walkscore
Save
Ask
Tour
Hide
Share