Save
Ask
Tour
Hide
Share
$595,000
13 Days On Site

304 Patricia Lane
Highland Village, TX 75077

For Sale|Single Family Residence|Active
4
Beds
3
Total Baths
3
Full Baths
3,012
SqFt
$198
/SqFt
1997
Built
Subdivision:
Oaks Of Highland Village
County:
Denton
Call Now: 214-223-0443
Is this the listing for you? We can help make it yours.
214-223-0443
304 Patricia Lane304 Patricia Lane304 Patricia Lane304 Patricia Lane
Save
Ask
Tour
Hide
Share

Mortgage Calculator

Monthly Payment (Est.)

Enter an interest rate to see your estimated monthly payment.
Calculator powered by Showcase IDX, a Constellation1 Company. Copyright ©2026 Information is deemed reliable but not guaranteed.

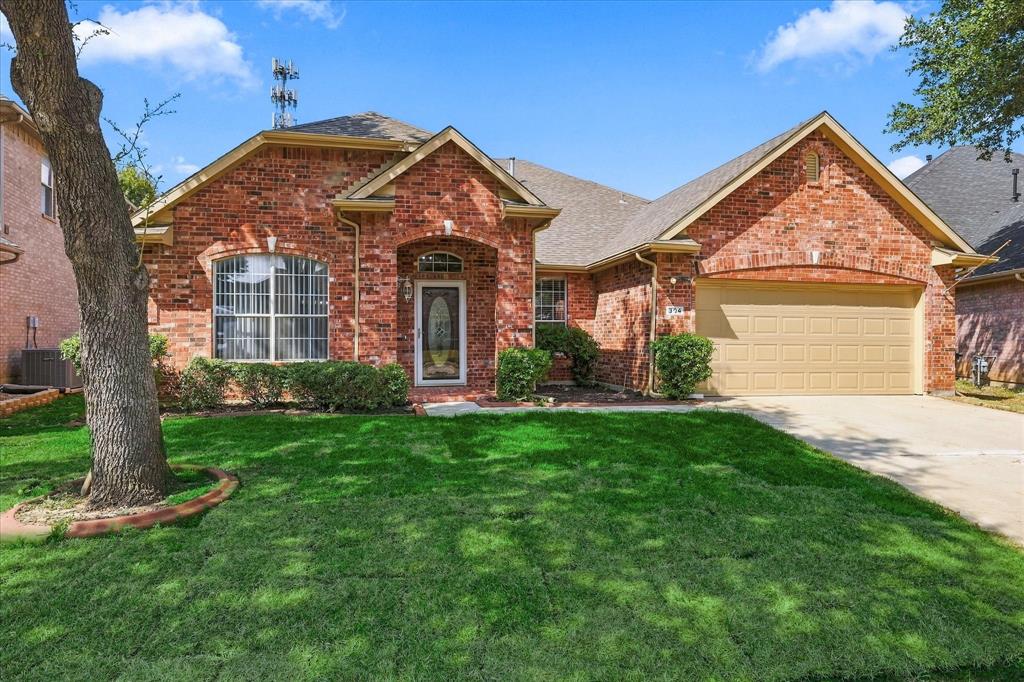
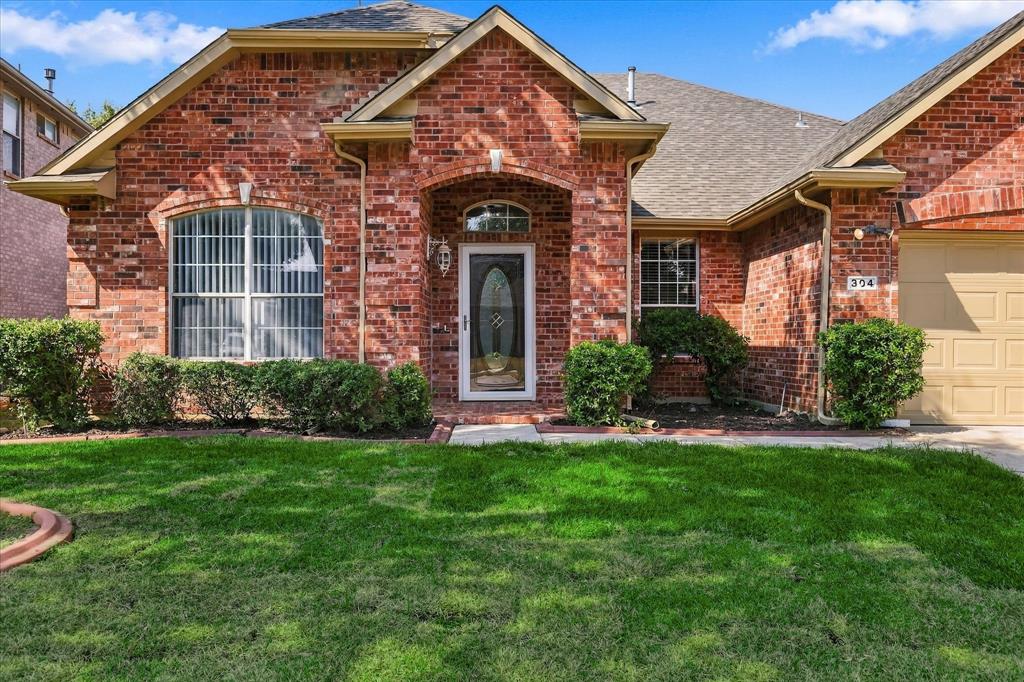
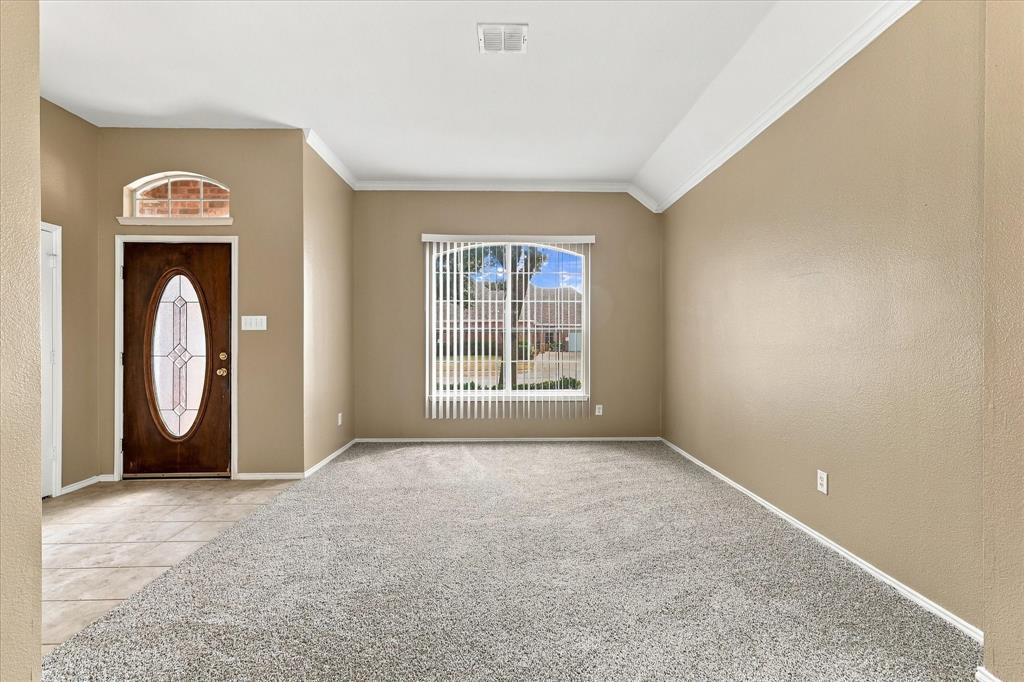
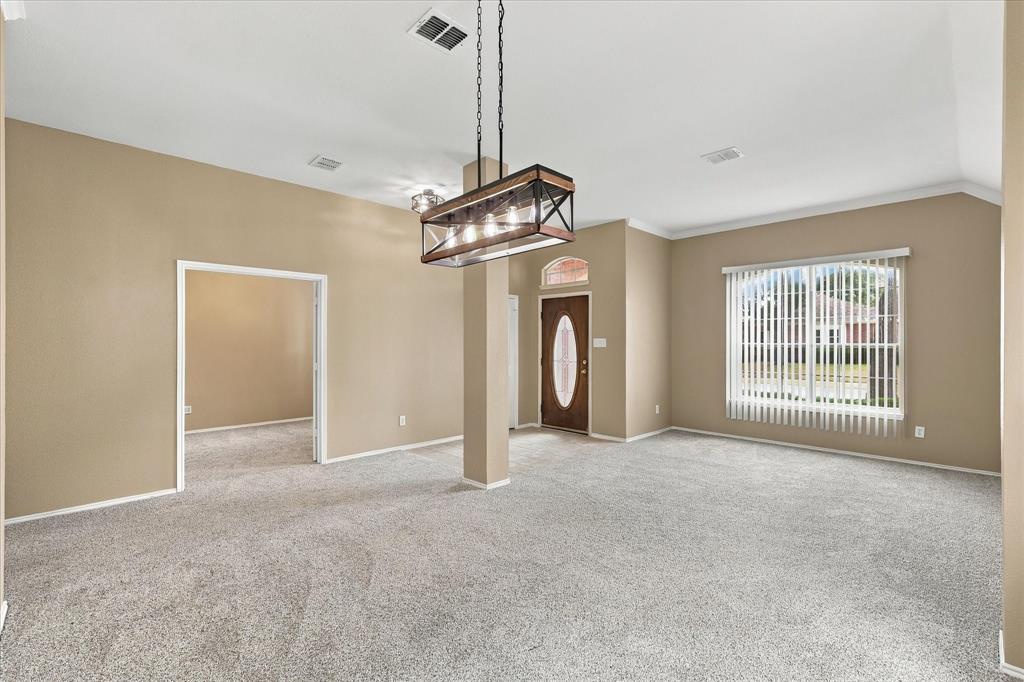
SPECIAL FINANCING INCENTIVE! Seller is offering a temporary interest rate buydown for qualified buyers with an acceptable offer, providing an opportunity for lower monthly mortgage payments during the initial years of homeownership! Ask your agent for details. Welcome home to this beautifully refreshed 4-bedroom, 3-bath home in the heart of Highland Village, complete with a sparkling pool and heated spa! Offering approximately 3,012 square feet, this spacious 1.5-story home provides plenty of room to gather, entertain, work, and unwind. The flexible split-bedroom floor plan features multiple living and dining spaces plus a large upstairs game room—ideal for movie nights, a playroom, home office, or guest retreat. Recent updates, including new carpet, fresh paint, quartz countertops, updated lighting, ceiling fans, and 2-inch blinds, create a fresh and inviting feel throughout. The kitchen offers abundant cabinet and counter space and flows easily into the living areas, while the private primary suite provides a relaxing retreat with a jetted tub, separate shower, dual sinks, and generous walk-in closet. Step outside to your own backyard getaway featuring a sparkling pool, heated spa, covered patio, and fenced yard—perfect for summer afternoons, weekend gatherings, or peaceful evenings at home. A cozy gas fireplace, vaulted ceilings, front yard sprinkler system, and two-car garage add even more to love. Conveniently located near shopping, dining, schools, and major roadways, this Highland Village home offers an exceptional combination of space, comfort, thoughtful updates, and outdoor enjoyment. Don't miss the opportunity to make this beautiful home yours while taking advantage of the seller's special financing incentive!

Save
Ask
Tour
Hide
Share
Listing Snapshot
Price 
$595,000
Days On Site 
13 Days
Bedrooms 
4
Inside Area (SqFt) 
3,012 sqft
Total Baths 
3
Full Baths 
3
Partial Baths 
N/A
Lot Size 
0.178 Acres
Year Built 
1997
MLS® Number 
21397297
Status 
Active
Property Tax 
$10,052
HOA/Condo/Coop Fees 
N/A
Sq Ft Source 
N/A
Friends & Family
Recent Activity
yesterdayListing updated with changes from the MLS®
2 weeks agoListing first seen on site
General Features
Acres 
0.178
Attached Garage 
Yes
Foundation 
Slab
Garage 
Yes
Garage Spaces 
2
Levels 
One and One Half
Parking 
DrivewayGarageGarage Door OpenerGarage Faces FrontOn StreetAttached
Property Sub Type 
Single Family Residence
Security 
Carbon Monoxide Detector(s)Smoke Detector(s)
Sewer 
Public Sewer
Special Circumstances 
Standard
Style 
Traditional
Utilities 
Cable AvailableElectricity AvailableElectricity ConnectedNatural Gas Available
Water Source 
Public
Interior Features
Appliances 
DishwasherDisposalElectric CooktopElectric OvenElectric RangeGas Water HeaterMicrowaveRefrigerator
Cooling 
Ceiling Fan(s)Central AirElectric
Fireplace 
Yes
Fireplace Features 
DenGas StarterLiving RoomGas Log
Fireplaces 
1
Flooring 
CarpetCeramic Tile
Heating 
CentralFireplace(s)Natural Gas
Interior 
Eat-in KitchenKitchen IslandHigh Speed Internet
Window Features 
Window Coverings
Save
Ask
Tour
Hide
Share
Exterior Features
Construction Details 
Brick
Exterior 
Awning(s)Rain GuttersLighting
Fencing 
Back YardWood
Lot Features 
Few TreesInterior LotLandscapedSubdivided
Patio And Porch 
CoveredDeck
Pool Features 
GuniteHeatedIn GroundPool SweepPool/Spa ComboSport
Roof 
Composition
Windows/Doors 
Window Coverings
Community Features
School District 
Lewisville ISD
Financing Terms Available 
CashConventionalFHAVA Loan
Schools
School District
Lewisville ISD
Elementary School
Highland Village
Middle School
Briarhill
High School
Marcus
Listing courtesy of Stephanie Nissen of Star Realty boutiquerealtor@gmail.com


© 2020 North Texas Real Estate Information Systems. All rights reserved. Information is deemed reliable but is not guaranteed accurate by the MLS or NTREIS. The information being provided is for the consumer's personal, non-commercial use, and may not be reproduced, redistributed, or used for any purpose other than to identify prospective properties consumers may be interested in purchasing.
Last checked: 2026-10-15 01:10 AM CDT

Neighborhood & Commute
Source: Walkscore
Save
Ask
Tour
Hide
Share