Save
Ask
Tour
Hide
Share
$617,000
13 Days On Site

1447 Falls Road
Coppell, TX 75019

For Sale|Single Family Residence|Active
4
Beds
2
Total Baths
2
Full Baths
2,395
SqFt
$258
/SqFt
1993
Built
Subdivision:
Eagle Point Village Riverchase
County:
Dallas
Call Now: 214-223-0443
Is this the listing for you? We can help make it yours.
214-223-0443
1447 Falls Road1447 Falls Road1447 Falls Road1447 Falls Road
Save
Ask
Tour
Hide
Share

Mortgage Calculator

Monthly Payment (Est.)

Enter an interest rate to see your estimated monthly payment.
Calculator powered by Showcase IDX, a Constellation1 Company. Copyright ©2026 Information is deemed reliable but not guaranteed.

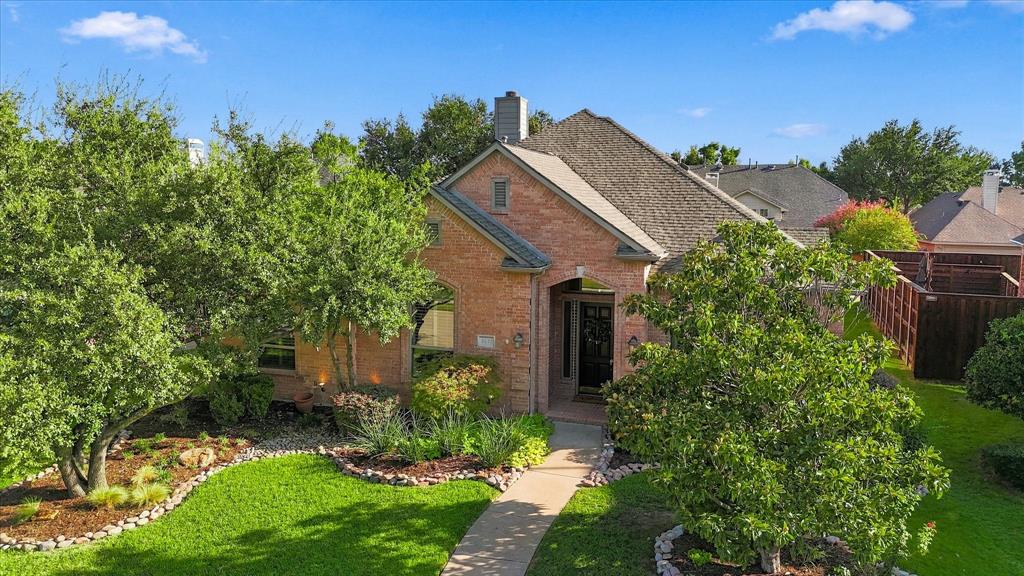
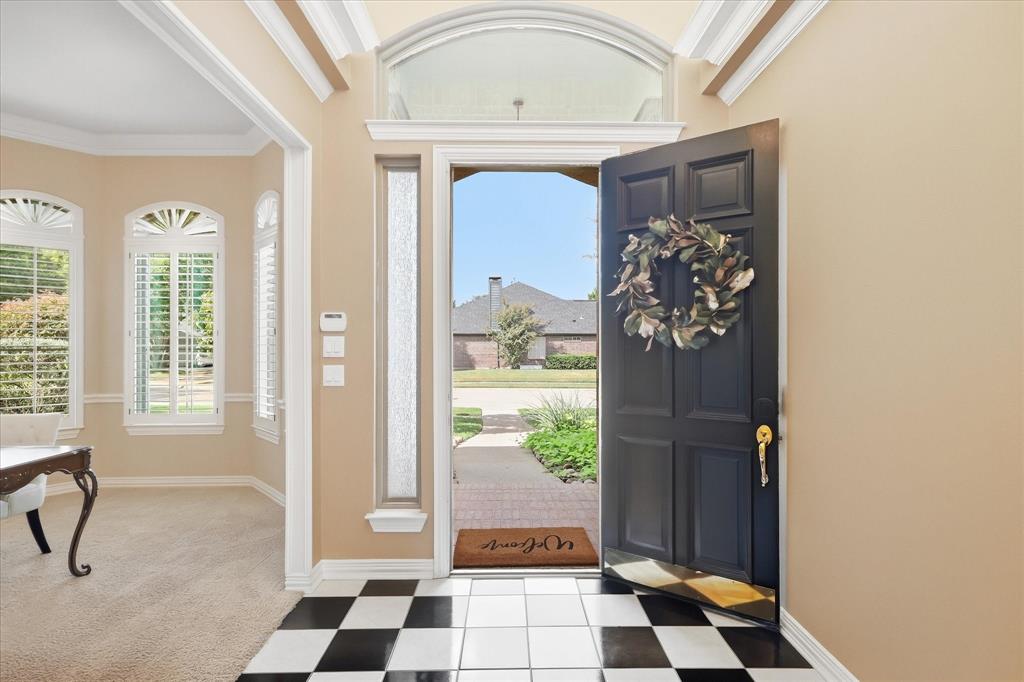
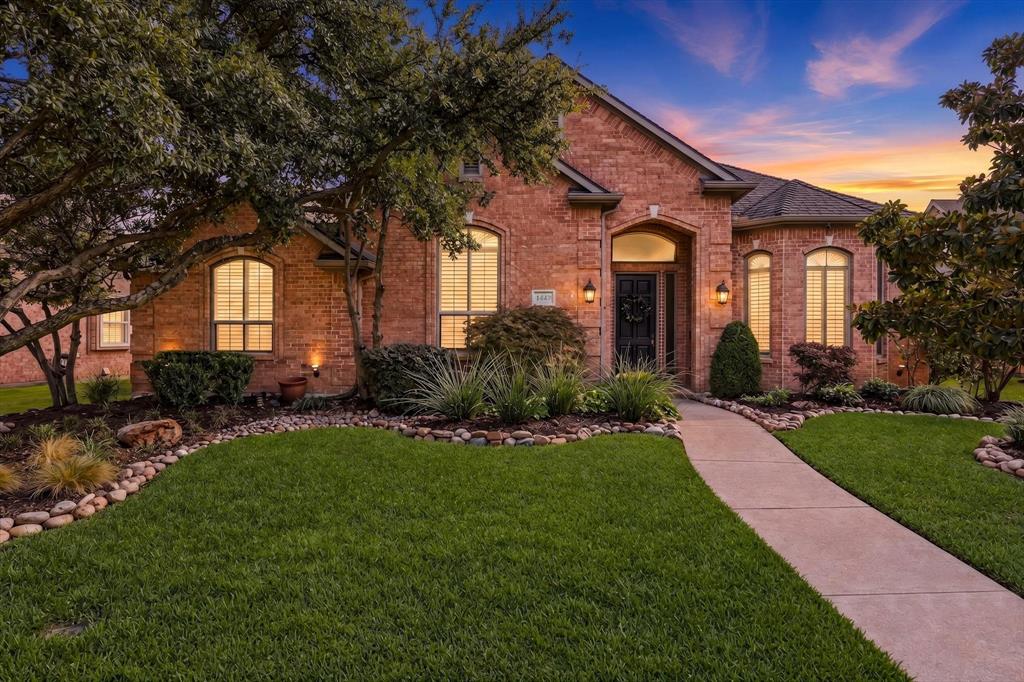
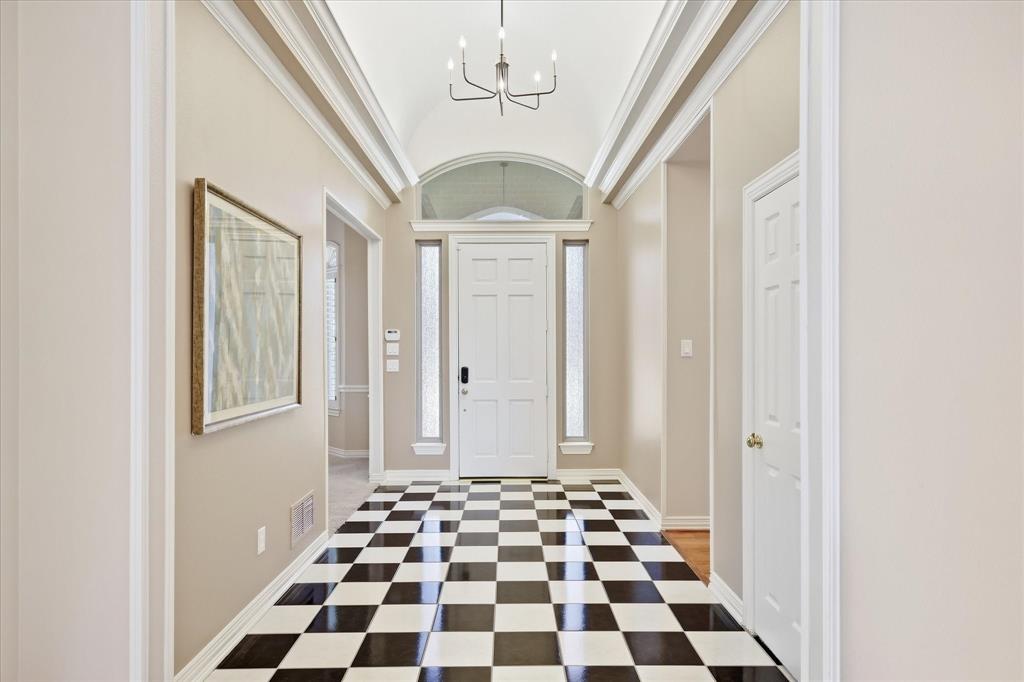
Distinctive Style in One Story Huntington w-Newly Remodeled Pool & Spa boasts 4Bdrms-2Baths-2Dining-1Living-2Car. 4th Bedroom Makes Ideal Private Study with Built-ins & Closet. Property Inspected Great on 09.09.2026 with Repairs Completed. 1447 Falls is READY for Immediate Occupancy. Hardwood Floors & Plantation Shutters in Front. Hallmarks of Huntington Homes are custom features including Volume Ceilings, Vaulted Ceilings, Thick Crown Molding & Trim, Built-ins, Elaborate Fireplace, Expansive Windows, Light & Airy Open Floorplan Designs, 42” Quality Cabinetry, Large Island Kitchen, Generous Primary Closet and More. 1447 Falls boasts many Desirable Huntington Bells & Whistles. One Story Home has been Well maintained & Loved with the addition of Beautiful Energy Efficient Windows. Impressive Entry ceiling is perfectly Lit to accent unique Barrel Ceiling Architecture. 2026 Resurfaced Pool & Spa to Aqua Blue Mini-Pebbles and Tropical Sea-Light tile. On Trend Chandeliers with Black-Gold accents in Dining and Entry. Spacious Island Kitchen has Tall Cabs, S.S. Appliances, Large Windows and plenty of counter prep space. Spacious Primary Bedroom offers Expansive Windows in sitting area to enjoy Pool View + Split from 3-Secondary bedrooms. Back Covered Patio is Prime Spot to Relax + a Gas hook up for the Grill. Low Maintenance Lifestyle with Artificial Turf. Surge Protection for Entire House. 2018 Roof Replacement & Gutters. Open Enrollment to Coppell ISD. Convenient to Hospitals, Airports, Restaurants, Shops, The Sound in Cypress Waters, Trader Joe’s, Costco & Lake Grapevine. Easy Access to Highways. Ready for Immediate Occupancy. Get Moved in Just in time to Enjoy for the Holidays.

Save
Ask
Tour
Hide
Share
Listing Snapshot
Price 
$617,000
Days On Site 
13 Days
Bedrooms 
4
Inside Area (SqFt) 
2,395 sqft
Total Baths 
2
Full Baths 
2
Partial Baths 
N/A
Lot Size 
0.178 Acres
Year Built 
1993
MLS® Number 
21397283
Status 
Active
Property Tax 
$12,913
HOA/Condo/Coop Fees 
$22.92 monthly
Sq Ft Source 
N/A
Friends & Family
Recent Activity
yesterdayListing updated with changes from the MLS®
2 weeks agoListing first seen on site
General Features
Acres 
0.178
Attached Garage 
Yes
Foundation 
Slab
Garage 
Yes
Garage Spaces 
2
Levels 
One
Parking 
Alley AccessDrivewayGarage Door OpenerGarage Faces RearAttached
Property Sub Type 
Single Family Residence
Sewer 
Public Sewer
Special Circumstances 
Standard
Style 
Traditional
Utilities 
Electricity ConnectedNatural Gas AvailableUnderground Utilities
Water Source 
Public
Interior Features
Appliances 
DishwasherDisposalElectric CooktopGas Water HeaterMicrowaveRefrigeratorWasher
Cooling 
Ceiling Fan(s)Central AirElectric
Fireplace 
Yes
Fireplace Features 
Family RoomGasGas Starter
Fireplaces 
1
Flooring 
Ceramic TileHardwood
Heating 
CentralNatural Gas
Interior 
Built-in FeaturesChandelierKitchen IslandOpen FloorplanVaulted Ceiling(s)
Laundry Features 
Electric Dryer Hookup
Window Features 
Window Coverings
Bedroom 
Dimensions - 12 x 12Level - FirstFeatures - Ceiling Fan(s), Walk-In Closet(s)
Breakfast Room 
Dimensions - 13 x 9Level - First
Dining Room 
Dimensions - 13 x 13Level - First
Kitchen 
Dimensions - 14 x 13Level - FirstFeatures - Breakfast Bar, Kitchen Island, Pantry
Living Room 
Dimensions - 17 x 16Level - First
Master Bedroom 
Dimensions - 19 x 13Level - FirstFeatures - Ceiling Fan(s), Walk-In Closet(s)
Save
Ask
Tour
Hide
Share
Exterior Features
Construction Details 
Wood SidingBrick
Fencing 
Wood
Lot Features 
Interior LotLandscapedSubdivided
Patio And Porch 
CoveredPatio
Pool Features 
GunitePool Sweep
Roof 
Composition
Windows/Doors 
Window Coverings
Community Features
Association Fee 
$275.0
Association Fee Frequency 
Annually
Community Features 
CurbsSidewalks
School District 
Carrollton-Farmers Branch ISD
Financing Terms Available 
CashConventional
Schools
School District
Carrollton-Farmers Branch ISD
Elementary School
Riverchase
Middle School
Bush
High School
Ranchview
Listing courtesy of Marlene Stone of RE/MAX DFW Associates marlenes@rmdfw.com


© 2020 North Texas Real Estate Information Systems. All rights reserved. Information is deemed reliable but is not guaranteed accurate by the MLS or NTREIS. The information being provided is for the consumer's personal, non-commercial use, and may not be reproduced, redistributed, or used for any purpose other than to identify prospective properties consumers may be interested in purchasing.
Last checked: 2026-10-13 05:51 PM CDT

Neighborhood & Commute
Source: Walkscore
Save
Ask
Tour
Hide
Share