Save
Ask
Tour
Hide
Share
$450,000
New Listing

3005 Alcove Lane
Corinth, TX 76210

For Sale|Single Family Residence|Active
3
Beds
3
Total Baths
2
Full Baths
1
Partial Bath
2,359
SqFt
$191
/SqFt
1998
Built
Subdivision:
Meadow Oaks Ph I
County:
Denton
Call Now: 214-223-0443
Is this the listing for you? We can help make it yours.
214-223-0443
3005 Alcove Lane3005 Alcove Lane3005 Alcove Lane3005 Alcove Lane
Save
Ask
Tour
Hide
Share

Mortgage Calculator

Monthly Payment (Est.)

Enter an interest rate to see your estimated monthly payment.
Calculator powered by Showcase IDX, a Constellation1 Company. Copyright ©2026 Information is deemed reliable but not guaranteed.

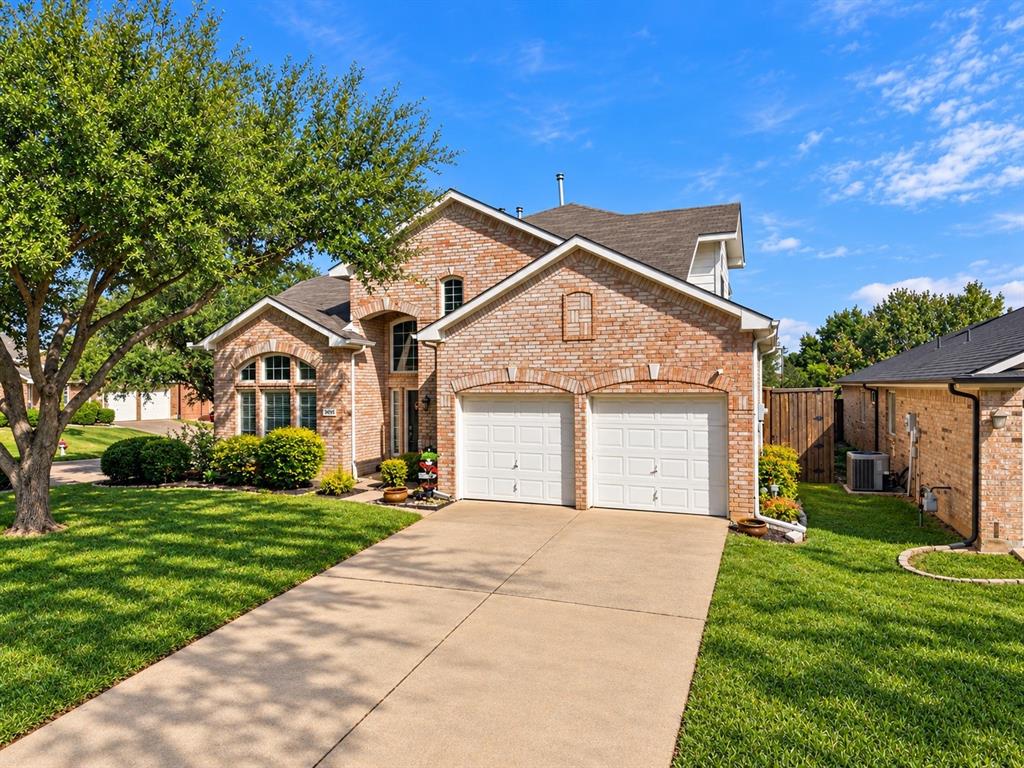
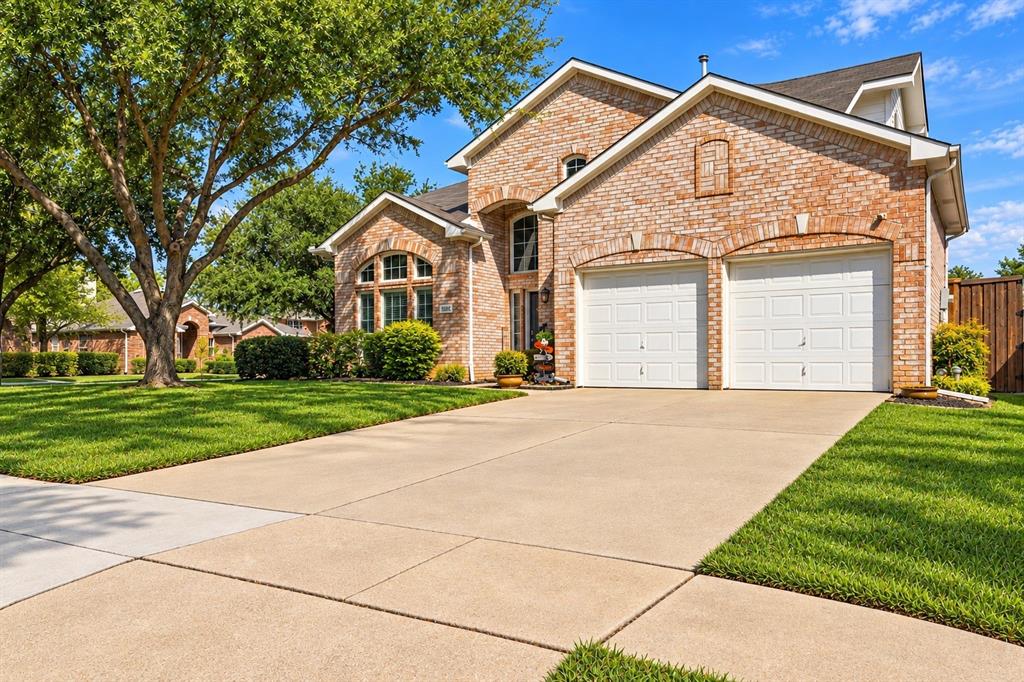
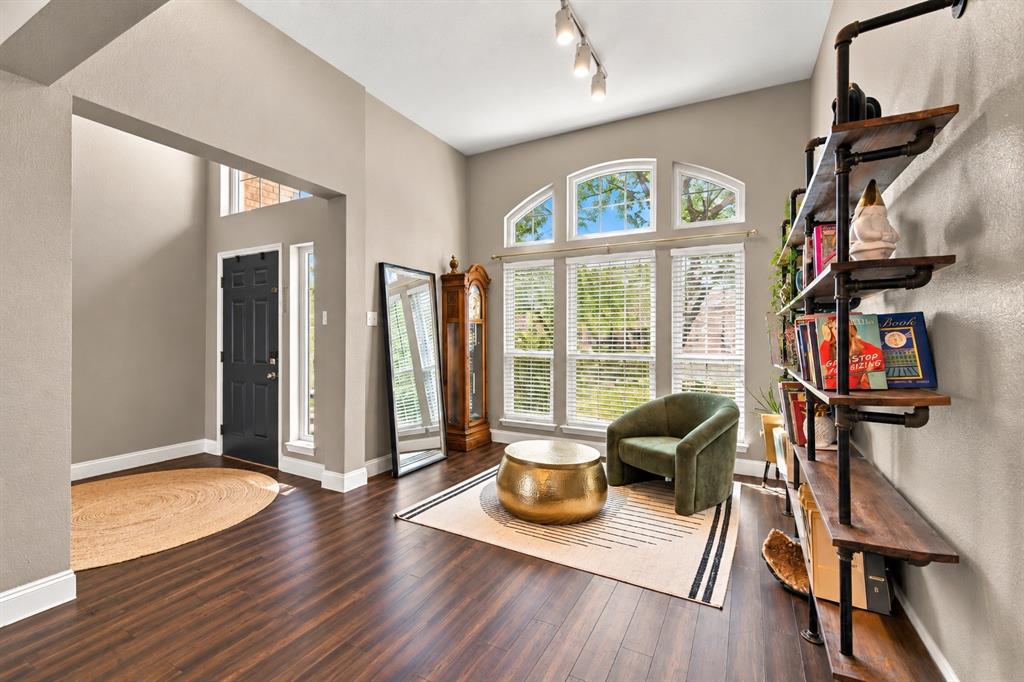
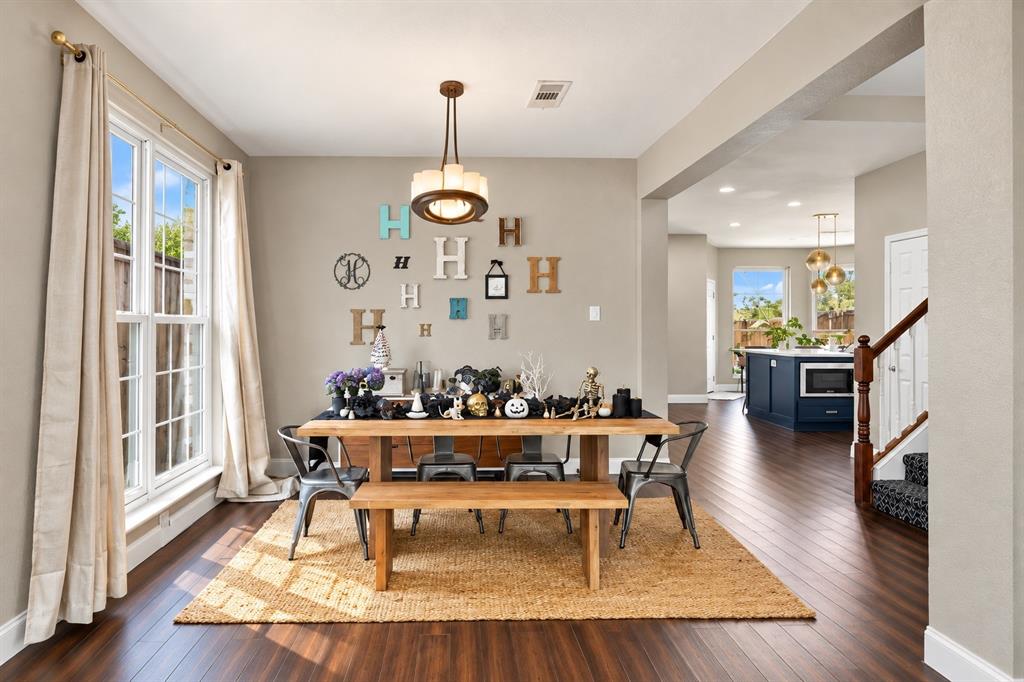
Welcome to this beautiful home in the sought-after Corinth area, situated on a corner lot with numerous seller improvements throughout. This home features a fully remodeled kitchen, redesigned from its original peninsula layout to an impressive 12’ x 5’ kitchen island, new cabinetry, and abundant space for cooking, dining, and entertaining. Flooring has been updated throughout the entire home, along with the remodeling of both upstairs bathrooms. Additional interior improvements include new Andersen windows throughout, updated lighting, ceiling fans, and a new back door. In addition, the home features a full HVAC replacement, including heating and air conditioning, along with a newer water heater. Step outside to a backyard made for enjoying and entertaining, featuring a resurfaced pool with new tile and an added outdoor kitchen. An 8-foot privacy fence provides additional privacy. This beautiful home is one you don't want to miss!

Save
Ask
Tour
Hide
Share
Listing Snapshot
Price 
$450,000
Days On Site 
0 Days
Bedrooms 
3
Inside Area (SqFt) 
2,359 sqft
Total Baths 
3
Full Baths 
2
Partial Baths 
1
Lot Size 
0.162 Acres
Year Built 
1998
MLS® Number 
21397139
Status 
Active
Property Tax 
$7,319
HOA/Condo/Coop Fees 
$20.83 monthly
Sq Ft Source 
N/A
Friends & Family
Recent Activity
3 hours agoListing updated with changes from the MLS®
3 hours agoListing first seen on site
General Features
Acres 
0.162
Attached Garage 
Yes
Garage 
Yes
Garage Spaces 
2
Levels 
Two
Parking 
GarageAttached
Property Sub Type 
Single Family Residence
Sewer 
Public Sewer
Special Circumstances 
Standard
Utilities 
Cable Available
Water Source 
Public
Interior Features
Appliances 
DishwasherDisposalGas CooktopMicrowaveConvection OvenRefrigeratorWasherWine Cooler
Cooling 
Ceiling Fan(s)Central AirElectric
Heating 
CentralNatural Gas
Interior 
Vaulted Ceiling(s)Walk-In Closet(s)High Speed Internet
Bedroom 
Dimensions - 10 x 11Level - Second
Dining Room 
Dimensions - 11 x 12Level - First
Kitchen 
Dimensions - 10 x 15Level - FirstFeatures - Breakfast Bar, Eat-in Kitchen
Living Room 
Dimensions - 11 x 21Level - First
Master Bedroom 
Dimensions - 13 x 19Level - SecondFeatures - Walk-In Closet(s)
Save
Ask
Tour
Hide
Share
Exterior Features
Construction Details 
Brick
Exterior 
Rain GuttersOutdoor Kitchen
Lot Features 
Corner LotSubdivided
Community Features
Association Fee 
$250.0
Association Fee Frequency 
Annually
School District 
Lake Dallas ISD
Financing Terms Available 
CashConventionalFHAVA Loan
Schools
School District
Lake Dallas ISD
Elementary School
Corinth
Middle School
Lake Dallas
High School
Lake Dallas
Listing courtesy of Delano Robinson of RE/MAX Trinity delanorobinsonjr@gmail.com


© 2020 North Texas Real Estate Information Systems. All rights reserved. Information is deemed reliable but is not guaranteed accurate by the MLS or NTREIS. The information being provided is for the consumer's personal, non-commercial use, and may not be reproduced, redistributed, or used for any purpose other than to identify prospective properties consumers may be interested in purchasing.
Last checked: 2026-09-28 05:11 PM CDT

Neighborhood & Commute
Source: Walkscore
Save
Ask
Tour
Hide
Share