
Save
Ask
Tour
Hide
$339,900
New Listing
2412 Clubhouse DriveDenton, TX 76210
For Sale|Single Family Residence|Active
3
Beds
2
Total Baths
2
Full Baths
1,676
SqFt
$203
/SqFt
2005
Built
Subdivision:
Sundown Ranch Ph 3
County:
Denton
Call Now: 214-223-0443
Is this the listing for you? We can help make it yours.
214-223-0443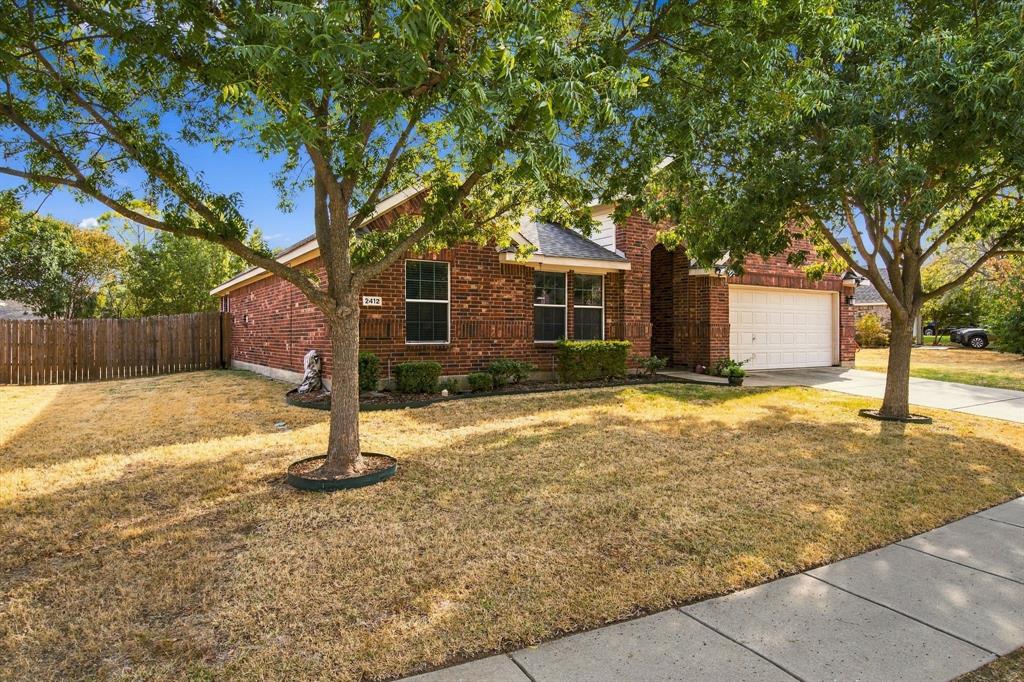
Save
Ask
Tour
Hide
Mortgage Calculator
Monthly Payment (Est.)
Enter an interest rate to see your estimated monthly payment.Calculator powered by Showcase IDX, a Constellation1 Company. Copyright ©2026 Information is deemed reliable but not guaranteed.
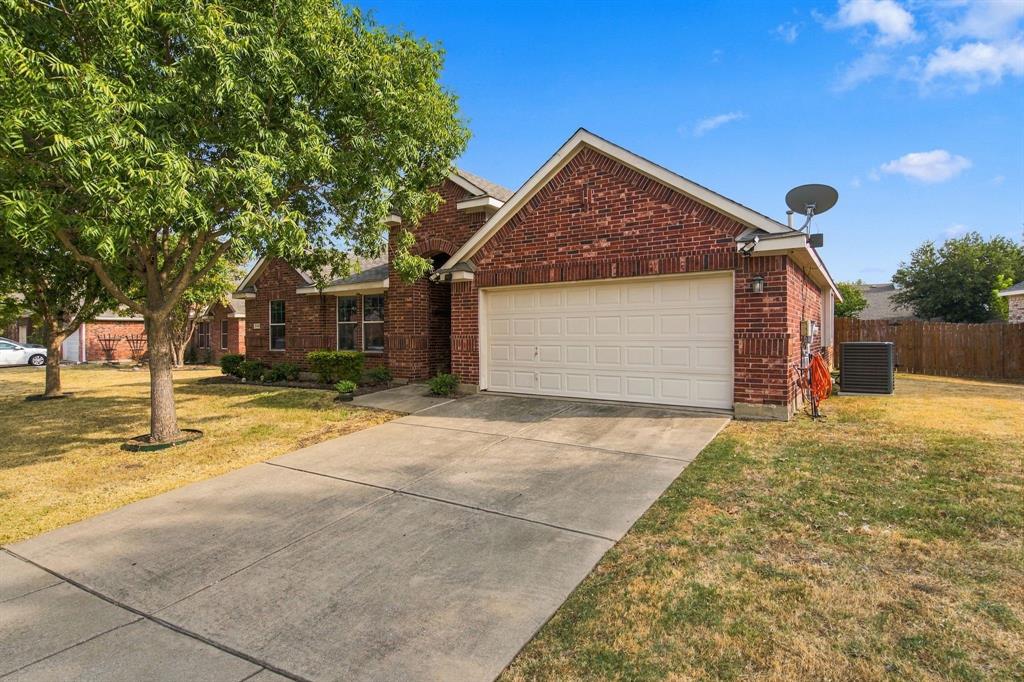
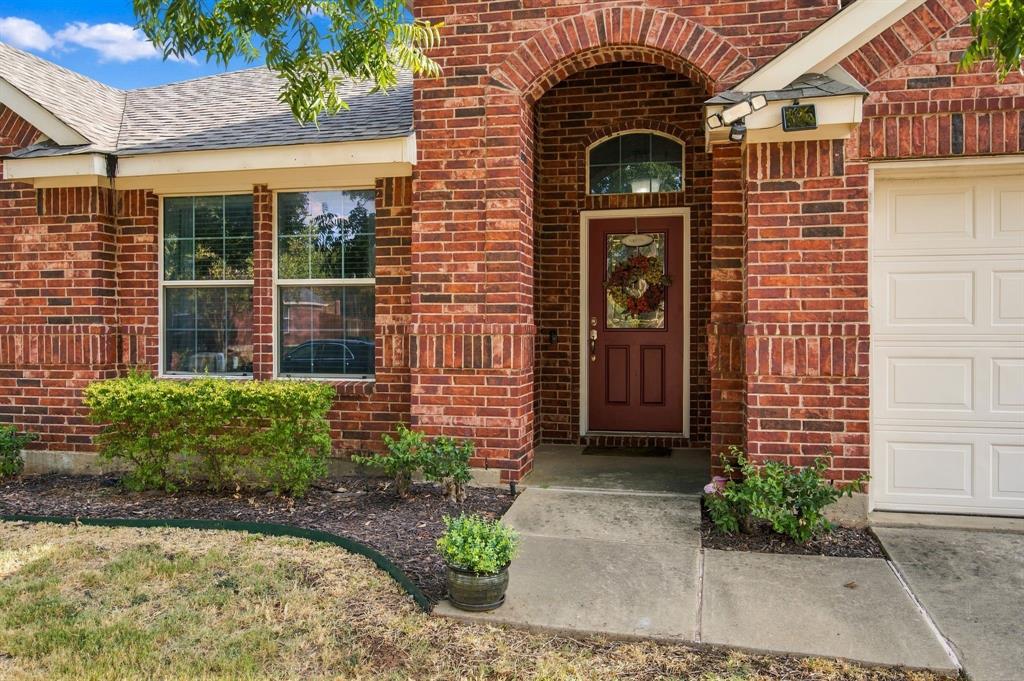
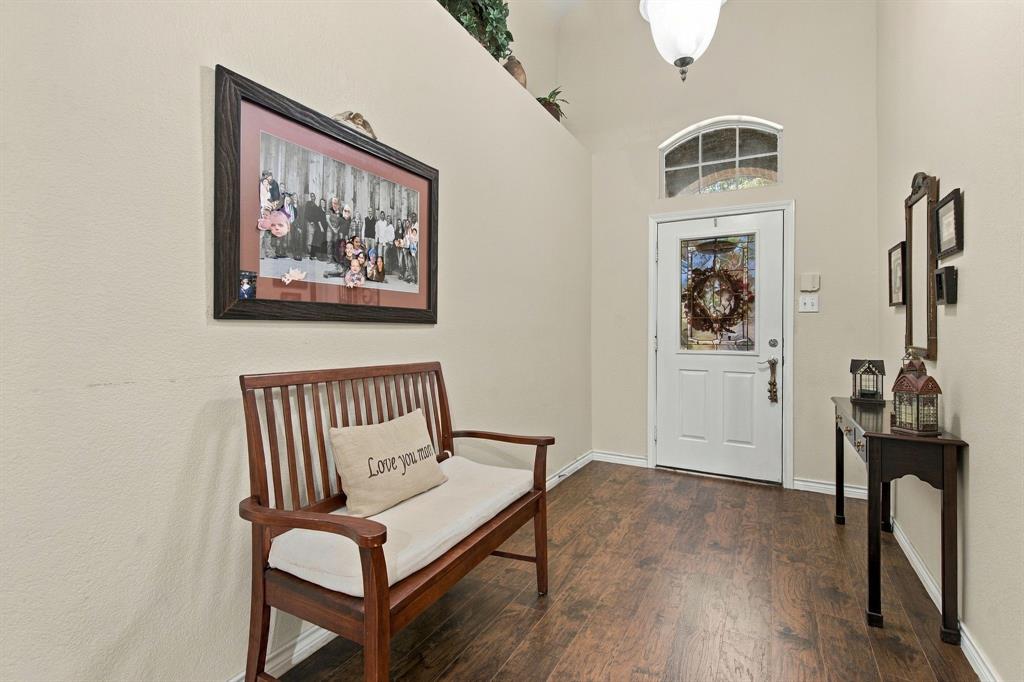
Welcome home to the perfect blend of modern style and everyday convenience. This 3 bedroom home offers a bright, seamless layout perfect for both relaxed living and effortless entertaining. Stunning wood type flooring spans the main living areas offering a warm cohesive look. Cozy fireplace serves as a beautiful focal point of the spacious family room. Kitchen includes sleek quartz counters and stainless appliances. A large fenced backyard with covered patio is great for play or pets. Perfectly situated in a desirable location minutes from shopping, schools and major thoroughfares. Great neighborhood with large pond, community pool, basketball courts and playground!
Save
Ask
Tour
Hide
Listing Snapshot
Price
$339,900
Days On Site
0 Days
Bedrooms
3
Inside Area (SqFt)
1,676 sqft
Total Baths
2
Full Baths
2
Partial Baths
N/A
Lot Size
0.25 Acres
Year Built
2005
MLS® Number
21396956
Status
Active
Property Tax
$7,164
HOA/Condo/Coop Fees
$350 Semi-Annually
Sq Ft Source
N/A
Friends & Family
Recent Activity
| 6 hours ago | Listing updated with changes from the MLS® | |
| 23 hours ago | Listing first seen on site |
General Features
Acres
0.25
Attached Garage
Yes
Carport
9
Foundation
Slab
Garage
Yes
Garage Spaces
2
Levels
One
Parking
Garage Door OpenerAttached
Property Sub Type
Single Family Residence
Sewer
Public Sewer
Special Circumstances
Standard
Style
Traditional
Utilities
Cable Available
Interior Features
Appliances
DishwasherDisposalElectric RangeMicrowave
Cooling
Ceiling Fan(s)Central AirElectric
Fireplace
Yes
Fireplace Features
Family RoomGasGas Starter
Fireplaces
1
Flooring
CarpetCeramic TileSimulated Wood
Heating
Central
Interior
Eat-in KitchenWalk-In Closet(s)High Speed Internet
Laundry Features
Electric Dryer HookupWasher Hookup
Window Features
Window Coverings
Kitchen
Dimensions - 16 x 11Level - FirstFeatures - Breakfast Bar, Eat-in Kitchen
Save
Ask
Tour
Hide
Exterior Features
Construction Details
Brick
Exterior
Rain Gutters
Fencing
Wood
Lot Features
Few TreesInterior LotLandscapedSubdivided
Patio And Porch
Covered
Roof
Composition
Windows/Doors
Window Coverings
Community Features
Association Fee
$350.0
Association Fee Frequency
Semi-Annually
School District
Denton ISD
Financing Terms Available
CashConventionalFHAVA Loan
Schools
School District
Denton ISD
Elementary School
Houston
Middle School
Mcmath
High School
Denton
Listing courtesy of Laura Bacon of Coldwell Banker Apex, REALTORS baconteam1@gmail.com

© 2020 North Texas Real Estate Information Systems. All rights reserved. Information is deemed reliable but is not guaranteed accurate by the MLS or NTREIS. The information being provided is for the consumer's personal, non-commercial use, and may not be reproduced, redistributed, or used for any purpose other than to identify prospective properties consumers may be interested in purchasing.
Last checked: 2026-09-27 04:46 PM CDT
© 2020 North Texas Real Estate Information Systems. All rights reserved. Information is deemed reliable but is not guaranteed accurate by the MLS or NTREIS. The information being provided is for the consumer's personal, non-commercial use, and may not be reproduced, redistributed, or used for any purpose other than to identify prospective properties consumers may be interested in purchasing.
Last checked: 2026-09-27 04:46 PM CDT
Neighborhood & Commute
Source: Walkscore
Save
Ask
Tour
Hide
Did you know? You can invite friends and family to your search. They can join your search, rate and discuss listings with you.