Save
Ask
Tour
Hide
Share
$429,000
New Listing

1745 Conrad Circle
Carrollton, TX 75007

For Sale|Single Family Residence|Active
3
Beds
2
Total Baths
2
Full Baths
1,929
SqFt
$222
/SqFt
1978
Built
Subdivision:
Rosemeade Add 2
County:
Denton
Call Now: 214-223-0443
Is this the listing for you? We can help make it yours.
214-223-0443
1745 Conrad Circle1745 Conrad Circle1745 Conrad Circle1745 Conrad Circle
Save
Ask
Tour
Hide
Share

Mortgage Calculator

Monthly Payment (Est.)

Enter an interest rate to see your estimated monthly payment.
Calculator powered by Showcase IDX, a Constellation1 Company. Copyright ©2026 Information is deemed reliable but not guaranteed.

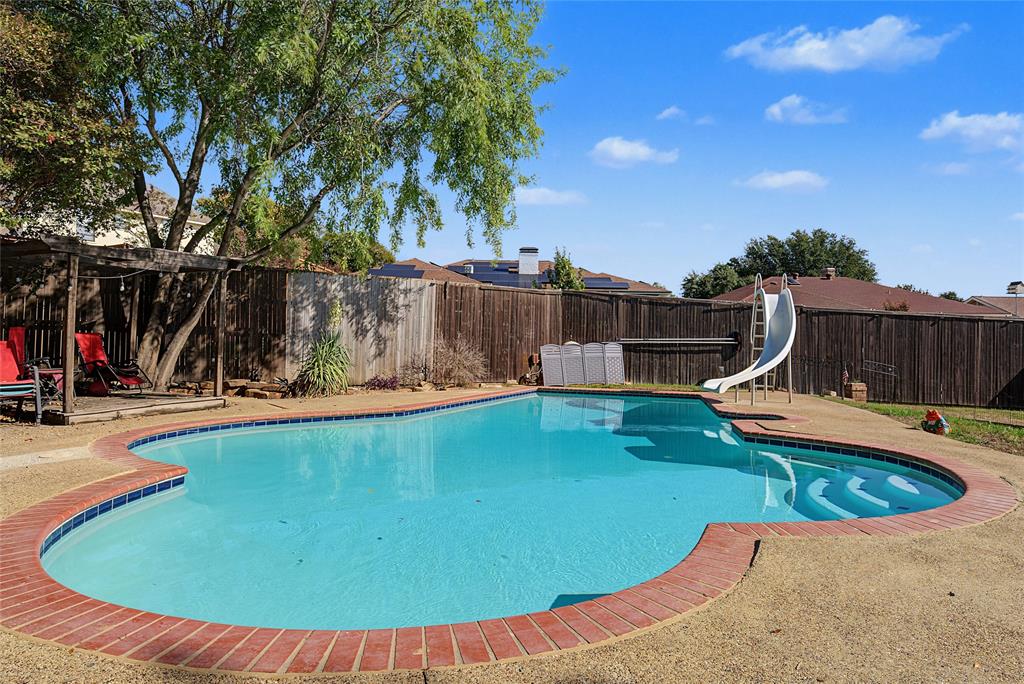
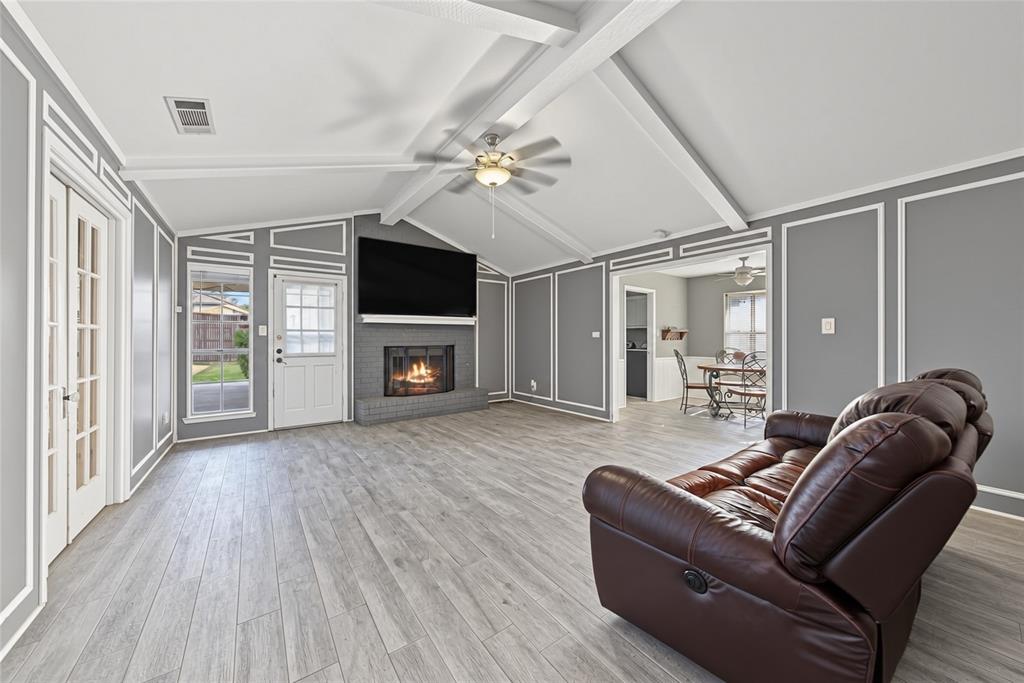
Welcome home to this inviting residence tucked away on a quiet Carrollton cul-de-sac, this inviting 3-bedroom, 2-bath home offers a flexible layout featuring a formal dining or office space plus a bonus or flex room. Step outside to a private backyard retreat complete with a sparkling swimming pool and ample space for entertaining. Enjoy major recent upgrades including a newly replastered pool (Nov 2026), a replacement roof (2026), a 2024 TRANE HVAC system, and a whole-house surge protector. Ideally situated minutes from Primrose Park, Oak Hills Park & Splash Pad, and Rosemeade Rec Center, plus approximately 0.6 miles from Davis Elementary and Blalack Middle School. Move-in ready with big-ticket updates already done—schedule your showing today!

Save
Ask
Tour
Hide
Share
Listing Snapshot
Price 
$429,000
Days On Site 
0 Days
Bedrooms 
3
Inside Area (SqFt) 
1,929 sqft
Total Baths 
2
Full Baths 
2
Partial Baths 
N/A
Lot Size 
0.235 Acres
Year Built 
1978
MLS Number 
21396678
Status 
Active
Property Tax 
$6,860
HOA/Condo/Coop Fees 
N/A
Sq Ft Source 
N/A
Friends & Family
Recent Activity
5 hours agoListing updated with changes from the MLS
5 hours agoListing first seen on site
General Features
Acres 
0.235
Attached Garage 
Yes
Foundation 
Slab
Garage 
Yes
Garage Spaces 
2
Levels 
One
Parking 
DrivewayGarageGarage Faces RearAttached
Property Sub Type 
Single Family Residence
Security 
Smoke Detector(s)
Sewer 
Public Sewer
Special Circumstances 
Standard
Style 
Traditional
Utilities 
Cable AvailableElectricity AvailablePhone Available
Water Source 
Public
Interior Features
Appliances 
DishwasherDisposalElectric CooktopElectric OvenMicrowaveDouble OvenVented Exhaust Fan
Cooling 
Ceiling Fan(s)Central Air
Fireplace 
Yes
Fireplace Features 
Gas StarterLiving RoomRaised Hearth
Fireplaces 
1
Flooring 
Tile
Heating 
Exhaust FanCentralFireplace(s)
Interior 
Built-in FeaturesEat-in KitchenHigh Speed Internet
Window Features 
Window Coverings
Bath-Full 
Dimensions - 4 x 11Level - First
Bedroom 
Dimensions - 9 x 11Level - FirstFeatures - Ceiling Fan(s)
Breakfast Room 
Dimensions - 10 x 9Level - First
Dining Room 
Dimensions - 11 x 11Level - First
Kitchen 
Dimensions - 10 x 14Level - FirstFeatures - Breakfast Bar, Eat-in Kitchen
Living Room 
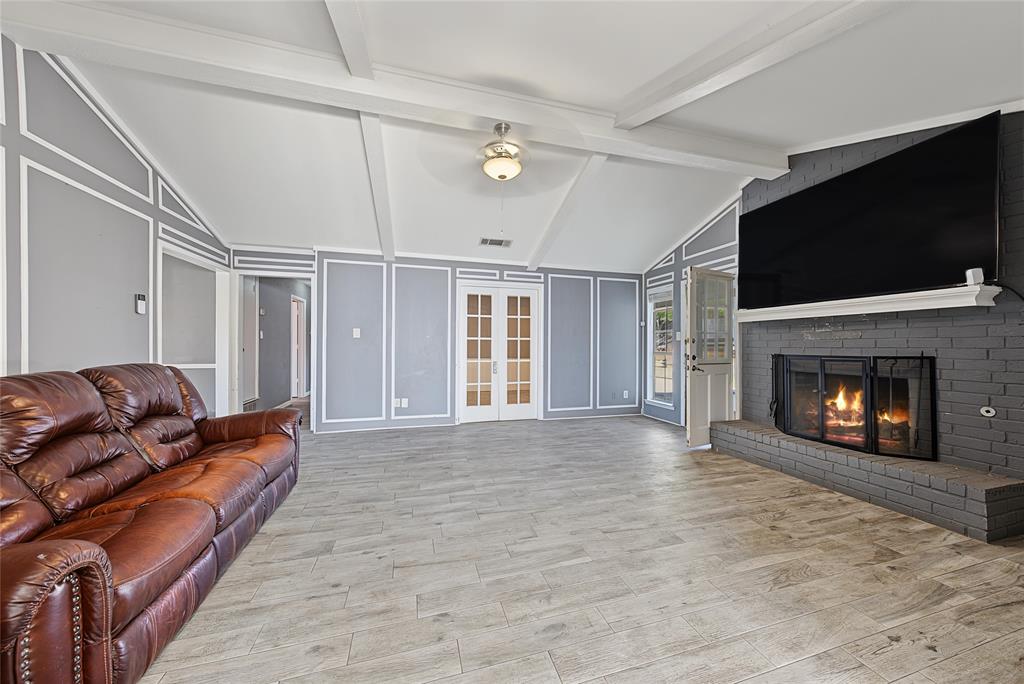
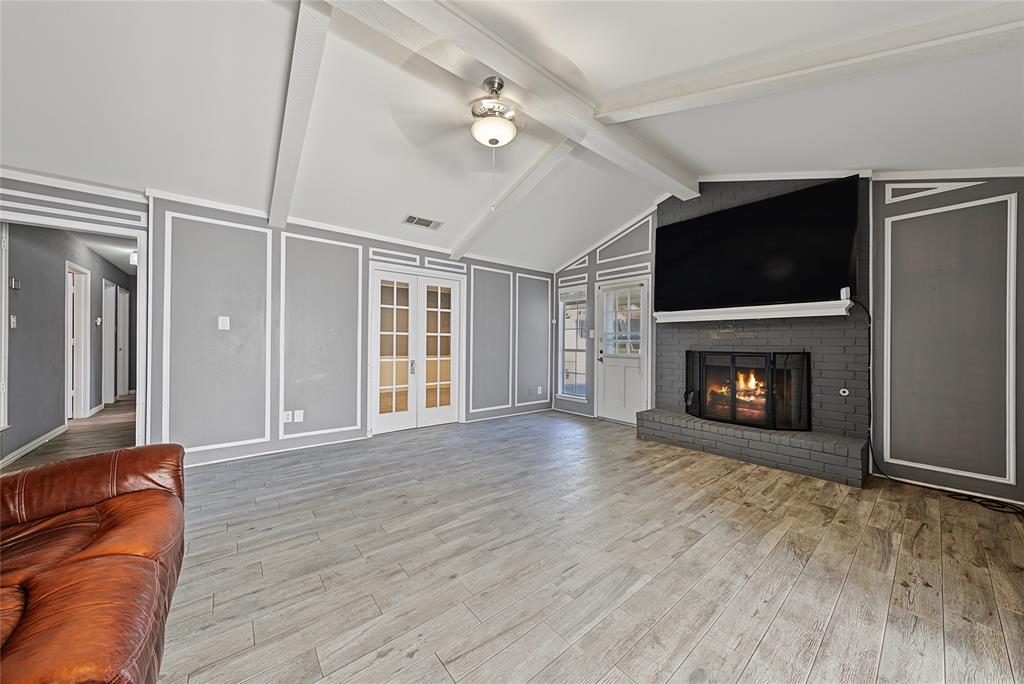
Dimensions - 15 x 19Level - FirstFeatures - Ceiling Fan(s)
Master Bathroom 
Dimensions - 14 x 10Level - First
Master Bedroom 
Dimensions - 14 x 12Level - FirstFeatures - Ceiling Fan(s), Walk-In Closet(s)
Office 
Dimensions - 11 x 15Level - First
Utility Room 
Dimensions - 10 x 5Level - First
Save
Ask
Tour
Hide
Share
Exterior Features
Construction Details 
Brick
Exterior 
Rain GuttersLightingPrivate Yard
Fencing 
Back YardFencedPrivacyWood
Lot Features 
Cul-De-SacInterior LotIrregular LotLandscapedMany TreesSubdivided
Patio And Porch 
CoveredPatio
Pool Features 
In Ground
Roof 
Composition
Windows/Doors 
Window Coverings
Community Features
Community Features 
ParkPlaygroundSidewalks
School District 
Carrollton-Farmers Branch ISD
Financing Terms Available 
CashConventionalFHAVA Loan
Schools
School District
Carrollton-Farmers Branch ISD
Elementary School
Davis
Middle School
Blalack
High School
Creekview
Listing courtesy of Christie Cannon of LPT Realty LLC offers@cannonteam.com


© 2020 North Texas Real Estate Information Systems. All rights reserved. Information is deemed reliable but is not guaranteed accurate by the MLS or NTREIS. The information being provided is for the consumer's personal, non-commercial use, and may not be reproduced, redistributed, or used for any purpose other than to identify prospective properties consumers may be interested in purchasing.
Last checked: 2026-11-18 08:08 PM CST

Neighborhood & Commute
Source: Walkscore
Save
Ask
Tour
Hide
Share