Save
Ask
Tour
Hide
Share
$389,900
New Listing

2713 Belmeade Drive
Carrollton, TX 75006

For Sale|Single Family Residence|Active
2
Beds
2
Total Baths
2
Full Baths
1,714
SqFt
$227
/SqFt
1981
Built
Subdivision:
Pond at Briarwyck
County:
Dallas
Call Now: 214-223-0443
Is this the listing for you? We can help make it yours.
214-223-0443
2713 Belmeade Drive2713 Belmeade Drive2713 Belmeade Drive2713 Belmeade Drive
Save
Ask
Tour
Hide
Share

Mortgage Calculator

Monthly Payment (Est.)

Enter an interest rate to see your estimated monthly payment.
Calculator powered by Showcase IDX, a Constellation1 Company. Copyright ©2026 Information is deemed reliable but not guaranteed.

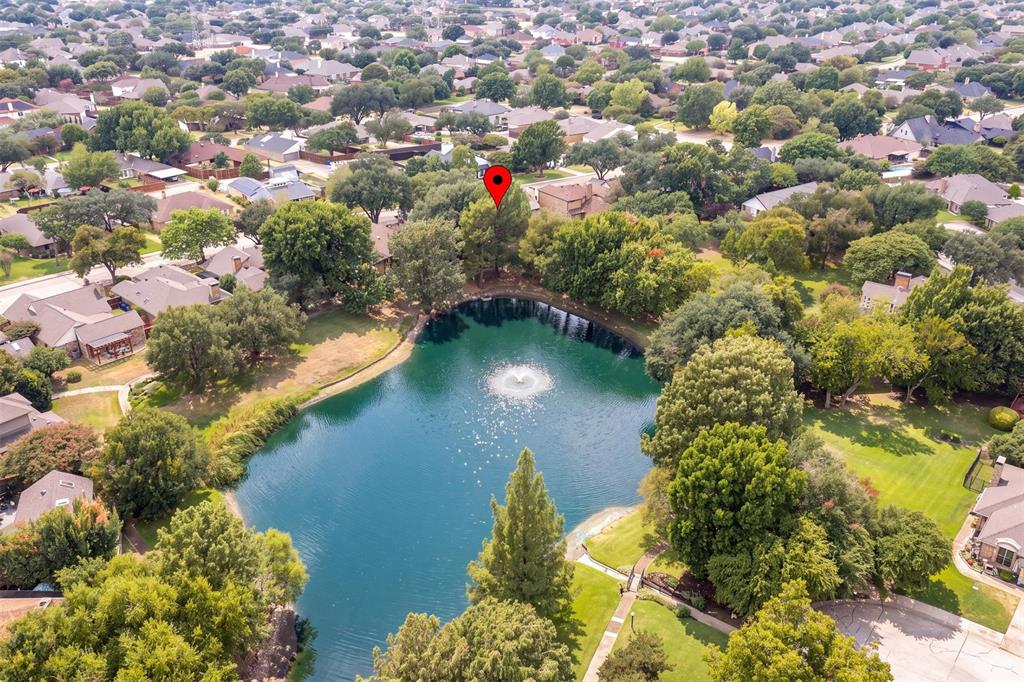
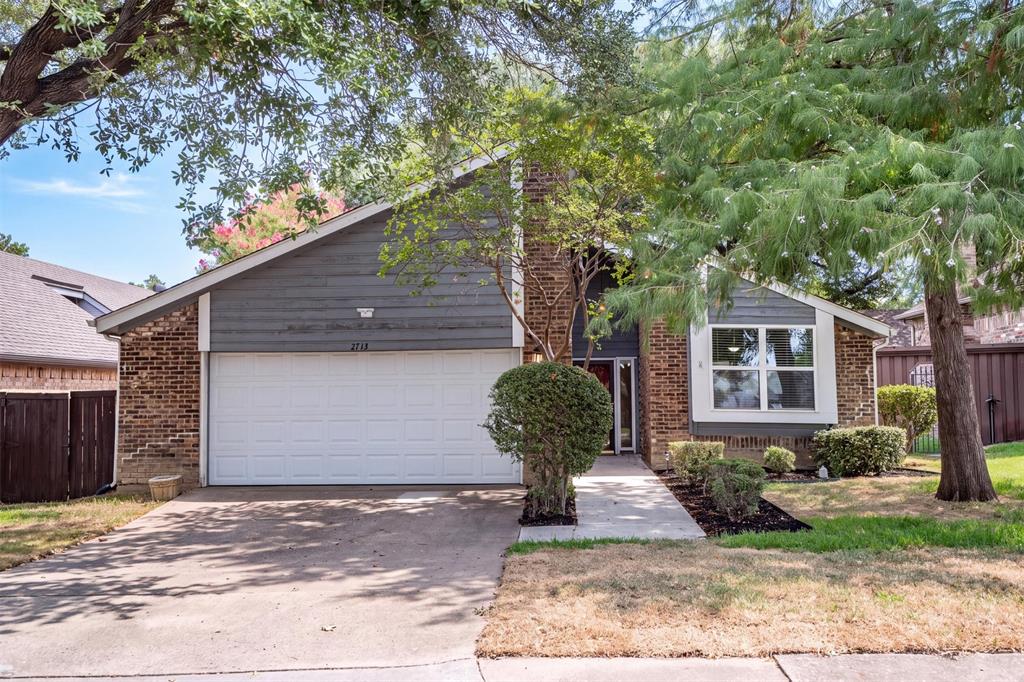
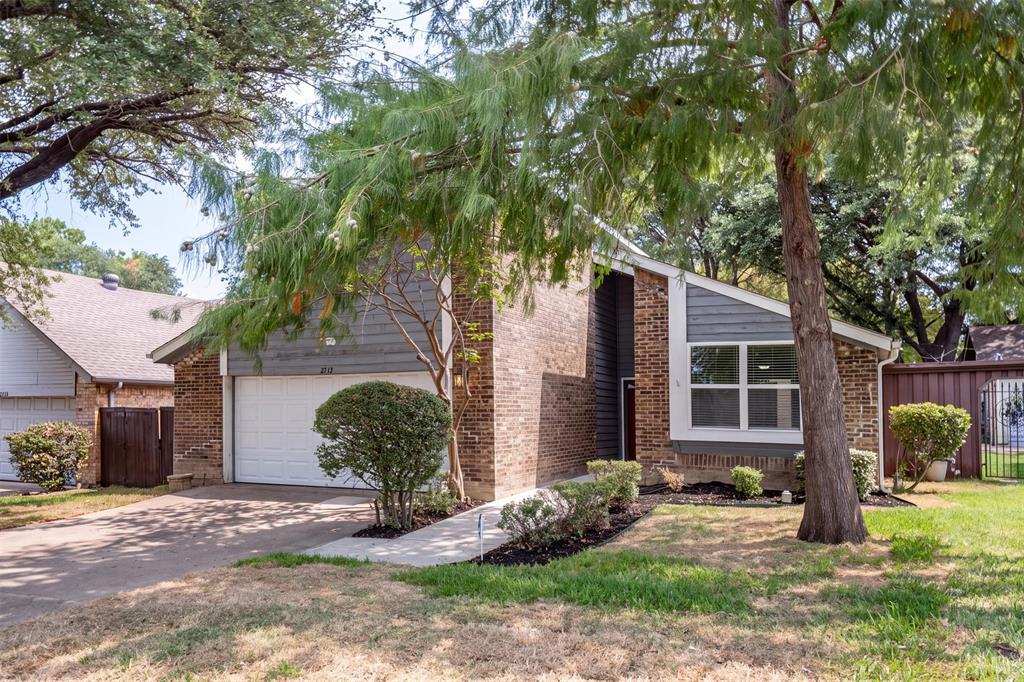
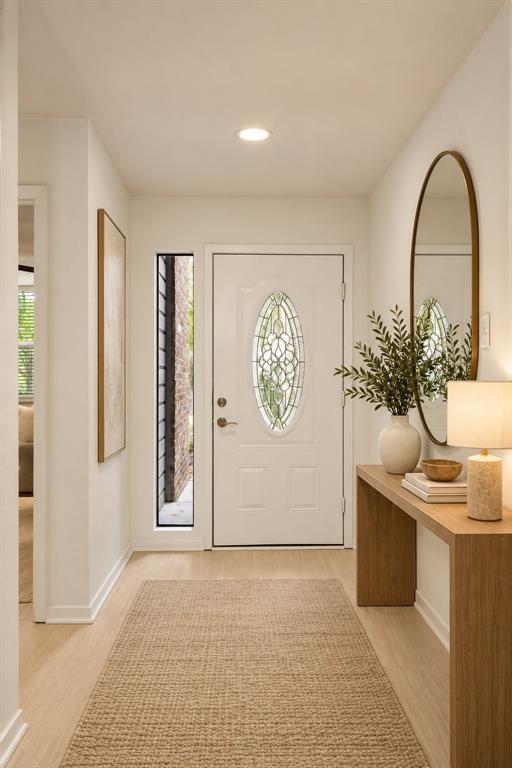
Welcome home to a quiet corner of The Pond at Briarwyck in Carrollton, where this renovated single-story home sits directly on the pond with a clear view of the water from the back of the house. It offers 2 bedrooms, 2 baths and 1,714 square feet of freshly updated living space. Your mornings can start with coffee by the water, and your evenings can end with a stroll on the walking trail that circles the pond beneath mature trees. The seller has taken care of the big work for you. The foundation work comes with a warranty, and a new gas water heater is already in place. Luxury vinyl plank floors flow through every room, and fresh paint, new light fixtures and ceiling fans give the home a bright and welcoming feel. The living room greets you with vaulted ceilings and a painted brick wood-burning fireplace, while a glass door frames the trees and the pond just outside. The kitchen pairs granite counters with white cabinetry and stainless steel appliances. There's a pantry for everyday storage, and the breakfast nook opens through a sliding door to the covered patio. A separate dining area makes it easy to host family and friends. The primary suite is a peaceful place to end the day, with a skylight above a double granite vanity and a walk-in shower finished in tile and frameless glass. The second bedroom has its own walk-in closet with built-in shelves, and the hall bath offers granite counters and a tiled tub and shower. A separate utility room fits a full-size washer and dryer, and the two-car garage has an epoxy floor. The HOA cares for the common grounds, so you can enjoy the park and the pond without the upkeep. This Carrollton home is zoned to Dallas ISD at Jerry Junkins Elementary, Walker Middle and W.T. White High. You'll be minutes from the George Bush Turnpike, I-35E and the Dallas North Tollway, with the shops and restaurants of Addison and Farmers Branch close by. Schedule your private showing and come see the view for yourself.

Save
Ask
Tour
Hide
Share
Listing Snapshot
Price 
$389,900
Days On Site 
0 Days
Bedrooms 
2
Inside Area (SqFt) 
1,714 sqft
Total Baths 
2
Full Baths 
2
Partial Baths 
N/A
Lot Size 
0.121 Acres
Year Built 
1981
MLS® Number 
21396210
Status 
Active
Property Tax 
$8,208
HOA/Condo/Coop Fees 
$118.33 monthly
Sq Ft Source 
N/A
Friends & Family
Recent Activity
4 hours agoListing updated with changes from the MLS®
4 hours agoListing first seen on site
General Features
Acres 
0.121
Attached Garage 
Yes
Foundation 
Slab
Garage 
Yes
Garage Spaces 
2
Levels 
One
Parking 
ConcreteDrivewayGarageGarage Faces FrontAttached
Property Sub Type 
Single Family Residence
Sewer 
Public Sewer
Special Circumstances 
Standard
Style 
Traditional
Utilities 
Cable AvailableNatural Gas Available
Water Source 
Public
Interior Features
Appliances 
DishwasherDisposalElectric RangeGas Water HeaterMicrowaveRefrigerator
Cooling 
Ceiling Fan(s)Central AirElectric
Fireplace 
Yes
Fireplace Features 
Living RoomWood Burning
Fireplaces 
1
Flooring 
Vinyl
Heating 
CentralNatural Gas
Interior 
Built-in FeaturesDouble VanityEat-in KitchenGranite CountersOpen FloorplanPantryVaulted Ceiling(s)Walk-In Closet(s)High Speed Internet
Laundry Features 
Electric Dryer HookupWasher Hookup
Window Features 
Skylight(s)Window Coverings
Bath-Full 
Dimensions - 9 x 11Level - First
Bedroom 
Dimensions - 11 x 16Level - FirstFeatures - Ceiling Fan(s), Walk-In Closet(s)
Breakfast Room 
Dimensions - 8 x 8Level - FirstFeatures - Eat-in Kitchen
Dining Room 
Dimensions - 17 x 20Level - First
Kitchen 
Dimensions - 14 x 11Level - FirstFeatures - Breakfast Bar, Eat-in Kitchen, Pantry
Living Room 
Dimensions - 16 x 18Level - FirstFeatures - Ceiling Fan(s)
Master Bathroom 
Dimensions - 9 x 20Level - First
Master Bedroom 
Dimensions - 13 x 17Level - FirstFeatures - Ceiling Fan(s), Walk-In Closet(s)
Utility Room 
Dimensions - 6 x 6Level - First
Save
Ask
Tour
Hide
Share
Exterior Features
Construction Details 
Brick
Exterior 
Rain Gutters
Fencing 
Back YardWood
Lot Features 
GreenbeltInterior LotMany TreesSubdividedWaterfront
Other Structures 
None
Patio And Porch 
CoveredPatio
Roof 
Composition
View 
Park/GreenbeltWater
Waterfront 
Yes
Waterfront Features 
Lake PrivilegesCreekLake Front
Waterview 
Park/GreenbeltWater
Windows/Doors 
Skylight(s)Window Coverings
Community Features
Association Fee 
$1420.0
Association Fee Frequency 
Annually
Community Features 
LakeParkSidewalks
School District 
Dallas ISD
Financing Terms Available 
CashConventionalFHAVA Loan
Schools
School District
Dallas ISD
Elementary School
Jerry Junkins
Middle School
Walker
High School
White
Listing courtesy of Ryan Storch of Pax Realty ryan@paxrealtytx.com


© 2020 North Texas Real Estate Information Systems. All rights reserved. Information is deemed reliable but is not guaranteed accurate by the MLS or NTREIS. The information being provided is for the consumer's personal, non-commercial use, and may not be reproduced, redistributed, or used for any purpose other than to identify prospective properties consumers may be interested in purchasing.
Last checked: 2026-09-30 08:38 PM CDT

Neighborhood & Commute
Source: Walkscore
Save
Ask
Tour
Hide
Share