Save
Ask
Tour
Hide
Share
$375,000
New Listing

2544 Jacobson Drive
Lewisville, TX 75067

For Sale|Single Family Residence|Active
3
Beds
4
Total Baths
3
Full Baths
1
Partial Bath
2,565
SqFt
$146
/SqFt
2007
Built
Subdivision:
Settlers Village Ph 1
County:
Denton
Call Now: 214-223-0443
Is this the listing for you? We can help make it yours.
214-223-0443
2544 Jacobson Drive2544 Jacobson Drive2544 Jacobson Drive2544 Jacobson Drive
Save
Ask
Tour
Hide
Share

Mortgage Calculator

Monthly Payment (Est.)

Enter an interest rate to see your estimated monthly payment.
Calculator powered by Showcase IDX, a Constellation1 Company. Copyright ©2026 Information is deemed reliable but not guaranteed.

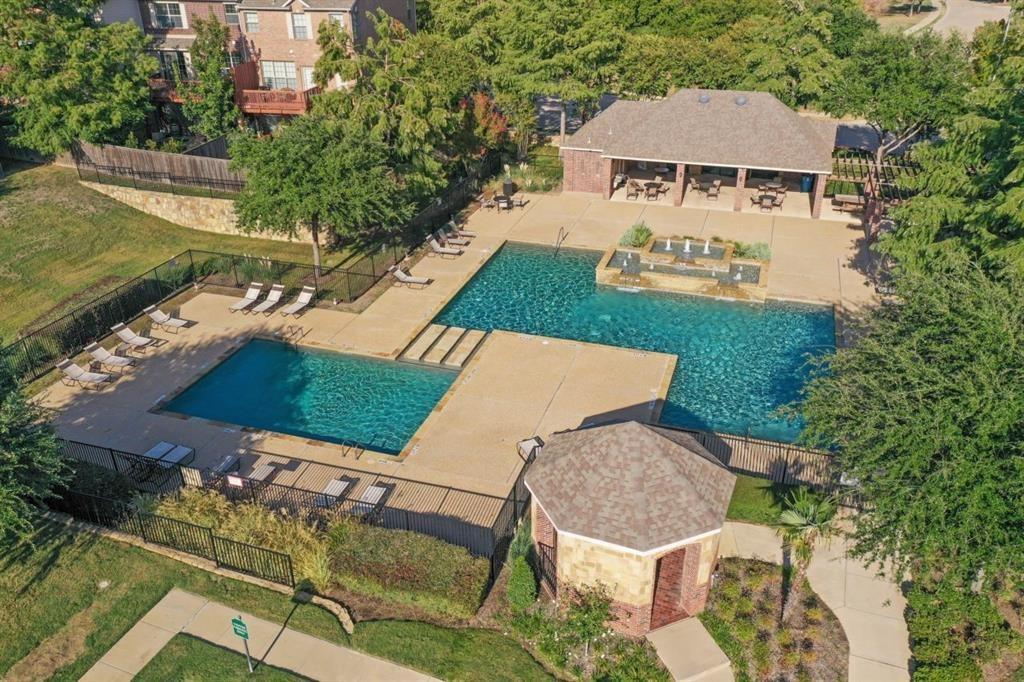
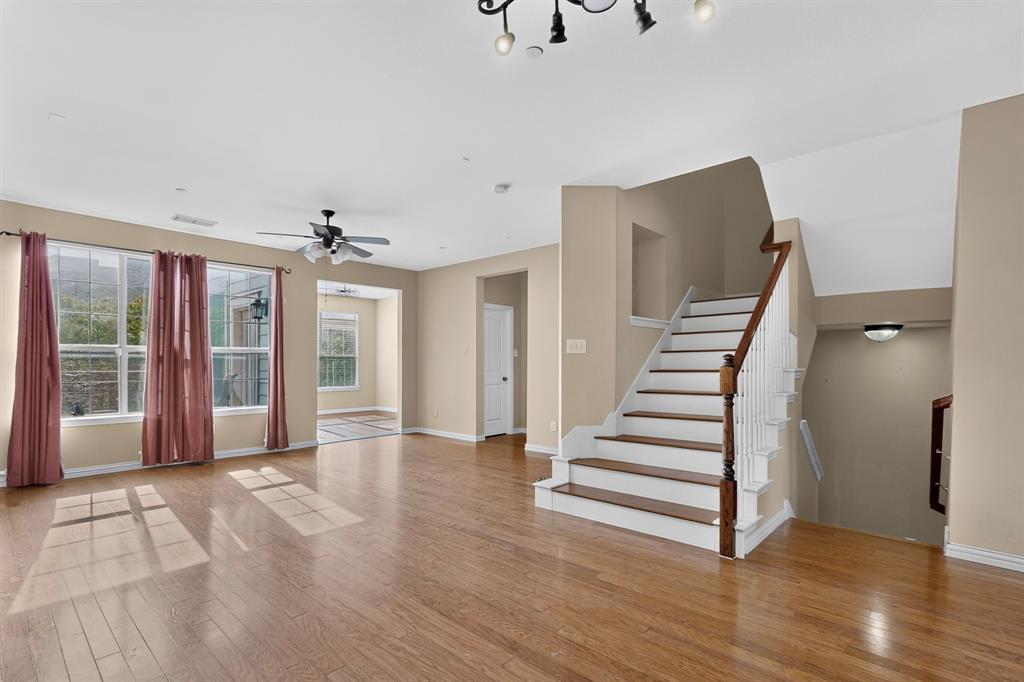
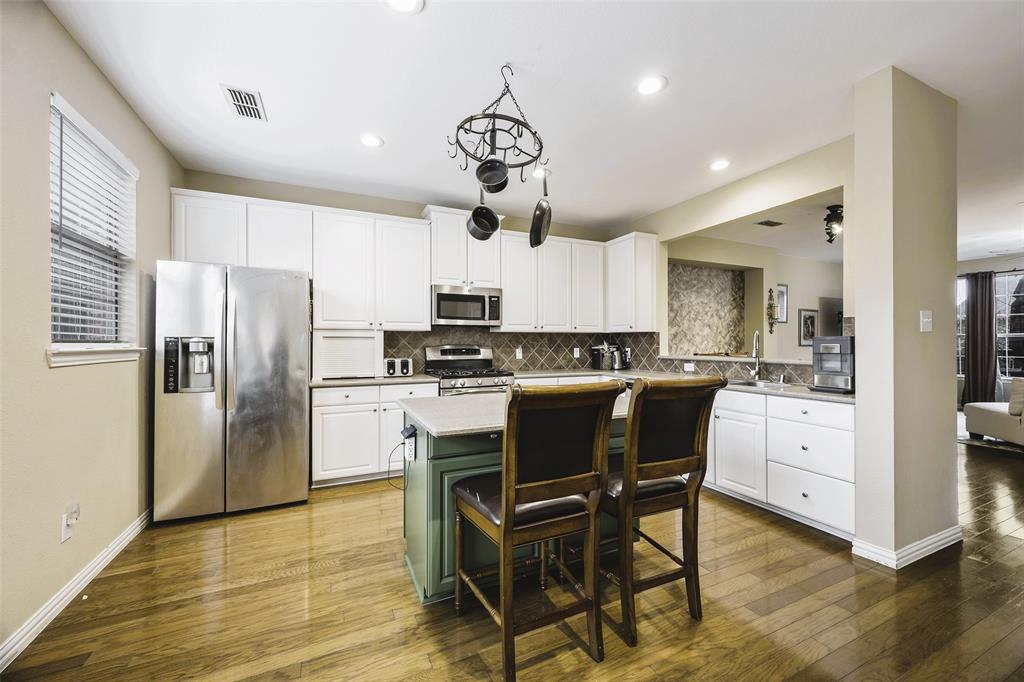
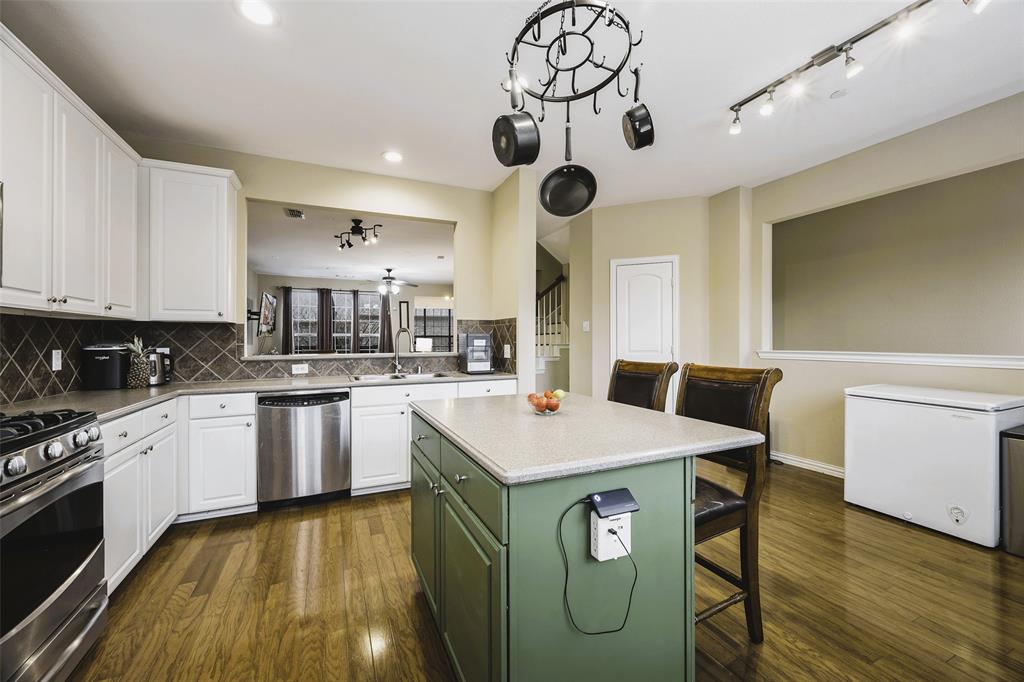
Save over $400 month—HOA includes exterior maintenance, amenities, reserves, and insurance coverage most townhomes require separately. LOCATION LOCATION LOCATION! 2 Mega Suites 3-Story Modern Layout with Custom Upgrades. Tired of cookie-cutter homes? This thoughtfully updated 3-story townhome in Settlers Village offers over 2,500 sq ft of smart living space. The layout features 3 dedicated bedrooms, 3.5 bathrooms, and a massive first-floor Flex Suite—perfect for a second primary, multi-gen living guest suite, or a dedicated media and entertainment level with first floor access to garage, backyard, dual space and full bath! The open-concept main level includes a huge kitchen, Corian countertops, oversized island, GE gas oven, updated microwave, and a touch-sensor faucet. Bonus room office, play room, sun room flex space just off the living with entrance to oversized balcony. Fresh paint, new stair flooring ($10K), remodeled shower ($8K), updated shower, LED lighting, and newer HVAC make it truly move-in ready. Upstairs, the primary suite includes a sitting area, garden tub, dual sinks, walk-in closet, and the third-floor laundry access. Enjoy multiple outdoor spaces: a second-floor balcony, and a stunning main-level covered patio and enclosed yard, $12K custom carved-stone backyard with Austin stone planters, upgraded lighting, and space to entertain or unwind. Other highlights: full security system with Ring, garage integration, bidets, gas heating, and electric water heater. HOA includes yard care, sprinklers, trash, and use of the clubhouse and pool that is just steps away from this home. Zoned to Lewisville ISD. Less than a mile to Stemmons Freeway, George Bush and Vista Ridge for dining and shopping. A short 10 minute drive to DFW airport. Check the link for drone footage and schedule a tour for this beauty today!

Save
Ask
Tour
Hide
Share
Listing Snapshot
Price 
$375,000
Days On Site 
0 Days
Bedrooms 
3
Inside Area (SqFt) 
2,565 sqft
Total Baths 
4
Full Baths 
3
Partial Baths 
1
Lot Size 
0.055 Acres
Year Built 
2007
MLS® Number 
21395592
Status 
Active
Property Tax 
$7,268
HOA/Condo/Coop Fees 
$417 monthly
Sq Ft Source 
N/A
Friends & Family
Recent Activity
55 minutes agoListing updated with changes from the MLS®
2 hours agoListing first seen on site
General Features
Acres 
0.055
Attached Garage 
Yes
Foundation 
Slab
Garage 
Yes
Garage Spaces 
2
Levels 
Three Or More
Number Of Stories 
3
Parking 
Additional ParkingGarageGarage Door OpenerGarage Faces FrontAttached
Property Sub Type 
Single Family Residence
Security 
Smoke Detector(s)
Sewer 
Public Sewer
Special Circumstances 
Standard
Water Source 
Public
Interior Features
Appliances 
Built-In Gas RangeDishwasherDisposalElectric OvenGas Cooktop
Cooling 
Ceiling Fan(s)
Flooring 
CarpetCeramic TileSimulated WoodWood
Heating 
ElectricNatural Gas
Interior 
Eat-in KitchenKitchen IslandOpen FloorplanPantryWalk-In Closet(s)
Bath-Full 
Dimensions - 7 x 5Level - First
Bath-Half 
Dimensions - 4 x 4Level - Second
Bedroom 
Dimensions - 12 x 11Level - ThirdFeatures - Ceiling Fan(s), Walk-In Closet(s)
Bedroom-2nd Primary 
Dimensions - 22 x 13Level - FirstFeatures - Ceiling Fan(s)
Breakfast Room 
Dimensions - 15 x 10Level - SecondFeatures - Eat-in Kitchen
Dining Room 
Dimensions - 11 x 8Level - Second
Kitchen 
Dimensions - 18 x 15Level - SecondFeatures - Breakfast Bar, Eat-in Kitchen, Kitchen Island, Pantry
Laundry 
Dimensions - 6 x 6Level - Third
Living Room 
Dimensions - 18 x 14Level - SecondFeatures - Ceiling Fan(s)
Master Bathroom 
Dimensions - 10 x 8Level - Third
Master Bedroom 
Dimensions - 25 x 13Level - ThirdFeatures - Ceiling Fan(s), Walk-In Closet(s)
Office 
Dimensions - 12 x 12Level - SecondFeatures - Ceiling Fan(s)
Save
Ask
Tour
Hide
Share
Exterior Features
Construction Details 
Brick
Exterior 
Balcony
Fencing 
FencedWood
Patio And Porch 
CoveredDeck
Roof 
Composition
Community Features
Association Fee 
$417.0
Association Fee Frequency 
Monthly
Community Features 
PoolClubhouse
School District 
Lewisville ISD
Schools
School District
Lewisville ISD
Elementary School
Rockbrook
Middle School
Marshall Durham
High School
Lewisville
Listing courtesy of Alicia Duffy of Texas Urban Living Realty alicia@teamduffy.com


© 2020 North Texas Real Estate Information Systems. All rights reserved. Information is deemed reliable but is not guaranteed accurate by the MLS or NTREIS. The information being provided is for the consumer's personal, non-commercial use, and may not be reproduced, redistributed, or used for any purpose other than to identify prospective properties consumers may be interested in purchasing.
Last checked: 2026-09-24 07:33 PM CDT

Neighborhood & Commute
Source: Walkscore
Save
Ask
Tour
Hide
Share