
PRESTONWOOD COUNTRY CLUB15929 Archwood Lane 1035Dallas, TX 75248
Mortgage Calculator
Monthly Payment (Est.)
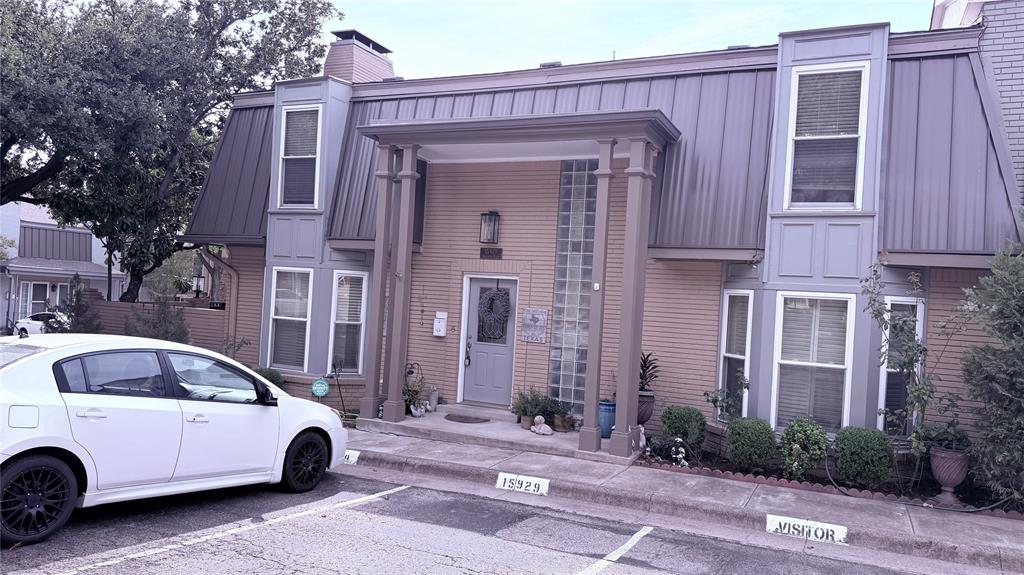
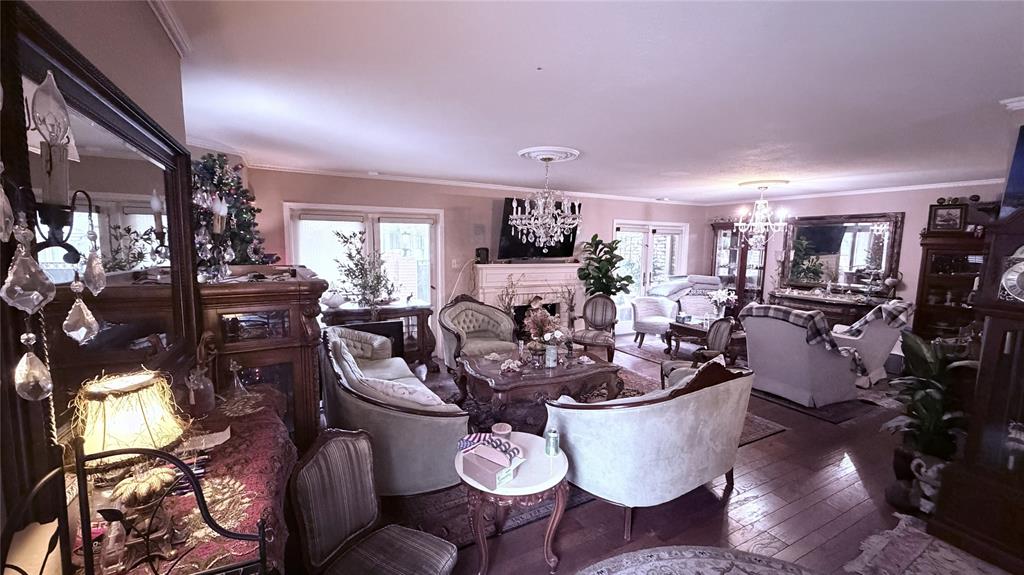
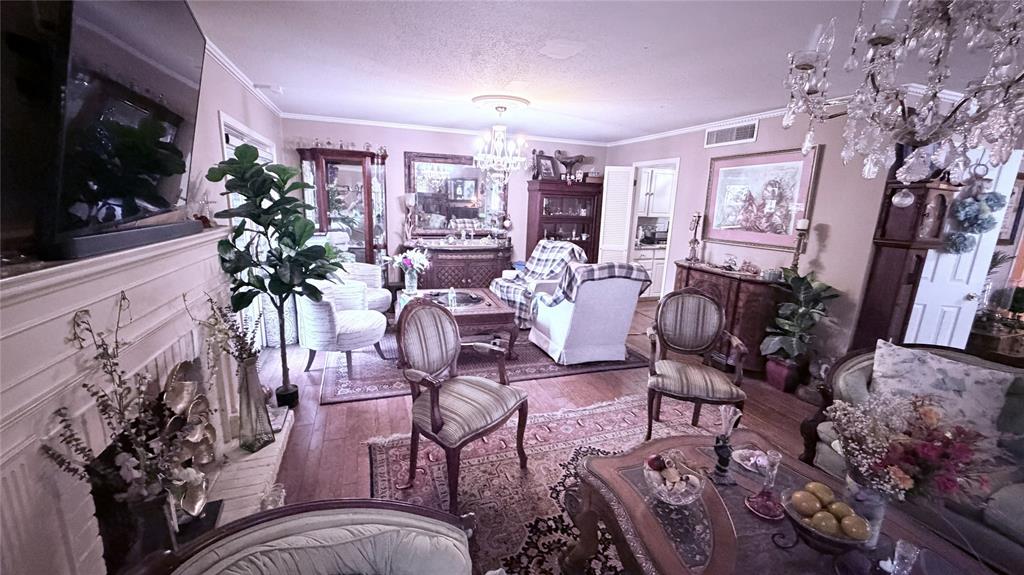
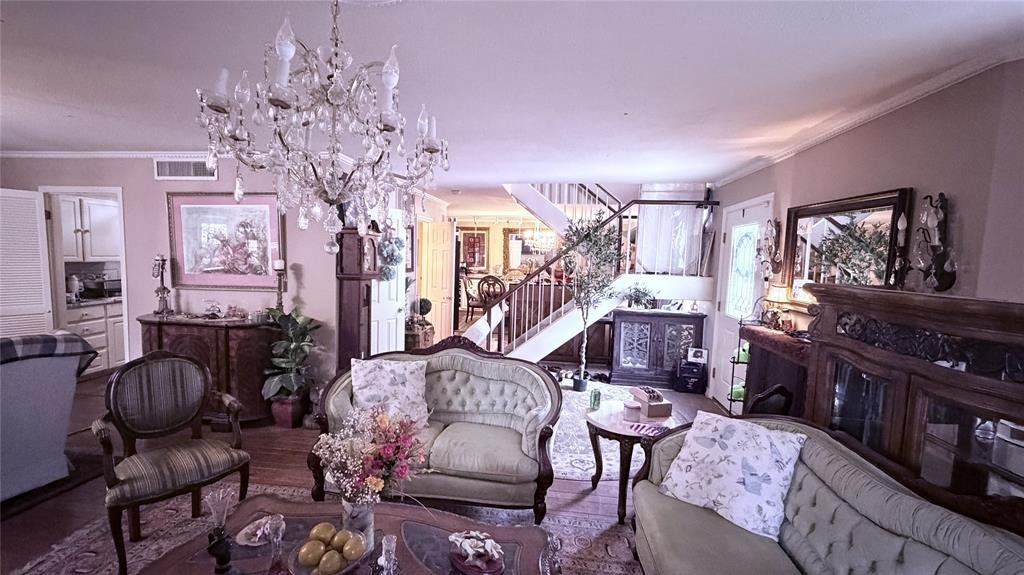
Enter an interest rate to see your estimated monthly payment.Welcome to this immaculate 3-bedroom, 2.5-bathroom end-unit townhome located in the highly sought-after Prestonwood Country Club Condos. Spanning 2,162 square feet, this property offers a fantastic two-story layout with stunning wood floors flowing throughout the entire first level. The inviting living area features a cozy gas-starter fireplace and elegant plantation shutters, while the kitchen is fully equipped with a gas cooktop, gas oven, and built-in microwave. Upstairs, you will find generously sized bedrooms and an abundance of closet space. Step outside to relax on your beautiful private patios, offering plenty of room for outdoor entertaining. As a corner lot end-unit, this property includes three parking spaces and is centrally located with incredibly easy access to major highways. Residents enjoy exceptional, low-maintenance living with HOA amenities that include a clubhouse, community pool, tennis courts, and greenbelts, all within walking distance of the Prestonwood Country Club.
| an hour ago | Listing updated with changes from the MLS® | |
| an hour ago | Listing first seen on site |

© 2020 North Texas Real Estate Information Systems. All rights reserved. Information is deemed reliable but is not guaranteed accurate by the MLS or NTREIS. The information being provided is for the consumer's personal, non-commercial use, and may not be reproduced, redistributed, or used for any purpose other than to identify prospective properties consumers may be interested in purchasing.
Last checked: 2026-09-24 06:05 PM CDT
Did you know? You can invite friends and family to your search. They can join your search, rate and discuss listings with you.