
Save
Ask
Tour
Hide
$289,900
New Listing
267 Jim Walter DriveRunaway Bay, TX 76426
For Sale|Single Family Residence|Active
3
Beds
2
Total Baths
2
Full Baths
1,604
SqFt
$181
/SqFt
2024
Built
Subdivision:
S2686 - RUNAWAY BAY UNIT 6
County:
Wise
Call Now: 214-223-0443
Is this the listing for you? We can help make it yours.
214-223-0443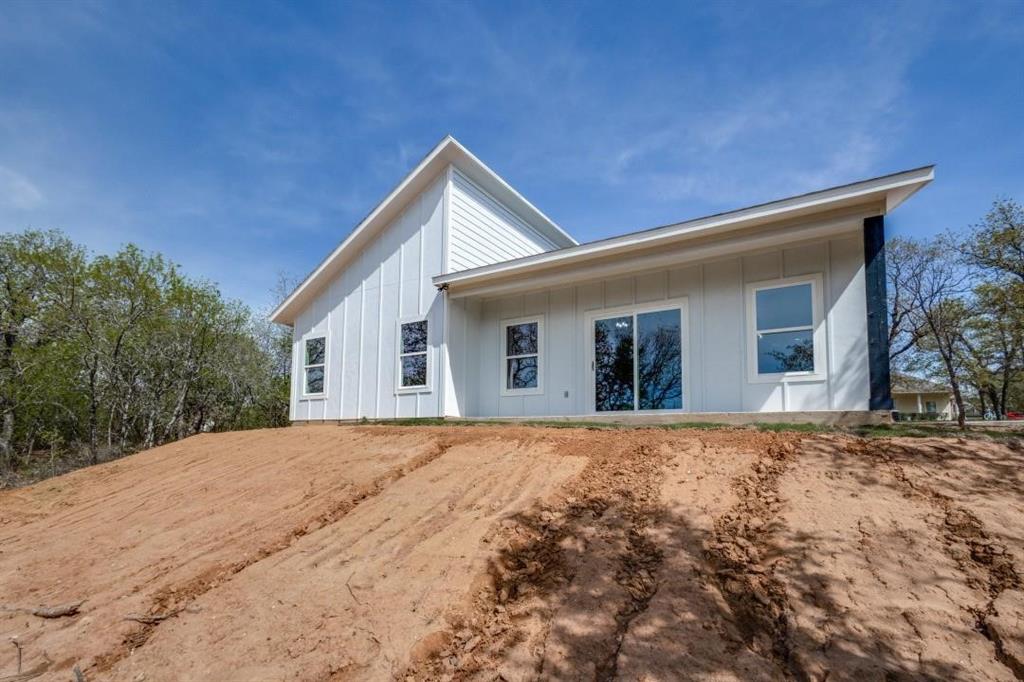
Save
Ask
Tour
Hide
Mortgage Calculator
Monthly Payment (Est.)
Enter an interest rate to see your estimated monthly payment.Calculator powered by Showcase IDX, a Constellation1 Company. Copyright ©2026 Information is deemed reliable but not guaranteed.
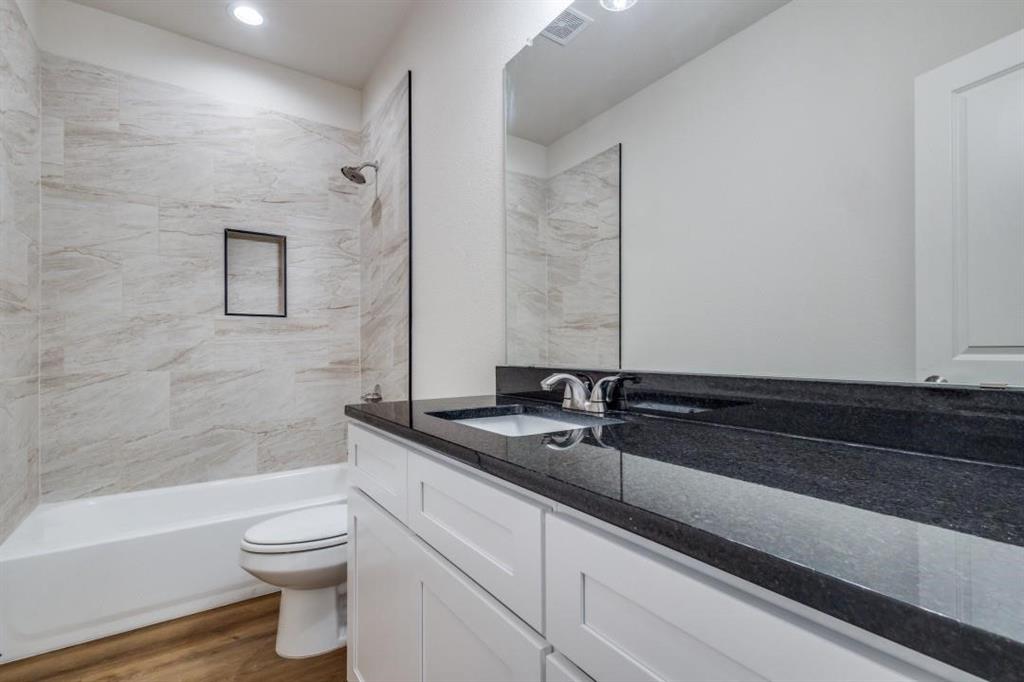
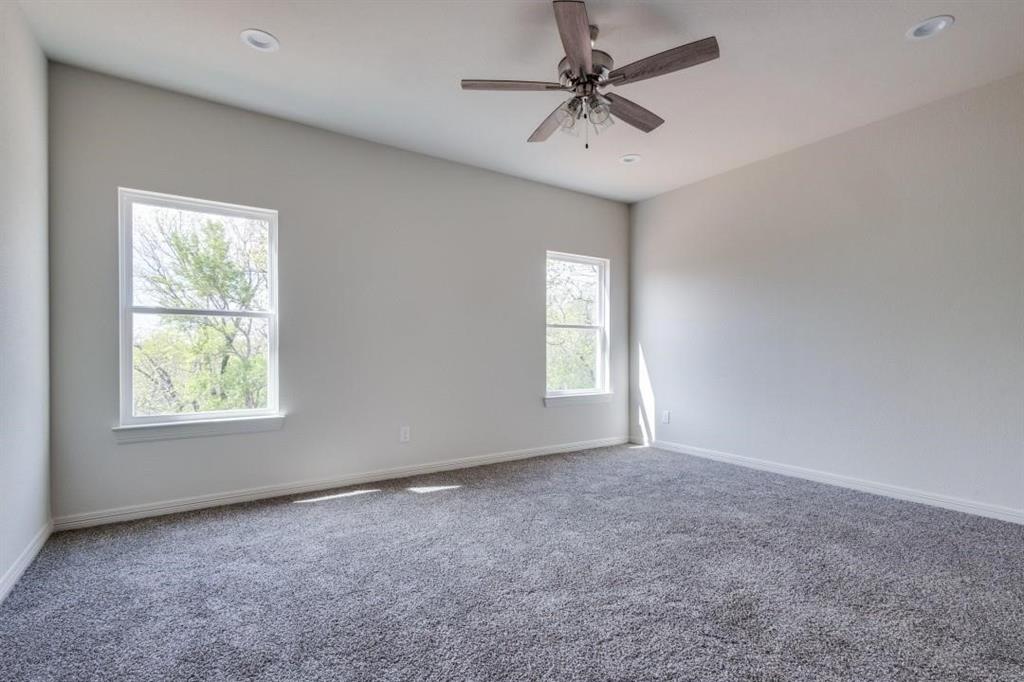
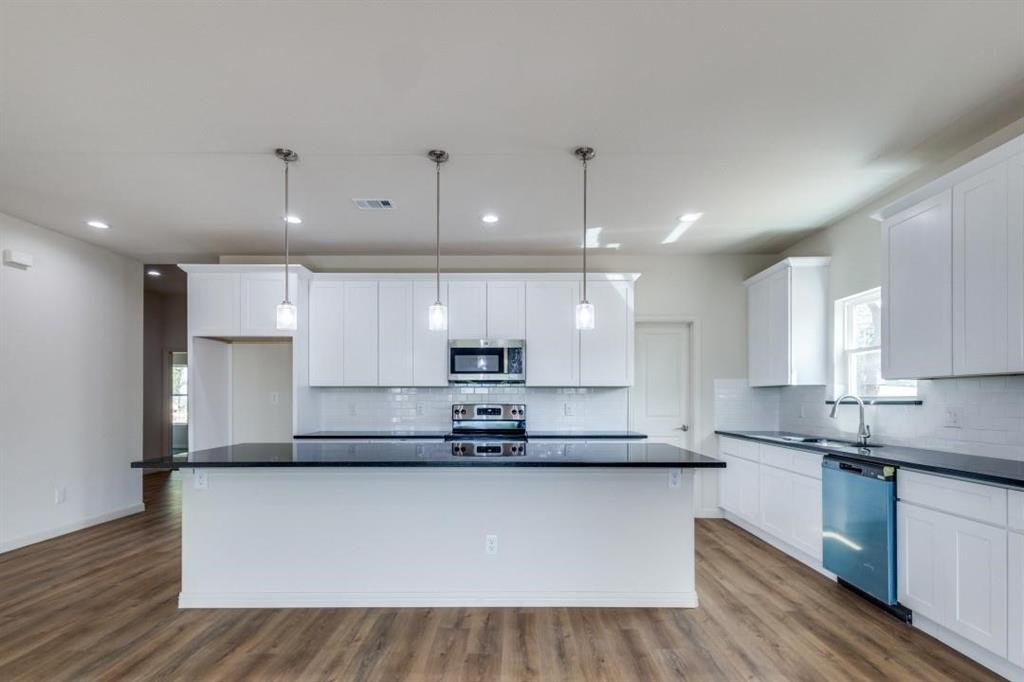
Cozy and charming living at it's finest. This 3 bedroom, 2 bathroom home is nestled away from the big city and surrounded by privacy. Backyard features privacy and tall wooded trees. Inside this gorgeous home this open floorplan is inviting and great for family entertainment. The eat-in gallery kitchen flows directly into the living room and overlooks the trees in the backyard. Kitchen features granite countertops and shaker cabinets with space to eat around island. Laminate flooring throughout the common areas and carpet in the bedrooms. Owner is willing to owner finance with negotiable terms.
Save
Ask
Tour
Hide
Listing Snapshot
Price
$289,900
Days On Site
0 Days
Bedrooms
3
Inside Area (SqFt)
1,604 sqft
Total Baths
2
Full Baths
2
Partial Baths
N/A
Lot Size
0.38 Acres
Year Built
2024
MLS® Number
21395519
Status
Active
Property Tax
N/A
HOA/Condo/Coop Fees
N/A
Sq Ft Source
N/A
Friends & Family
Recent Activity
| an hour ago | Listing updated with changes from the MLS® | |
| an hour ago | Listing first seen on site |
General Features
Acres
0.38
Attached Garage
Yes
Foundation
Slab
Garage
Yes
Garage Spaces
2
Green Energy Efficient
ConstructionHVACWindows
Levels
One
Parking
GarageGarage Door OpenerGarage Faces FrontAttached
Property Condition
New Construction
Property Sub Type
Single Family Residence
Sewer
Public Sewer
Water Source
Public
Interior Features
Appliances
DishwasherElectric OvenElectric Water HeaterMicrowave
Flooring
CarpetLaminate
Interior
Eat-in KitchenGranite CountersOpen FloorplanHigh Speed Internet
Bedroom
Dimensions - 11 x 11Level - First
Living Room
Dimensions - 18 x 13Level - First
Master Bedroom
Dimensions - 14 x 14Level - First
Save
Ask
Tour
Hide
Exterior Features
Roof
Composition
Community Features
School District
Bridgeport ISD
Financing Terms Available
CashConventionalFHAVA Loan
Schools
School District
Bridgeport ISD
Elementary School
Bridgeport
Middle School
Bridgeport
High School
Bridgeport
Listing courtesy of Jeffrey Mcdole of Wilco, REALTORS jeff@wilcorealtors.com

© 2020 North Texas Real Estate Information Systems. All rights reserved. Information is deemed reliable but is not guaranteed accurate by the MLS or NTREIS. The information being provided is for the consumer's personal, non-commercial use, and may not be reproduced, redistributed, or used for any purpose other than to identify prospective properties consumers may be interested in purchasing.
Last checked: 2026-09-24 06:05 PM CDT
© 2020 North Texas Real Estate Information Systems. All rights reserved. Information is deemed reliable but is not guaranteed accurate by the MLS or NTREIS. The information being provided is for the consumer's personal, non-commercial use, and may not be reproduced, redistributed, or used for any purpose other than to identify prospective properties consumers may be interested in purchasing.
Last checked: 2026-09-24 06:05 PM CDT
Neighborhood & Commute
Source: Walkscore
Save
Ask
Tour
Hide