Save
Ask
Tour
Hide
Share
$409,990
New Listing

1725 Meadow Crest Drive
Aubrey, TX 76227

For Sale|Single Family Residence|Active
4
Beds
4
Total Baths
3
Full Baths
1
Partial Bath
2,667
SqFt
$154
/SqFt
2026
Built
Subdivision:
Keeneland
County:
Denton
Call Now: 214-223-0443
Is this the listing for you? We can help make it yours.
214-223-0443
Upcoming Open Houses
Fri, Sep 25, 10:00 AM - 6:00 PM
Sat, Sep 26, 10:00 AM - 7:00 PM
Sun, Sep 27, 12:00 PM - 7:00 PM
Mon, Sep 28, 10:00 AM - 6:00 PM
Tue, Sep 29, 10:00 AM - 6:00 PM
Wed, Sep 30, 10:00 AM - 6:00 PM
1725 Meadow Crest Drive1725 Meadow Crest Drive1725 Meadow Crest Drive1725 Meadow Crest Drive
Save
Ask
Tour
Hide
Share

Mortgage Calculator

Monthly Payment (Est.)

Enter an interest rate to see your estimated monthly payment.
Calculator powered by Showcase IDX, a Constellation1 Company. Copyright ©2026 Information is deemed reliable but not guaranteed.

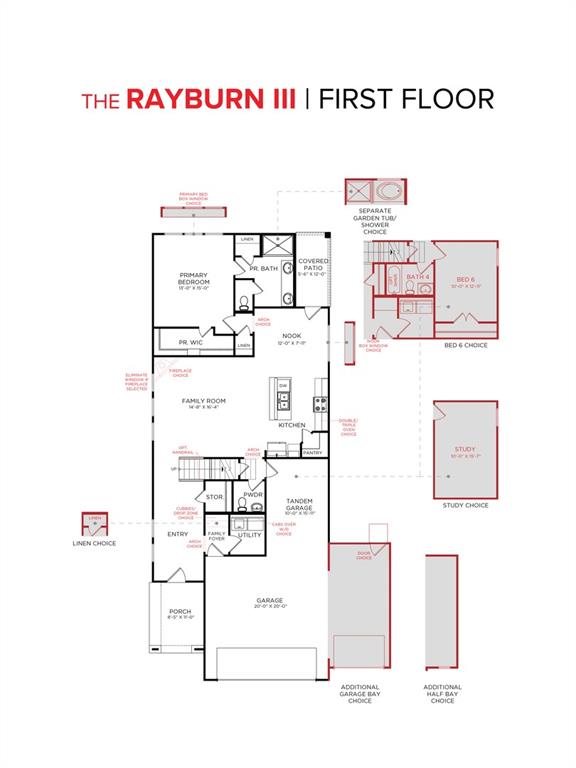
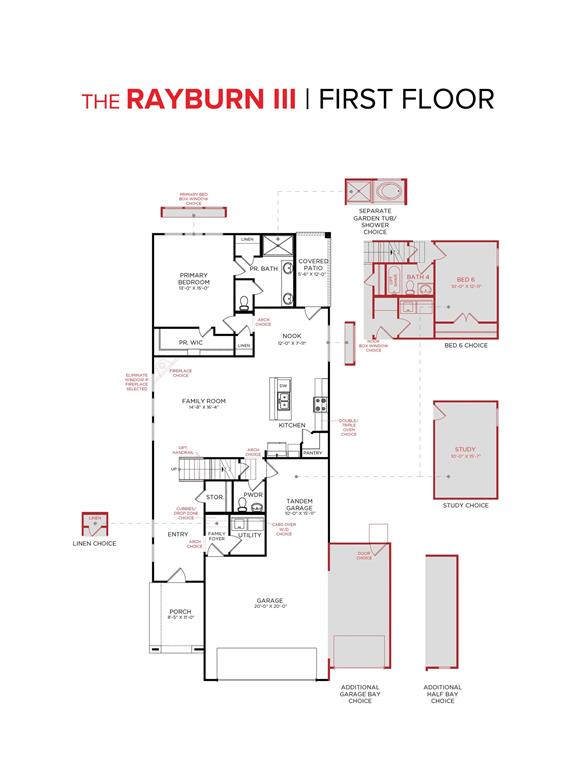
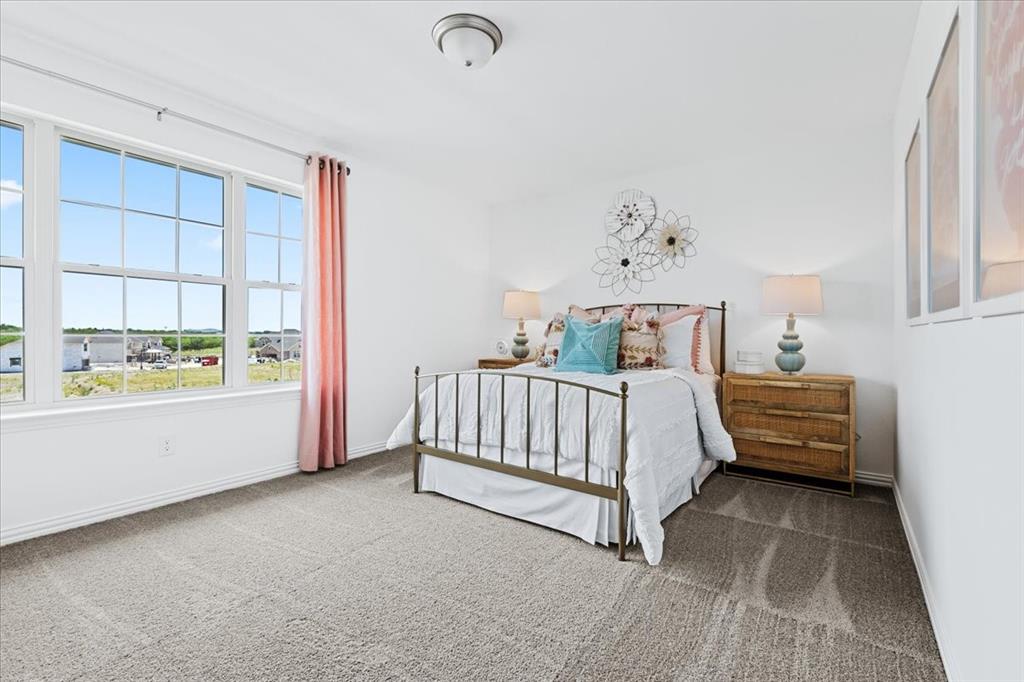
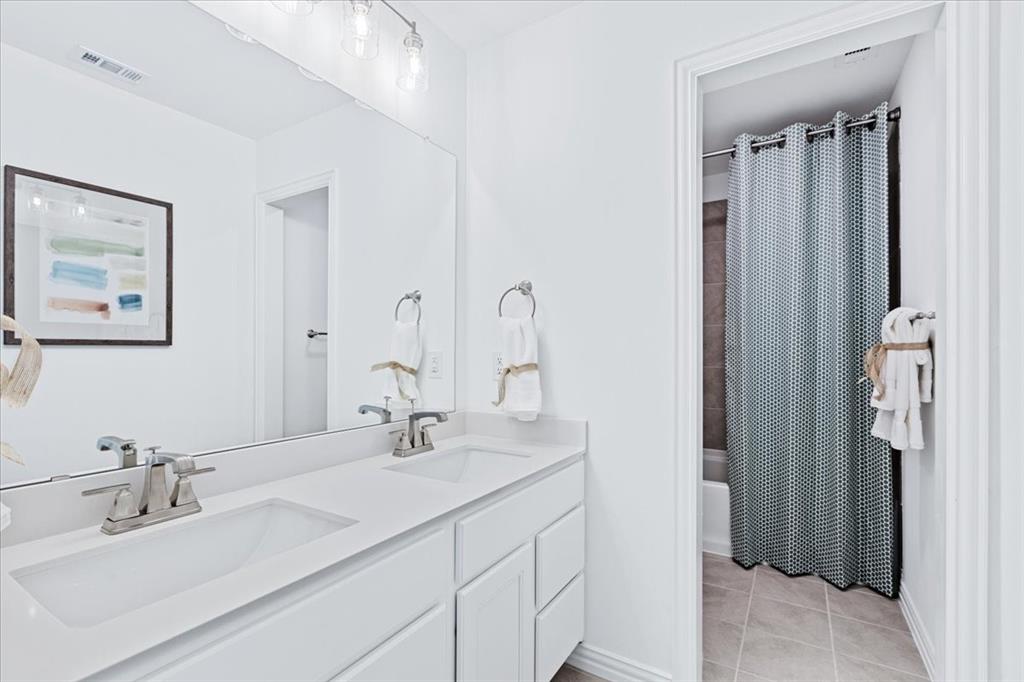
MLS# 21395481 - Built by HistoryMaker Homes - Dec 2026 completion! ~ Fall into savings, Lowest prices of the year! This beautifully designed 4-bedroom, 3.5-bath, 2-story home offers 2,667 sq. ft. of thoughtfully planned living space with stylish design selections throughout. Step inside to an inviting, open-concept layout where soaring ceilings over the living room create an impressive sense of space and natural light. The well-appointed kitchen flows seamlessly into the dining and living areas, making entertaining and everyday living effortless. A designated study space provides the perfect setting for working from home, studying, or managing household needs. Upstairs, a spacious game room offers additional flexibility for movie nights, play, or entertaining. Located in Aubrey ISD, residents enjoy a relaxed community atmosphere with walking trails, green spaces, a neighborhood playground and scenic pond. The community offers the perfect blend of peaceful surroundings and convenient access to everyday amenities.

Save
Ask
Tour
Hide
Share
Listing Snapshot
Price 
$409,990
Days On Site 
0 Days
Bedrooms 
4
Inside Area (SqFt) 
2,667 sqft
Total Baths 
4
Full Baths 
3
Partial Baths 
1
Lot Size 
0.11 Acres
Year Built 
2026
MLS® Number 
21395481
Status 
Active
Property Tax 
N/A
HOA/Condo/Coop Fees 
$54.17 monthly
Sq Ft Source 
N/A
Friends & Family
Recent Activity
2 hours agoListing updated with changes from the MLS®
2 hours agoListing first seen on site
General Features
Acres 
0.11
Attached Garage 
Yes
Foundation 
Slab
Garage 
Yes
Garage Spaces 
2
Levels 
Two
Parking 
Garage Door OpenerSide By SideAttached
Property Condition 
New Construction
Property Sub Type 
Single Family Residence
Security 
Carbon Monoxide Detector(s)Smoke Detector(s)
Sewer 
Public Sewer
Style 
Traditional
Utilities 
Cable Available
Water Source 
Public
Interior Features
Appliances 
DishwasherElectric OvenElectric RangeElectric Water HeaterMicrowave
Cooling 
Central AirElectric
Flooring 
CarpetCeramic TileVinyl
Heating 
CentralElectricHeat Pump
Interior 
Kitchen IslandOpen FloorplanPantryWalk-In Closet(s)Wired for DataHigh Speed Internet
Laundry Features 
Electric Dryer HookupWasher Hookup
Bedroom 
Dimensions - 15 x 12Level - Second
Dining Room 
Dimensions - 12 x 7Level - First
Game Room 
Dimensions - 18 x 15Level - Second
Kitchen 
Dimensions - 4 x 4Level - First
Living Room 
Dimensions - 14 x 16Level - First
Master Bedroom 
Dimensions - 13 x 15Level - First
Utility Room 
Dimensions - 4 x 4Level - First
Save
Ask
Tour
Hide
Share
Exterior Features
Construction Details 
BrickFiber CementStone
Exterior 
Rain Gutters
Fencing 
Back YardFullWood
Lot Features 
Subdivided
Patio And Porch 
Covered
Roof 
Composition
Community Features
Association Fee 
$650.0
Association Fee Frequency 
Annually
Community Features 
PlaygroundSidewalks
School District 
Aubrey ISD
Schools
School District
Aubrey ISD
Elementary School
Jackie Fuller
Middle School
Aubrey
High School
Aubrey
Listing courtesy of Ben Caballero of Historymaker Homes caballero@homesusa.com


© 2020 North Texas Real Estate Information Systems. All rights reserved. Information is deemed reliable but is not guaranteed accurate by the MLS or NTREIS. The information being provided is for the consumer's personal, non-commercial use, and may not be reproduced, redistributed, or used for any purpose other than to identify prospective properties consumers may be interested in purchasing.
Last checked: 2026-09-24 06:35 PM CDT

Neighborhood & Commute
Source: Walkscore
Save
Ask
Tour
Hide
Share