Save
Ask
Tour
Hide
Share
$269,000
New Listing

10122 Ash Cove
Wills Point, TX 75169

For Sale|Single Family Residence|Active
2
Beds
2
Total Baths
2
Full Baths
1,104
SqFt
$244
/SqFt
1972
Built
Subdivision:
Ash Cove Village Add
County:
Hunt
Call Now: 214-223-0443
Is this the listing for you? We can help make it yours.
214-223-0443
10122 Ash Cove10122 Ash Cove10122 Ash Cove10122 Ash Cove
Save
Ask
Tour
Hide
Share

Mortgage Calculator

Monthly Payment (Est.)

Enter an interest rate to see your estimated monthly payment.
Calculator powered by Showcase IDX, a Constellation1 Company. Copyright ©2026 Information is deemed reliable but not guaranteed.

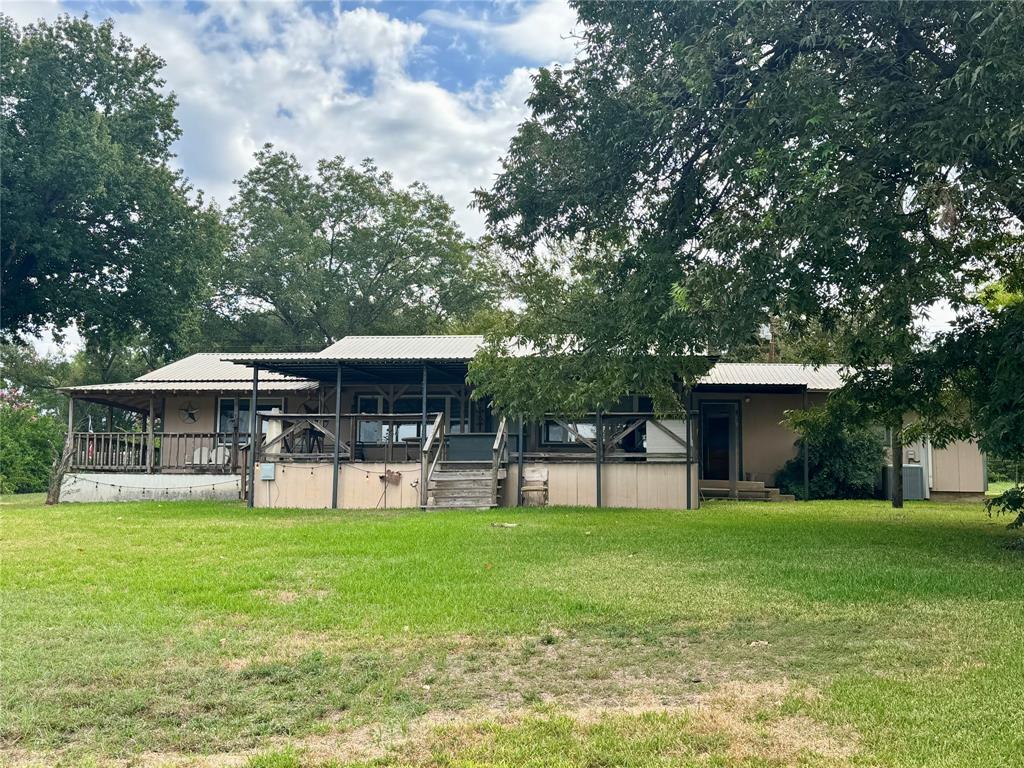
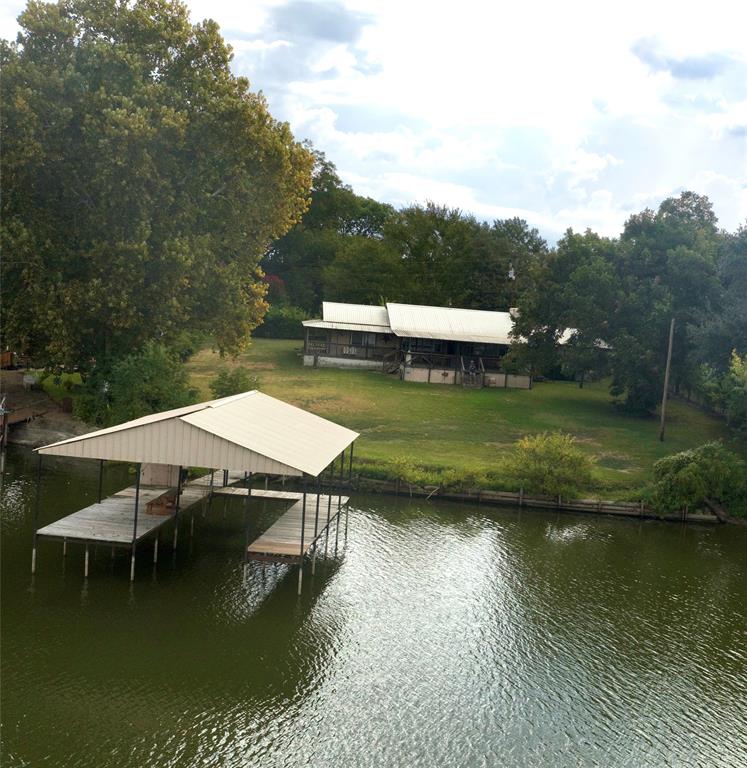
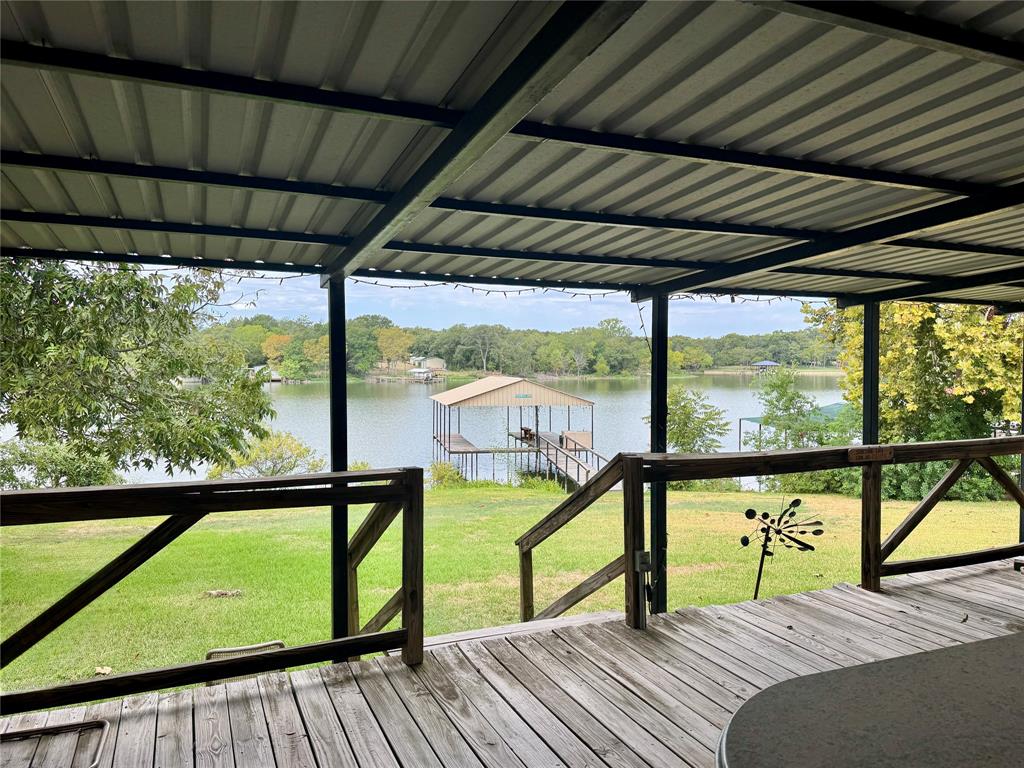
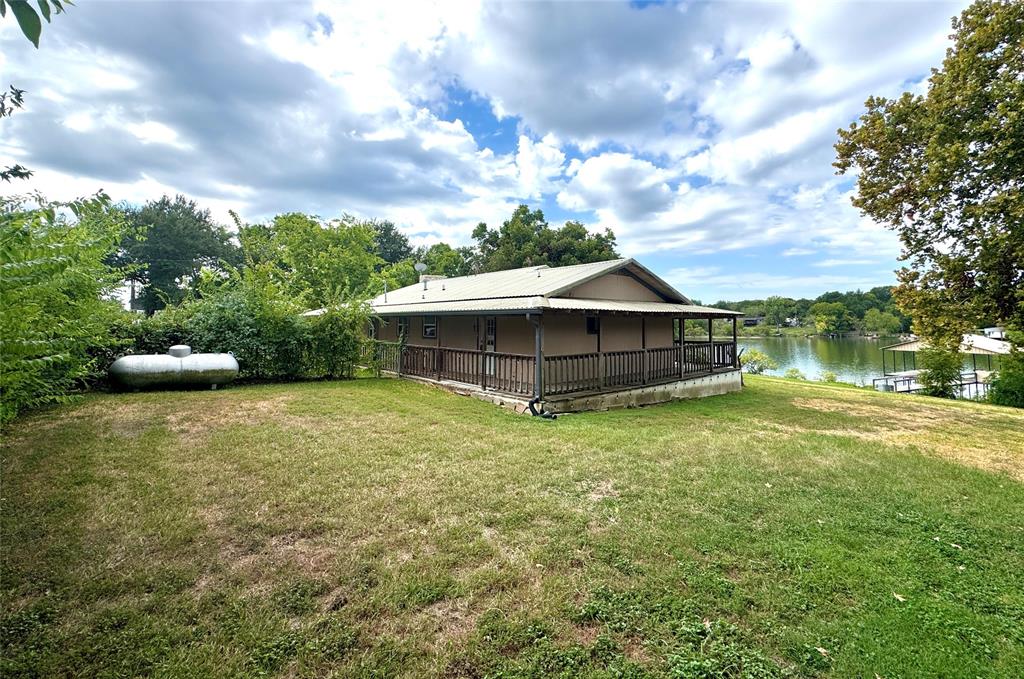
LAKE LIFE WITHOUT THE LAKEHOUSE PRICE! Enjoy Lake Tawakoni views, a covered boat dock with slip, mature trees, a large fenced backyard, and a spacious covered back porch overlooking the lake. This 2-bedroom, 2-bath home offers approximately 1,107 sq ft along with a 2-car garage and plenty of potential. LAKE LIFE WITHOUT THE LAKEHOUSE PRICE! Enjoy Lake Tawakoni views, a covered boat dock with slip, mature trees, a large fenced backyard, and a spacious covered back porch overlooking the lake. This 2-bedroom, 2-bath home offers approximately 1,107 sq ft, a 2-car garage, and is being offered fully furnished, making it an easy option for a weekend getaway or lake retreat. Whether you’re looking for a summer home, weekend escape, potential Airbnb, or simply a place to enjoy the lake and slow down, this property offers plenty of possibilities. Spend your mornings on the covered back porch, head down to the dock for boating or fishing, and enjoy the privacy of the mature trees and fenced yard. The home is being sold AS-IS with no repairs to be made by the seller and is priced accordingly. Property is owned by a trust. Buyer to obtain and pay for a new survey if one is required. Bring your vision, bring your boat, and make Lake Tawakoni your new getaway!

Save
Ask
Tour
Hide
Share
Listing Snapshot
Price 
$269,000
Days On Site 
0 Days
Bedrooms 
2
Inside Area (SqFt) 
1,104 sqft
Total Baths 
2
Full Baths 
2
Partial Baths 
N/A
Lot Size 
0.209 Acres
Year Built 
1972
MLS® Number 
21395259
Status 
Active
Property Tax 
$4,400
HOA/Condo/Coop Fees 
N/A
Sq Ft Source 
N/A
Friends & Family
Recent Activity
2 hours agoListing updated with changes from the MLS®
2 hours agoListing first seen on site
General Features
Acres 
0.209
Attached Garage 
Yes
Foundation 
Slab
Garage 
Yes
Garage Spaces 
2
Levels 
One
Parking 
DrivewayBoatAttached
Property Sub Type 
Single Family Residence
Sewer 
Public Sewer
Special Circumstances 
Standard
Style 
RanchTraditional
Utilities 
Electricity ConnectedElectricity Available
Interior Features
Appliances 
DishwasherDisposalDryerElectric CooktopElectric OvenElectric Water HeaterMicrowaveRefrigeratorWasher
Cooling 
Attic FanCeiling Fan(s)Central AirElectric
Fireplace 
Yes
Fireplace Features 
InsertWood Burning
Fireplaces 
1
Flooring 
CarpetTileVinyl
Heating 
Fireplace InsertElectric
Interior 
PantryWalk-In Closet(s)
Laundry Features 
Electric Dryer Hookup
Window Features 
Window Coverings
Bedroom 
Dimensions - 12 x 9Level - FirstFeatures - Ceiling Fan(s)
Dining Room 
Dimensions - 13 x 13Level - FirstFeatures - Ceiling Fan(s)
Kitchen 
Dimensions - 10 x 10Level - First
Living Room 
Dimensions - 15 x 13Level - FirstFeatures - Ceiling Fan(s)
Master Bathroom 
Dimensions - 6 x 6Level - First
Master Bedroom 
Dimensions - 15 x 11Level - FirstFeatures - Ceiling Fan(s)
Utility Room 
Dimensions - 8 x 5Level - First
Save
Ask
Tour
Hide
Share
Exterior Features
Construction Details 
Frame
Exterior 
Boat SlipDockRain Gutters
Fencing 
Back YardChain LinkFenced
Lot Features 
WoodedFew TreesInterior LotWaterfront
Patio And Porch 
DeckCovered
Roof 
AsphaltMetal
View 
Water
Waterfront 
Yes
Waterfront Features 
Lake Front
Waterview 
Water
Windows/Doors 
Window Coverings
Community Features
School District 
Quinlan ISD
Financing Terms Available 
CashConventionalFHAUSDA LoanVA Loan
Schools
School District
Quinlan ISD
Elementary School
Cannon
Middle School
Thompson
High School
Ford
Listing courtesy of Robbie Robertson of Coldwell Banker Apex, REALTORS RobbieRobertsonGroup@gmail.com


© 2020 North Texas Real Estate Information Systems. All rights reserved. Information is deemed reliable but is not guaranteed accurate by the MLS or NTREIS. The information being provided is for the consumer's personal, non-commercial use, and may not be reproduced, redistributed, or used for any purpose other than to identify prospective properties consumers may be interested in purchasing.
Last checked: 2026-09-24 06:05 PM CDT

Neighborhood & Commute
Source: Walkscore
Save
Ask
Tour
Hide
Share