
2304 Candlestick DriveGranbury, TX 76049
Mortgage Calculator
Monthly Payment (Est.)
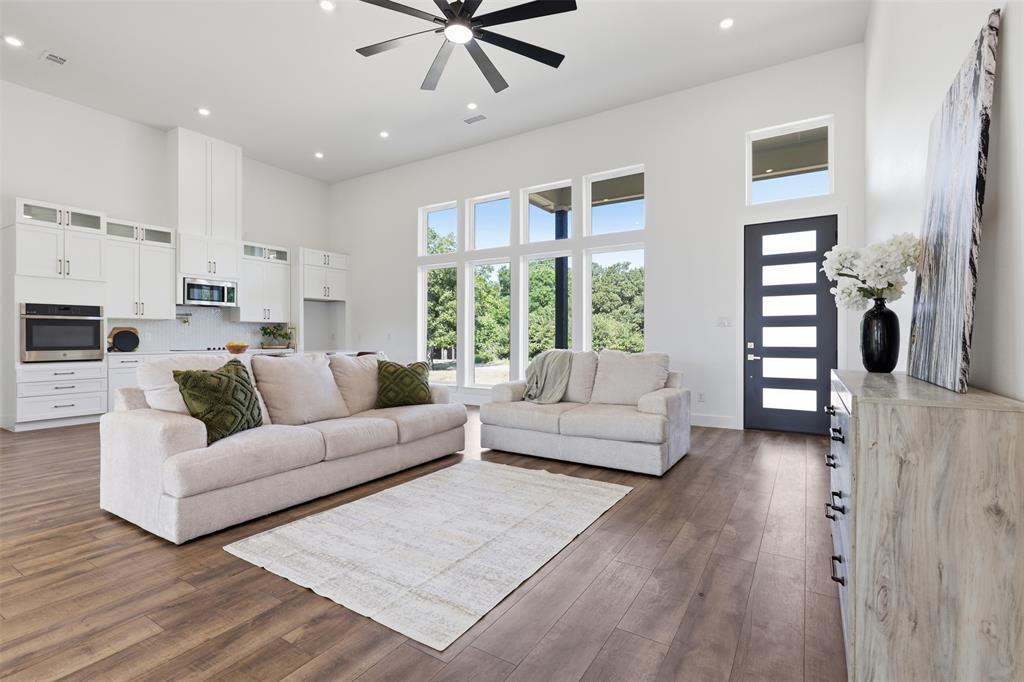
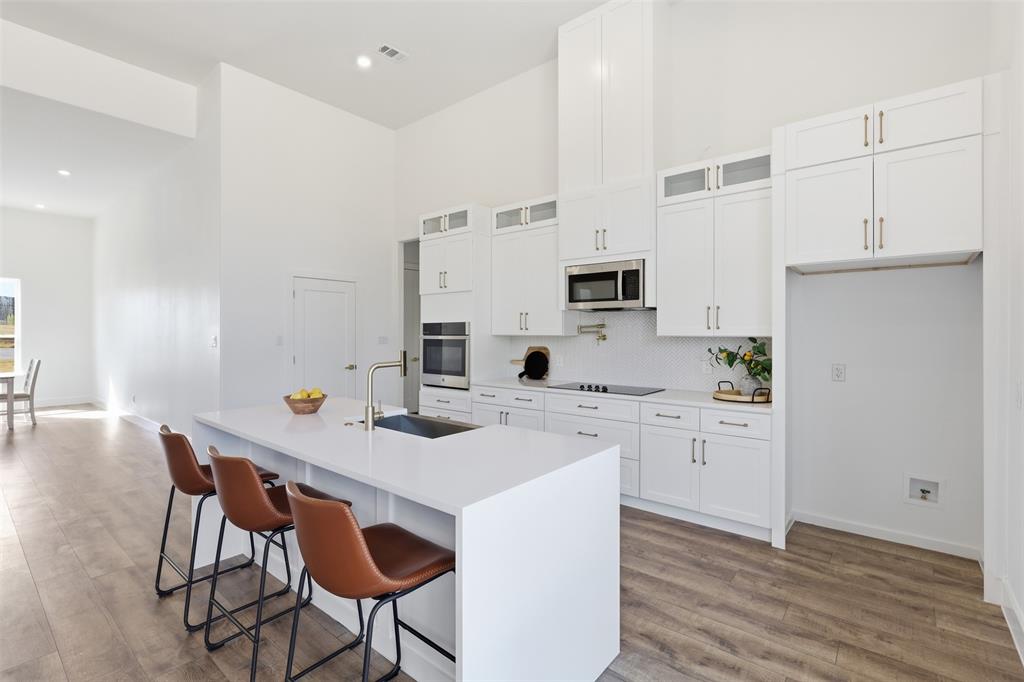
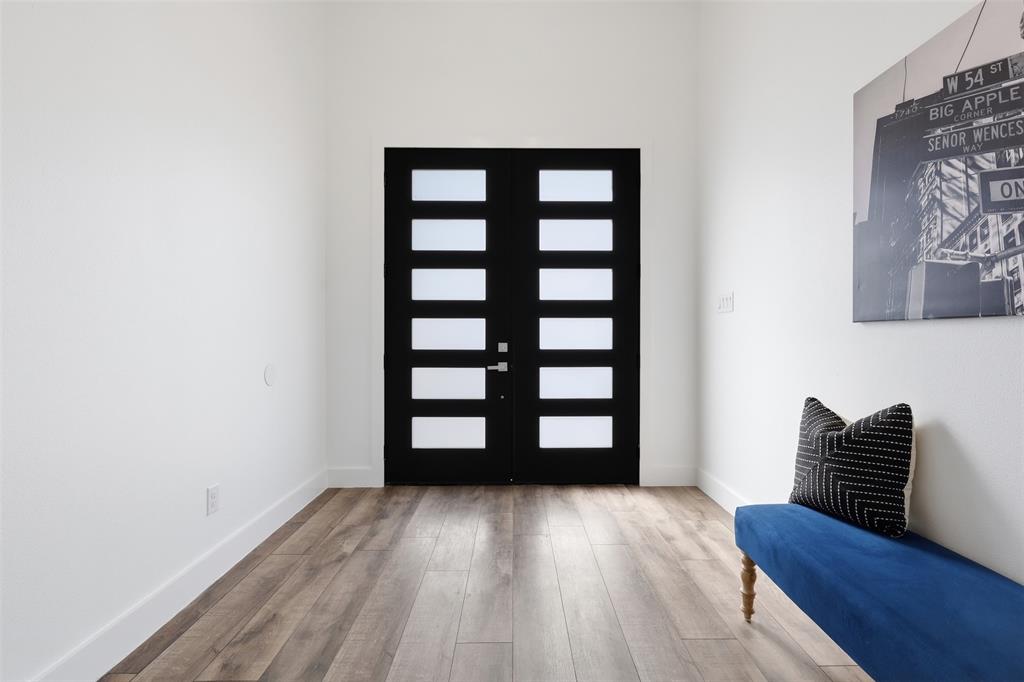
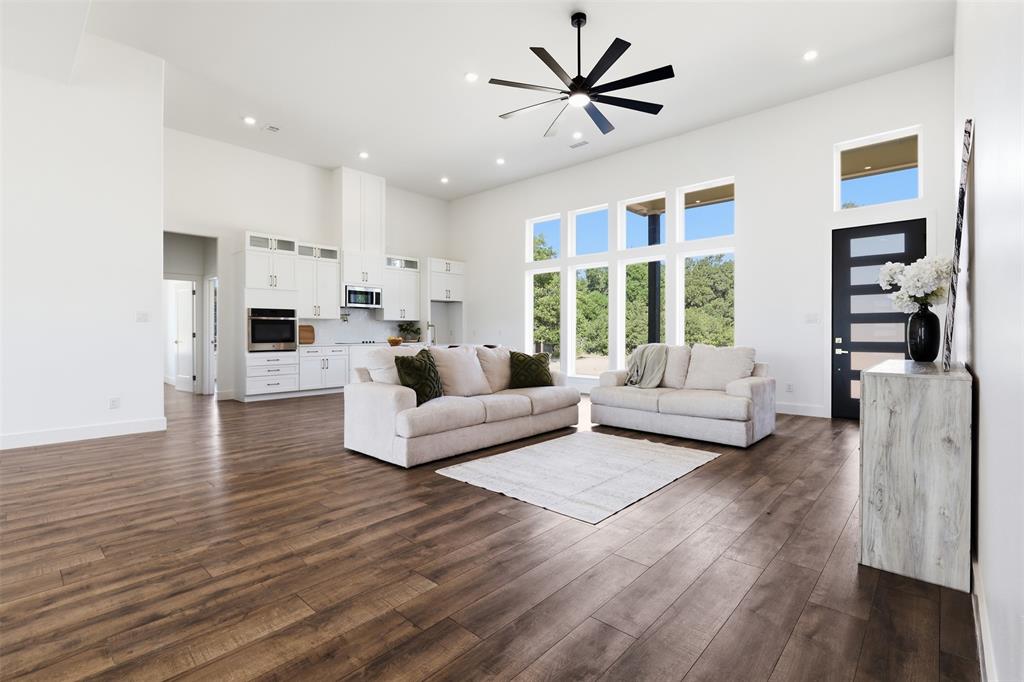
Enter an interest rate to see your estimated monthly payment.Nearly an acre, a quiet cul-de-sac setting, and a flexible floor plan with two primary suites, this Pecan Plantation home is one you don't want to miss! Built in 2026, this 4-bedroom, 3-bath home combines generous space with a layout designed for everyday living, multigenerational needs, or extended guests. Soaring 12-foot ceilings, oversized picture windows, and an open-concept living area create a bright, inviting atmosphere throughout. The split-bedroom floor plan provides privacy and flexibility, with two primary suites offering an uncommon level of versatility. The main primary suite features dual walk-in closets and a spacious ensuite with soaking tub and separate shower, while the second primary suite includes its own private full bath. Two additional bedrooms offer flexibility for family, guests, a home office, or hobbies. Outside, the nearly one-acre cul-de-sac lot offers room to create the outdoor space you’ve envisioned, whether that means a future pool, entertaining area, garden, or simply enjoying the extra privacy and room that larger lots provide. A 3-car garage adds valuable space for vehicles, storage, and recreational equipment. Additional features include foam-encapsulated construction designed to support year-round energy performance, and a builder’s warranty through StrucSure Home Warranty for additional peace of mind. Located in the gated community of Pecan Plantation, residents enjoy golf, country club dining, swimming pools, tennis, pickleball, parks, walking trails, a marina, private airstrip, and 24-hour security. With a short drive to either gate and just minutes from Historic Granbury Square, shopping, dining, and entertainment, this home offers the space, flexibility, and lifestyle that makes Pecan Plantation so desirable.
| 2 hours ago | Listing updated with changes from the MLS® | |
| 2 hours ago | Listing first seen on site |

© 2020 North Texas Real Estate Information Systems. All rights reserved. Information is deemed reliable but is not guaranteed accurate by the MLS or NTREIS. The information being provided is for the consumer's personal, non-commercial use, and may not be reproduced, redistributed, or used for any purpose other than to identify prospective properties consumers may be interested in purchasing.
Last checked: 2026-09-24 06:05 PM CDT
Did you know? You can invite friends and family to your search. They can join your search, rate and discuss listings with you.