Save
Ask
Tour
Hide
Share
$695,000
1 Day On Site

3504 Dresage Court
Flower Mound, TX 75022

For Sale|Single Family Residence|Active
5
Beds
3
Total Baths
2
Full Baths
1
Partial Bath
3,007
SqFt
$231
/SqFt
1995
Built
Subdivision:
Wellington Of Flower Mound Ph
County:
Denton
Call Now: 214-223-0443
Is this the listing for you? We can help make it yours.
214-223-0443
3504 Dresage Court3504 Dresage Court3504 Dresage Court3504 Dresage Court
Save
Ask
Tour
Hide
Share

Mortgage Calculator

Monthly Payment (Est.)

Enter an interest rate to see your estimated monthly payment.
Calculator powered by Showcase IDX, a Constellation1 Company. Copyright ©2026 Information is deemed reliable but not guaranteed.

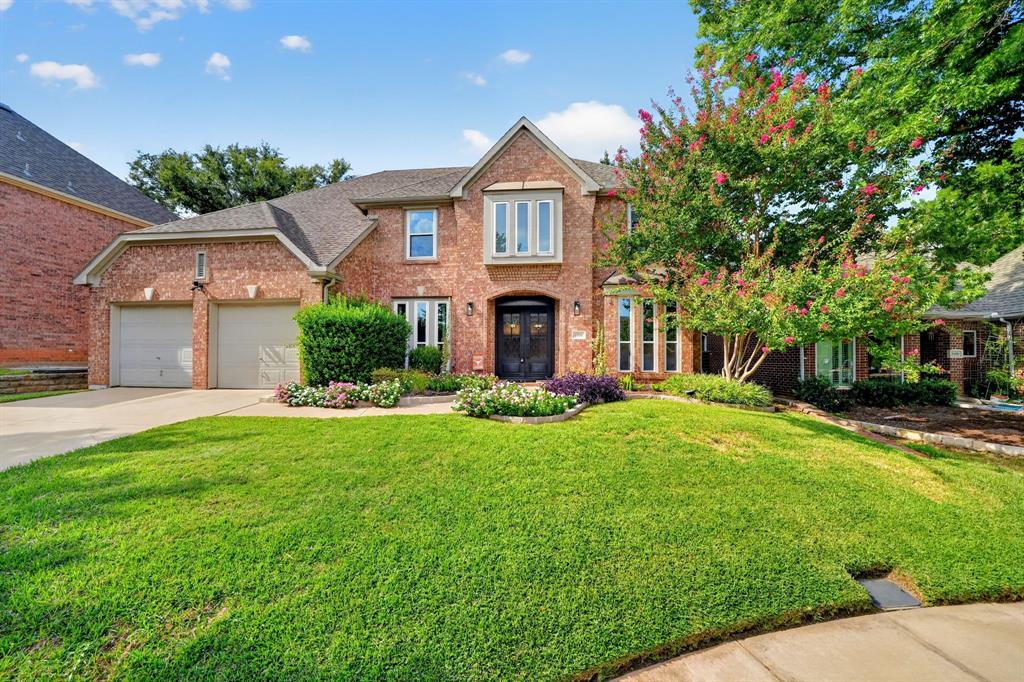
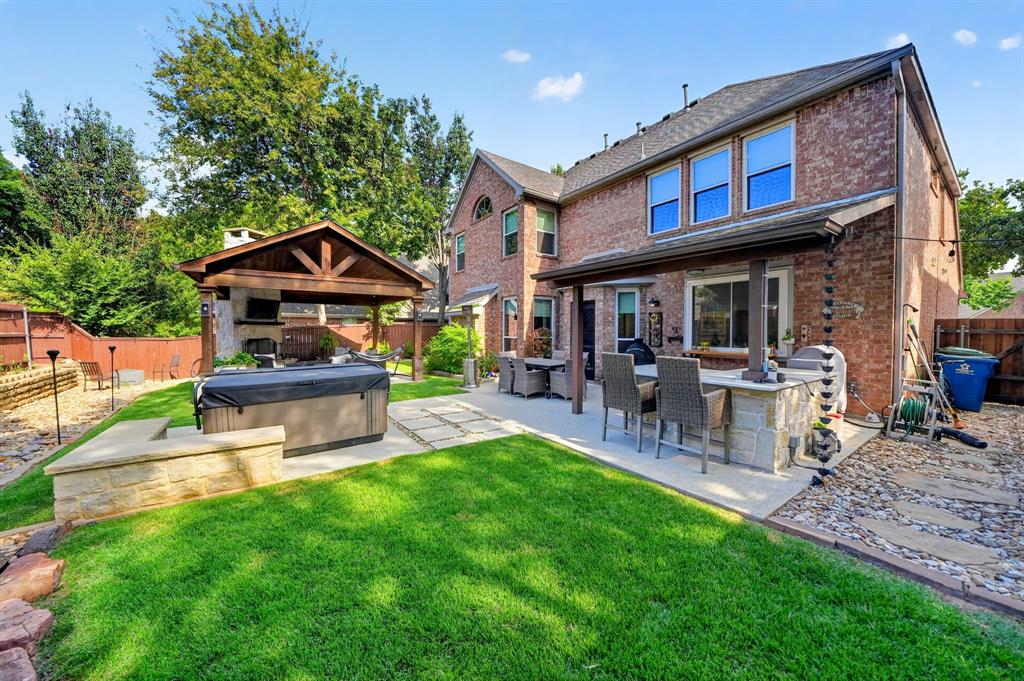
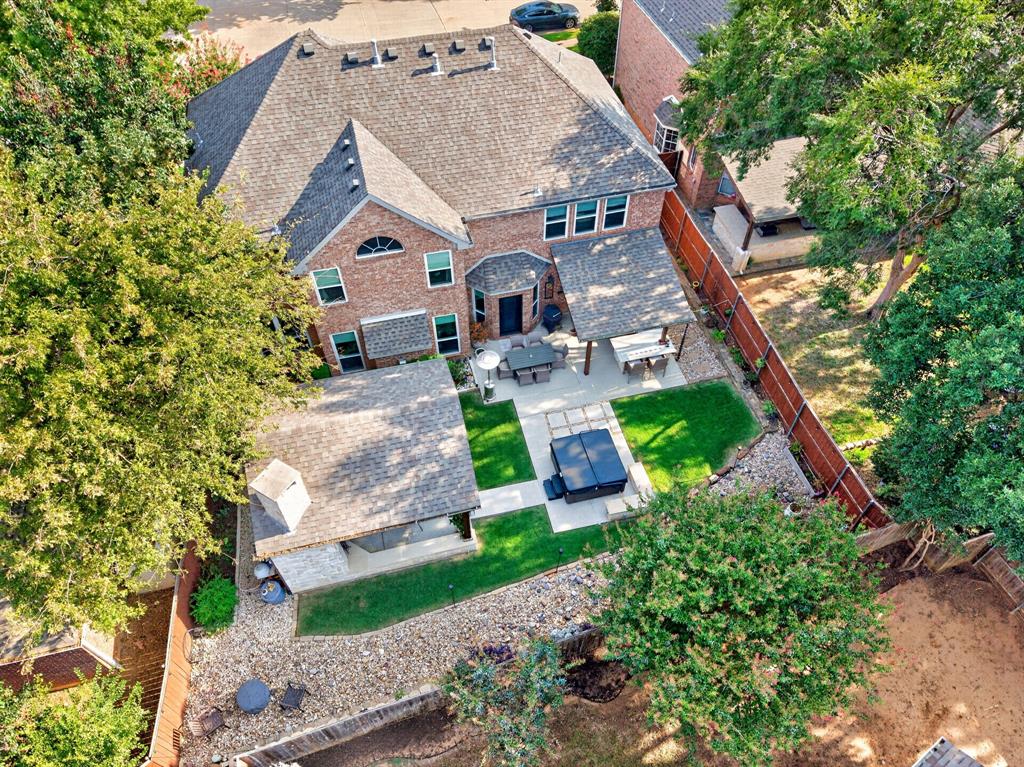
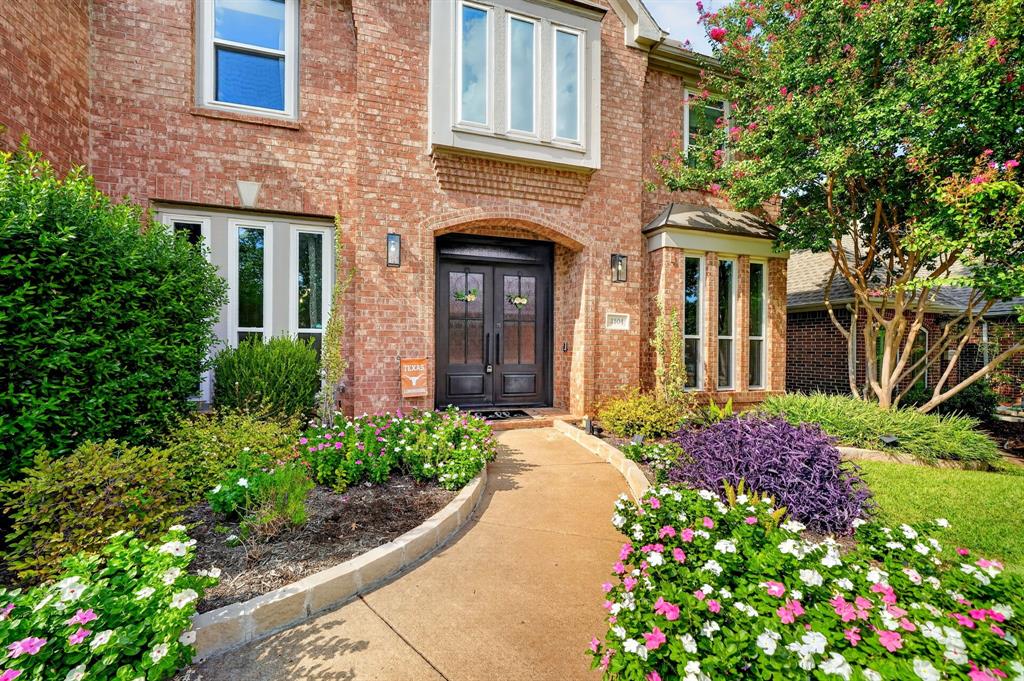
Tucked into a quiet Flower Mound cul-de-sac, 3504 Dresage Ct delivers generous indoor space and an outdoor setting made for memorable gatherings. This 3,055-square-foot home offers five bedrooms, two full bathrooms, one half bathroom, a dedicated home office and an attached two-car garage, creating a versatile foundation for daily living, entertaining, and working from home. Double front doors establish an inviting arrival, while replacement windows installed in 2023 bring a refreshed touch to the residence. Updated bathrooms enhance the private spaces, and the HVAC system, updated in 2022, adds practical peace of mind. With a substantial floor plan, the home provides flexibility for quiet retreats, shared activities, and hosting guests with ease. The standout feature awaits outdoors - a fabulous kitchen and living area designed to extend the home’s entertaining potential. Imagine weekend cookouts, casual dinners in the open air, or relaxed evenings with friends without leaving your own backyard. Its location places neighborhood conveniences within easy reach. The Wellington main clubhouse complex, includes 4 lighted tennis courts, 3 lighted pickleball courts, a basketball court, a sand volleyball court, a playground, a covered pavilion, a junior Olympic-size swimming pool, a tot pool, cabanas, an athletic club-fitness center managed by The Cooper Aerobics Center, 2 meeting rooms available for rental and locker rooms. The Wellington west complex, includes a junior Olympic-size pool, cabanas and a playground, offering additional appealing destinations for outdoor recreation, fresh air, and time beyond the backyard. Blending thoughtful updates, spacious proportions, and an exceptional outdoor extension, this new listing presents a compelling opportunity in an established Flower Mound community. Tour 3504 Dresage Ct and experience how comfort, connection, and convenience come together in a home ready for its next chapter.

Save
Ask
Tour
Hide
Share
Listing Snapshot
Price 
$695,000
Days On Site 
1 Day
Bedrooms 
5
Inside Area (SqFt) 
3,007 sqft
Total Baths 
3
Full Baths 
2
Partial Baths 
1
Lot Size 
0.158 Acres
Year Built 
1995
MLS® Number 
21395238
Status 
Active
Property Tax 
$9,960
HOA/Condo/Coop Fees 
$495 Semi-Annually
Sq Ft Source 
N/A
Friends & Family
Recent Activity
20 hours agoListing updated with changes from the MLS®
yesterdayListing first seen on site
General Features
Acres 
0.158
Attached Garage 
Yes
Foundation 
Slab
Garage 
Yes
Garage Spaces 
2
Levels 
Two
Parking 
Garage Door OpenerGarage Faces FrontKitchen LevelAttached
Property Sub Type 
Single Family Residence
Security 
Security System OwnedSmoke Detector(s)
Sewer 
Public Sewer
Special Circumstances 
Standard
Style 
Traditional
Utilities 
Cable AvailableNatural Gas AvailablePhone Available
Water Source 
Public
Interior Features
Appliances 
DishwasherDisposalElectric CooktopElectric OvenMicrowave
Cooling 
Ceiling Fan(s)Central AirElectric
Fireplace 
Yes
Fireplace Features 
Gas Log
Fireplaces 
1
Flooring 
CarpetCeramic TileWood
Heating 
CentralFireplace(s)Natural Gas
Interior 
Eat-in KitchenGranite CountersKitchen IslandOpen FloorplanPantryWalk-In Closet(s)High Speed Internet
Laundry Features 
Electric Dryer HookupWasher Hookup
Window Features 
ShuttersWindow Coverings
Bedroom 
Dimensions - 17 x 11Level - Second
Breakfast Room 
Dimensions - 10 x 17Level - First
Dining Room 
Dimensions - 11 x 13Level - First
Family Room 
Dimensions - 18 x 15Level - FirstFeatures - Ceiling Fan(s)
Kitchen 
Dimensions - 13 x 11Level - FirstFeatures - Eat-in Kitchen, Kitchen Island, Pantry
Living Room 
Dimensions - 11 x 12Level - FirstFeatures - Ceiling Fan(s)
Master Bedroom 
Dimensions - 15 x 18Level - SecondFeatures - Ceiling Fan(s), Walk-In Closet(s)
Office 
Dimensions - 10 x 11Level - FirstFeatures - Ceiling Fan(s)
Utility Room 
Dimensions - 6 x 5Level - First
Save
Ask
Tour
Hide
Share
Exterior Features
Construction Details 
Brick
Exterior 
Rain GuttersOutdoor GrillOutdoor Kitchen
Fencing 
Wood
Lot Features 
Cul-De-Sac
Other Structures 
Outdoor KitchenPergola
Patio And Porch 
CoveredSee Remarks
Roof 
Composition
Windows/Doors 
ShuttersWindow Coverings
Community Features
Association Fee 
$495.0
Association Fee Frequency 
Semi-Annually
Community Features 
ClubhouseCurbsFishingFitness CenterPlaygroundPoolSidewalks
School District 
Lewisville ISD
Financing Terms Available 
CashConventionalFHAVA Loan
Schools
School District
Lewisville ISD
Elementary School
Wellington
Middle School
Mckamy
High School
Flower Mound
Listing courtesy of Trish Bellows of RealtyBees trish@therealtybees.com


© 2020 North Texas Real Estate Information Systems. All rights reserved. Information is deemed reliable but is not guaranteed accurate by the MLS or NTREIS. The information being provided is for the consumer's personal, non-commercial use, and may not be reproduced, redistributed, or used for any purpose other than to identify prospective properties consumers may be interested in purchasing.
Last checked: 2026-09-26 06:09 PM CDT

Neighborhood & Commute
Source: Walkscore
Save
Ask
Tour
Hide
Share