
105 Aslan RoadPoolville, TX 76487
Mortgage Calculator
Monthly Payment (Est.)
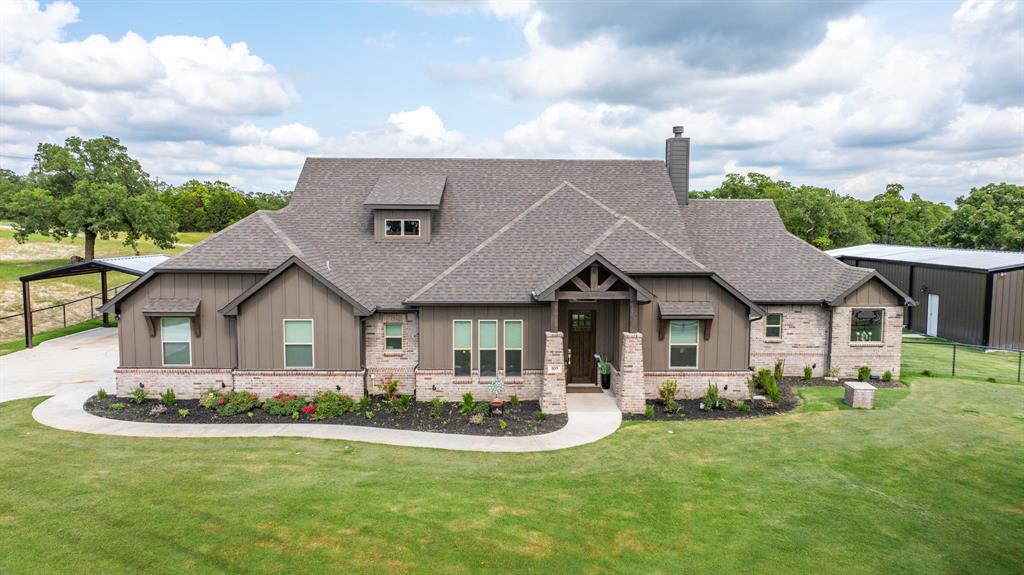
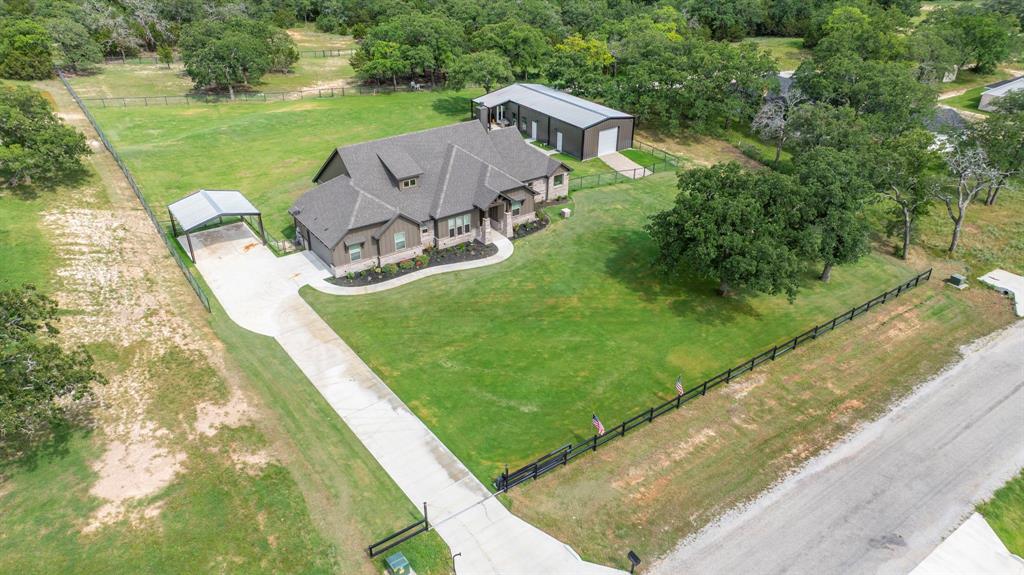
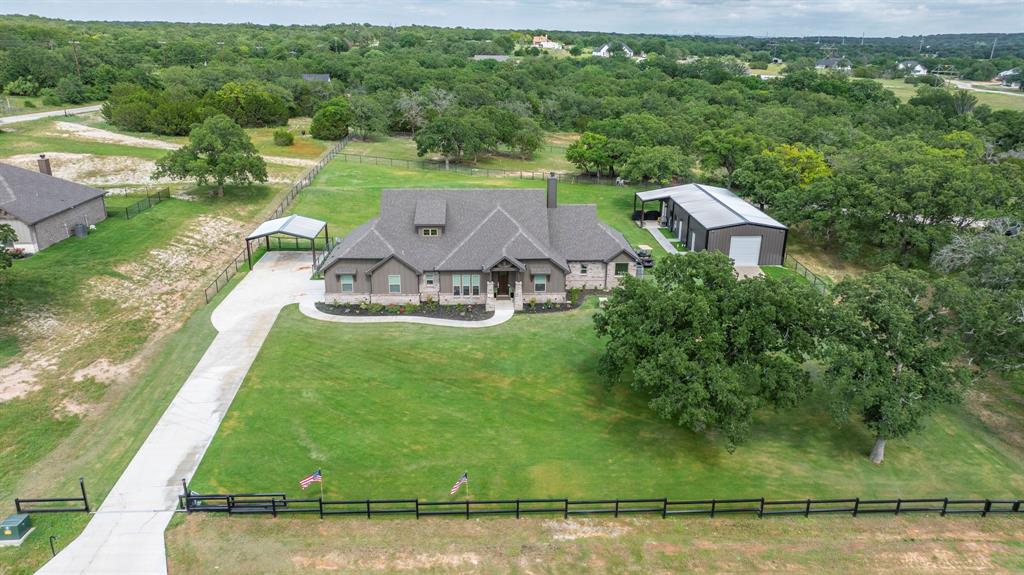
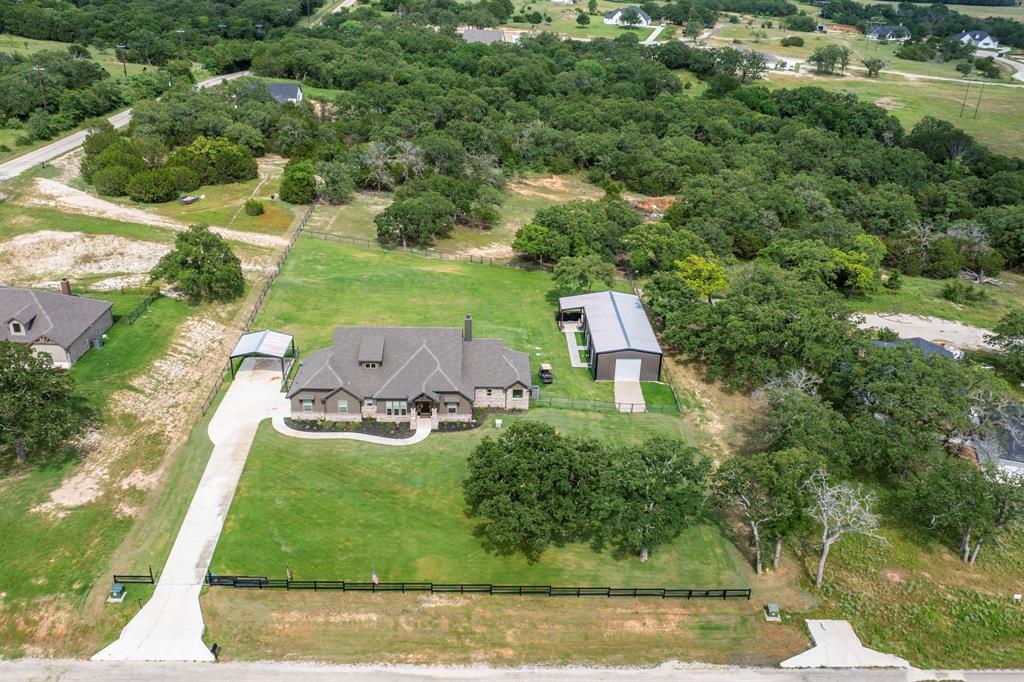
Enter an interest rate to see your estimated monthly payment.Stunning Country Home on 2 acres with an extra Party Barn living and shop space. North Parker County, TX. This highly upgraded home sits on 2 pristine acres, surrounded by mature Post Oak trees. Great curb appeal and a long driveway set back from the street, this property offers both privacy and charm. Step inside to a spacious interior featuring an open floor plan, ideal for entertaining and everyday living. Just off the entryway is an office, that could also be a 4th bedroom if needed. The main living area has multiple windows that overlook the backyard and bring in abundant natural light. The thoughtfully designed split floorplan includes 3 bedrooms and 3 full bathrooms, allowing each bedroom to enjoy its own private bath. The home has been extensively updated in the past year with modern shelving, updated lighting and updated cabinet hardware across the home. A major selling point is the massive party barn and shop space that adds an additional 1,000 sqare feet of heated and cooled living area complete with a secondary full kitchen and half bath, making it ideal for hosting guests, events, or creating a guest suite or home gym. The Main house is 2406 sf ft and the party barn living space is an additional 1000 sq ft for a total of 3406 sq ft. There's also a 20 x 25 workshop attached to the barn, on top of the homes already oversized two-car garage and two-car carport. Step outside and enjoy one of the two large porches overlooking 1.2 acres of fresh sod that has been laid, suported by a full sprinkler system covering more than an acre in both the front and backyard. The fully fenced and cross-fenced yard includes custom metal pipe fencing and gates in both the front and backyard perfect for kids, pets, or livestock. Whether you have horses or farm animals, the setup is ready for you. At the very back of the property there are huge Post Oaks. Turn-Key property with all the extras already there! Bring your family, guests, and horses!
| yesterday | Listing updated with changes from the MLS | |
| yesterday | Status changed to Active | |
| 2 days ago | Listing first seen on site |

© 2020 North Texas Real Estate Information Systems. All rights reserved. Information is deemed reliable but is not guaranteed accurate by the MLS or NTREIS. The information being provided is for the consumer's personal, non-commercial use, and may not be reproduced, redistributed, or used for any purpose other than to identify prospective properties consumers may be interested in purchasing.
Last checked: 2026-11-04 04:21 AM CST
Did you know? You can invite friends and family to your search. They can join your search, rate and discuss listings with you.