Save
Ask
Tour
Hide
Share
$650,000
New Listing

1417 Shenandoah Drive
McKinney, TX 75071

For Sale|Single Family Residence|Active
4
Beds
4
Total Baths
3
Full Baths
1
Partial Bath
3,233
SqFt
$201
/SqFt
2011
Built
Subdivision:
Ridgecrest - Ph I
County:
Collin
Call Now: 214-223-0443
Is this the listing for you? We can help make it yours.
214-223-0443
1417 Shenandoah Drive1417 Shenandoah Drive1417 Shenandoah Drive1417 Shenandoah Drive
Save
Ask
Tour
Hide
Share

Mortgage Calculator

Monthly Payment (Est.)

Enter an interest rate to see your estimated monthly payment.
Calculator powered by Showcase IDX, a Constellation1 Company. Copyright ©2026 Information is deemed reliable but not guaranteed.

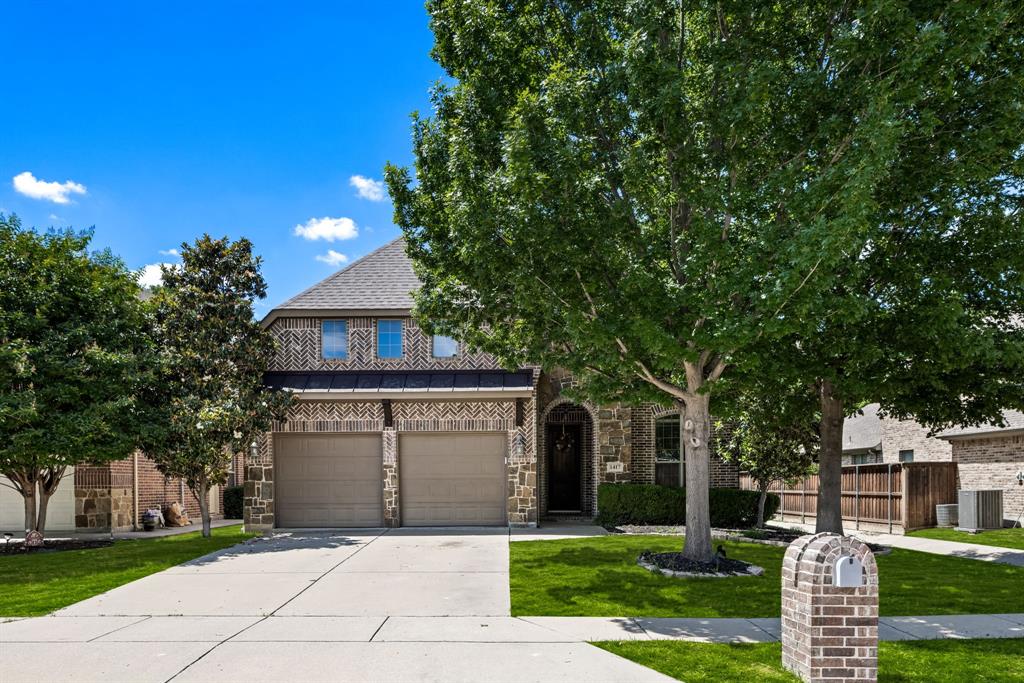
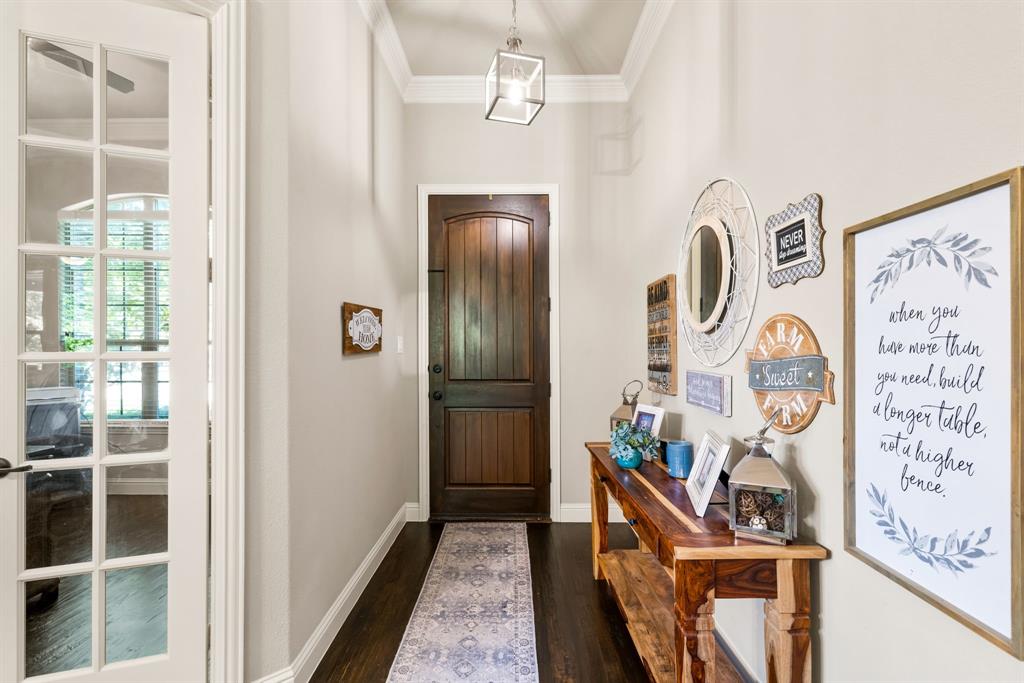
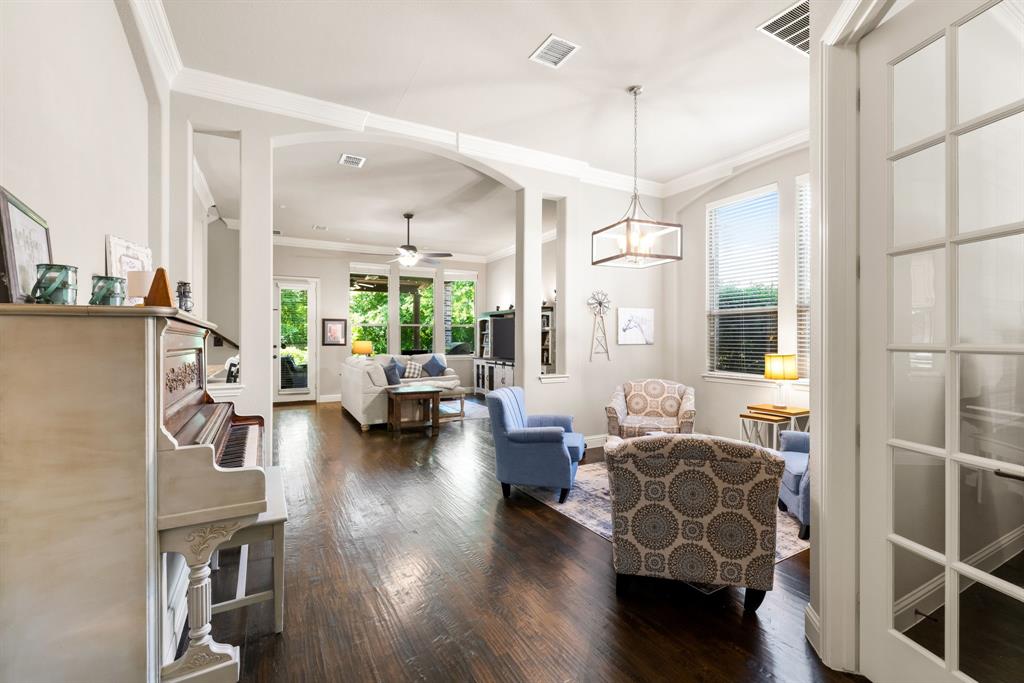
Your own pool for THIS Summer! Tucked away on a private, tree-lined lot in McKinney just off 380, this 4-bedroom home is a true retreat that seamlessly blends indoor comfort with resort-style outdoor living. With no neighbors behind you, the backyard becomes your personal sanctuary—featuring a sparkling pool, extended covered patio, and a fully equipped outdoor kitchen designed for entertaining, relaxing, and making memories. Whether you’re grilling dinner under the shade of mature trees, enjoying a quiet morning coffee while listening to nature, or hosting friends for a poolside gathering, this outdoor space is truly the star of the show. Inside, the thoughtful layout offers both space and versatility. The main floor features warm hardwood floors, crown molding, and a gas fireplace that anchors the spacious family room. French doors open to a dedicated office, while a formal dining room offers space to gather with friends and family. The kitchen is equally inviting—with stainless steel appliances, upgraded granite countertops, a large center island with bar seating, and generous cabinet storage. The oversized laundry room includes a sink, cabinetry, and space for a second fridge or freezer—ideal for busy households or meal prep enthusiasts. The private downstairs primary suite overlooks the pool and features a bay window, spacious ensuite bath, and walk-in closet. Upstairs, you’ll find three additional bedrooms, a full bath, a large game room, and a dedicated media room—perfect for movie nights or game-day watch parties. An oversized 2.5-car garage provides space for tools, bikes, or hobbies. And the location can’t be beat—just minutes from shopping, dining, and major highways. If you’ve been dreaming of a home that has it all—privacy, space, and the ultimate backyard oasis—this one delivers.

Save
Ask
Tour
Hide
Share
Listing Snapshot
Price 
$650,000
Days On Site 
0 Days
Bedrooms 
4
Inside Area (SqFt) 
3,233 sqft
Total Baths 
4
Full Baths 
3
Partial Baths 
1
Lot Size 
0.15 Acres
Year Built 
2011
MLS® Number 
21395116
Status 
Active
Property Tax 
N/A
HOA/Condo/Coop Fees 
$69 monthly
Sq Ft Source 
N/A
Friends & Family
Recent Activity
an hour agoListing updated with changes from the MLS®
an hour agoListing first seen on site
General Features
Acres 
0.15
Attached Garage 
Yes
Foundation 
Slab
Garage 
Yes
Garage Spaces 
2
Levels 
Two
Parking 
Garage Door OpenerGarage Faces FrontAttached
Property Sub Type 
Single Family Residence
Sewer 
Public Sewer
Special Circumstances 
Standard
Utilities 
Cable Available
Water Source 
Public
Interior Features
Appliances 
DishwasherDisposalElectric OvenGas CooktopGas Water Heater
Cooling 
Ceiling Fan(s)
Fireplace 
Yes
Fireplace Features 
Gas Log
Fireplaces 
1
Flooring 
CarpetCeramic TileWood
Heating 
Natural Gas
Interior 
Eat-in KitchenGranite CountersKitchen IslandPantryVaulted Ceiling(s)Walk-In Closet(s)High Speed InternetSmart HomeWired for Sound
Spa 
Yes
Bath-Full 
Dimensions - 9 x 13Level - First
Bath-Half 
Dimensions - 10 x 6Level - First
Bedroom 
Dimensions - 15 x 10Level - SecondFeatures - Walk-In Closet(s)
Dining Room 
Dimensions - 12 x 13Level - First
Family Room 
Dimensions - 18 x 19Level - First
Game Room 
Dimensions - 23 x 13Level - Second
Kitchen 
Dimensions - 10 x 13Level - FirstFeatures - Breakfast Bar, Eat-in Kitchen, Pantry
Laundry 
Dimensions - 10 x 6Level - First
Living Room 
Dimensions - 18 x 14Level - First
Master Bedroom 
Dimensions - 13 x 19Level - FirstFeatures - Walk-In Closet(s)
Media Room 
Dimensions - 18 x 13Level - Second
Office 
Dimensions - 12 x 11Level - First
Save
Ask
Tour
Hide
Share
Exterior Features
Construction Details 
Brick
Pool Features 
HeatedIn Ground
Roof 
Composition
Spa 
Yes
Community Features
Association Fee 
$828.0
Association Fee Frequency 
Annually
School District 
McKinney ISD
Financing Terms Available 
Conventional
Schools
School District
McKinney ISD
Elementary School
Lizzie Nell Cundiff McClure
Middle School
Dr Jack Cockrill
High School
McKinney North
Listing courtesy of Carrie Himel of Compass RE Texas, LLC carrie.himel@compass.com


© 2020 North Texas Real Estate Information Systems. All rights reserved. Information is deemed reliable but is not guaranteed accurate by the MLS or NTREIS. The information being provided is for the consumer's personal, non-commercial use, and may not be reproduced, redistributed, or used for any purpose other than to identify prospective properties consumers may be interested in purchasing.
Last checked: 2026-09-24 06:05 PM CDT

Neighborhood & Commute
Source: Walkscore
Save
Ask
Tour
Hide
Share