
Save
Ask
Tour
Hide
$380,000
New Listing
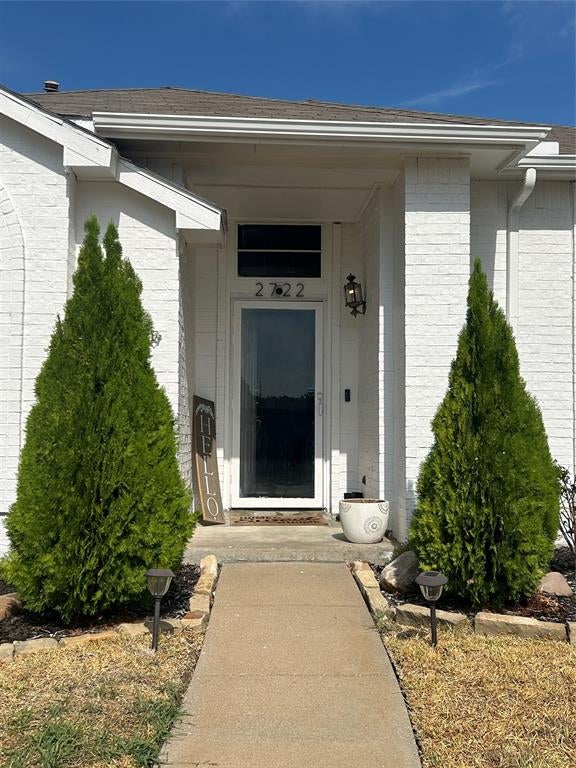
2722 Kingsbury DriveGarland, TX 75040
For Sale|Single Family Residence|Active
4
Beds
2
Total Baths
2
Full Baths
2,000
SqFt
$190
/SqFt
1988
Built
Subdivision:
Villages Of Valley Creek 03
County:
Dallas
Call Now: 214-223-0443
Is this the listing for you? We can help make it yours.
214-223-0443Upcoming Open Houses
Sun, Sep 27, 1:00 PM - 3:00 PM
Save
Ask
Tour
Hide
Mortgage Calculator
Monthly Payment (Est.)
Enter an interest rate to see your estimated monthly payment.Calculator powered by Showcase IDX, a Constellation1 Company. Copyright ©2026 Information is deemed reliable but not guaranteed.
Welcome to 2722 Kingsbury Drive in Garland! This single-story home offers 4 bedrooms, 2 full baths, multiple living and dining areas, and approximately 2,000 square feet of space. The functional floor plan provides flexibility for everyday living, entertaining, working from home, or creating spaces that fit your individual needs. Step outside to a private backyard with an in-ground pool, offering plenty of opportunity to enjoy the outdoors and Texas summers. Conveniently located within the Villages of Valley Creek community with access to nearby shopping, dining, and major roadways. More photos and property details coming soon!
Save
Ask
Tour
Hide
Listing Snapshot
Price
$380,000
Days On Site
0 Days
Bedrooms
4
Inside Area (SqFt)
2,000 sqft
Total Baths
2
Full Baths
2
Partial Baths
N/A
Lot Size
0.179 Acres
Year Built
1988
MLS® Number
21395081
Status
Active
Property Tax
$8,655
HOA/Condo/Coop Fees
$5.83 monthly
Sq Ft Source
N/A
Friends & Family
Recent Activity
| 2 hours ago | Listing updated with changes from the MLS® | |
| 2 hours ago | Listing first seen on site |
General Features
Acres
0.179
Attached Garage
Yes
Garage
Yes
Garage Spaces
2
Levels
One
Parking
Garage Faces RearAttached
Property Sub Type
Single Family Residence
Sewer
Public Sewer
Special Circumstances
Standard
Style
Ranch
Utilities
Cable Available
Water Source
Public
Interior Features
Appliances
Gas OvenGas RangeMicrowave
Cooling
Ceiling Fan(s)Central AirElectric
Fireplace
Yes
Fireplace Features
Gas StarterWood Burning
Fireplaces
1
Heating
CentralElectric
Interior
Granite CountersHigh Speed Internet
Bedroom
Dimensions - 10 x 11Level - First
Dining Room
Dimensions - 11 x 14Level - First
Kitchen
Dimensions - 19 x 9Level - First
Living Room
Dimensions - 17 x 17Level - First
Master Bedroom
Dimensions - 14 x 14Level - FirstFeatures - Walk-In Closet(s)
Utility Room
Dimensions - 6 x 8Level - First
Save
Ask
Tour
Hide
Exterior Features
Construction Details
Brick
Pool Features
GuniteIn Ground
Community Features
Association Fee
$70.0
Association Fee Frequency
Annually
School District
Garland ISD
Schools
School District
Garland ISD
Elementary School
Choice Of School
Middle School
Choice Of School
High School
Choice Of School
Listing courtesy of Collette Colquit of Keller Williams Lonestar homesbycollette@yahoo.com

© 2020 North Texas Real Estate Information Systems. All rights reserved. Information is deemed reliable but is not guaranteed accurate by the MLS or NTREIS. The information being provided is for the consumer's personal, non-commercial use, and may not be reproduced, redistributed, or used for any purpose other than to identify prospective properties consumers may be interested in purchasing.
Last checked: 2026-09-24 06:05 PM CDT
© 2020 North Texas Real Estate Information Systems. All rights reserved. Information is deemed reliable but is not guaranteed accurate by the MLS or NTREIS. The information being provided is for the consumer's personal, non-commercial use, and may not be reproduced, redistributed, or used for any purpose other than to identify prospective properties consumers may be interested in purchasing.
Last checked: 2026-09-24 06:05 PM CDT
Neighborhood & Commute
Source: Walkscore
Save
Ask
Tour
Hide