Save
Ask
Tour
Hide
Share
$995,000
New Listing

Residences At The Highlan
5656 N Central Expressway 103
Dallas, TX 75206

For Sale|Condominium|Active
2
Beds
3
Total Baths
2
Full Baths
1
Partial Bath
2,364
SqFt
$421
/SqFt
2005
Built
Subdivision:
M CENTRAL RESIDENCES CONDO
County:
Dallas
Call Now: 214-223-0443
Is this the listing for you? We can help make it yours.
214-223-0443
5656 N Central Expressway 1035656 N Central Expressway 1035656 N Central Expressway 1035656 N Central Expressway 103
Save
Ask
Tour
Hide
Share

Mortgage Calculator

Monthly Payment (Est.)

Enter an interest rate to see your estimated monthly payment.
Calculator powered by Showcase IDX, a Constellation1 Company. Copyright ©2026 Information is deemed reliable but not guaranteed.

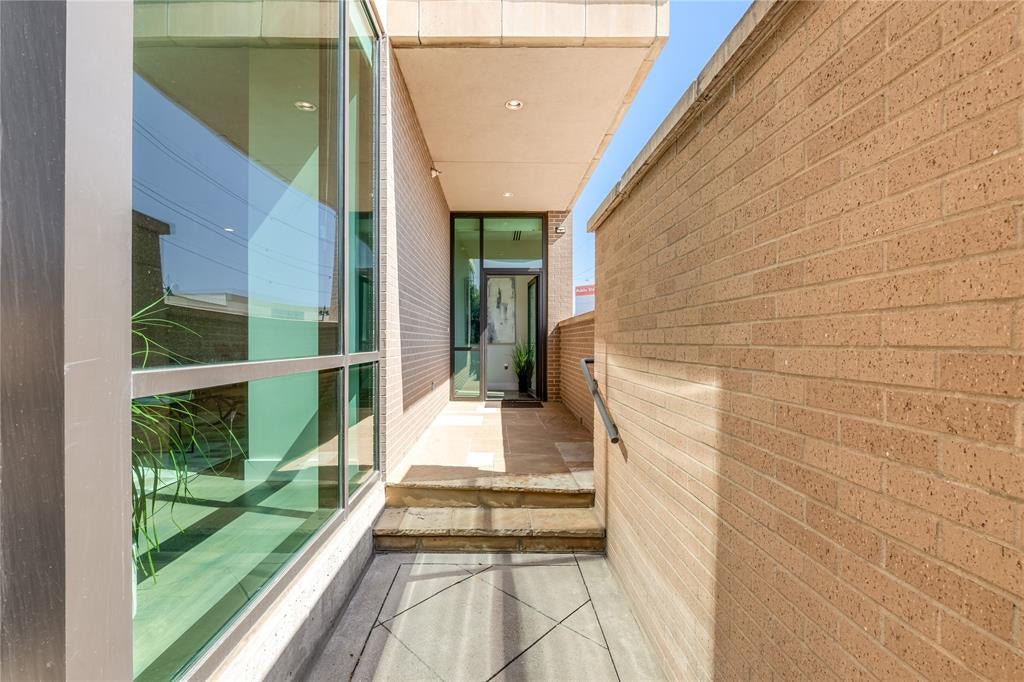
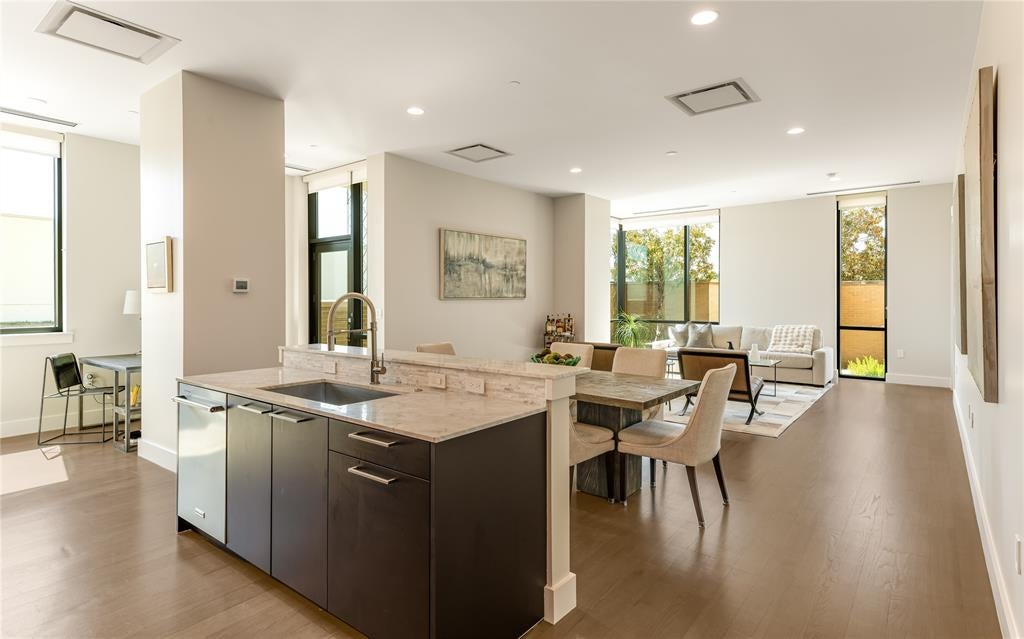
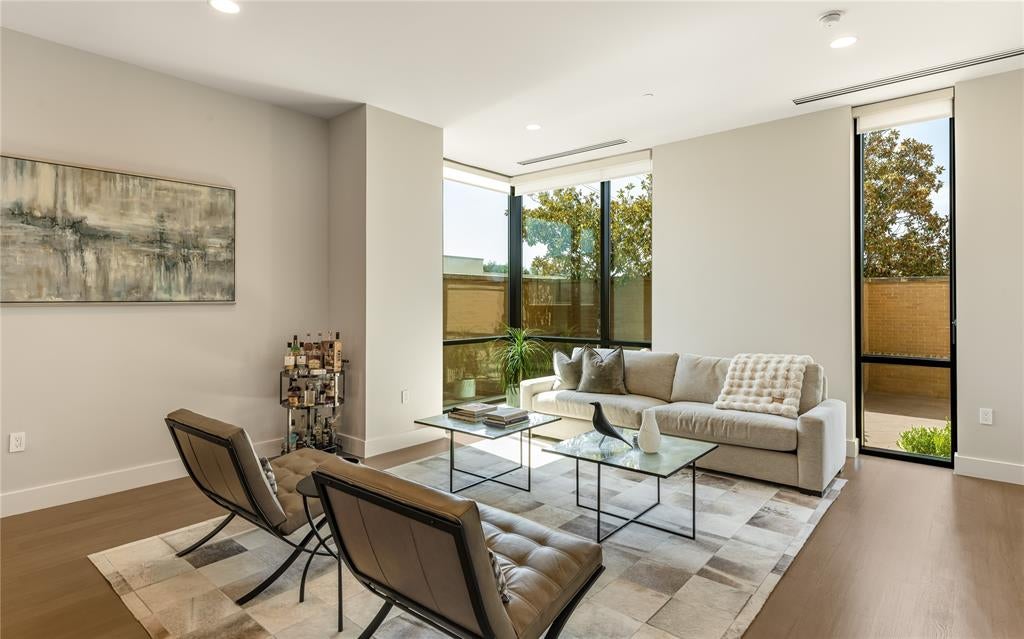
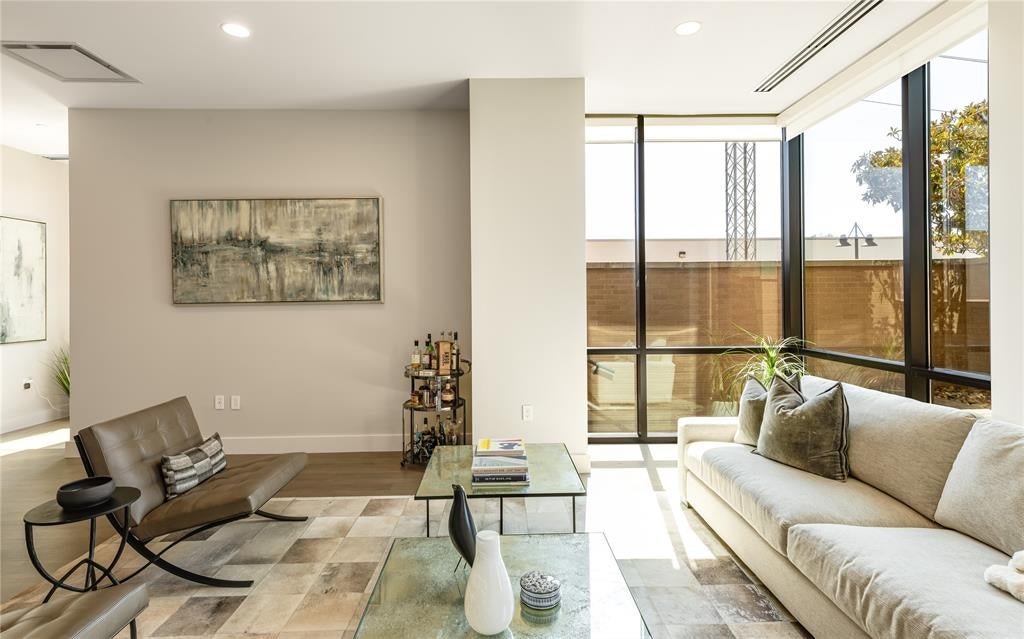
Experience luxury high rise living in this stunning ground-floor villa, part of The Highland Residences, offering fabulous hotel amenities. This tailor made two bedroom home with office features a modern, elegant design boasting quarter sawn oak floors. The spacious layout flows seamlessly into a private, beautifully landscaped courtyard. Relax in the sublime primary suite featuring a serene bath with soaking tub, large shower and closet. A thoughtful layout with ensuite bedrooms on separate sides of the house and expansive closets. In addition, a generous study, perfect for use as a media room or third bedroom. Enjoy the convenience of hotel services including room service from The Reserve Lounge & Bar, a fitness center, pool, 24 hour concierge and valet all within your serene, garden-like retreat. Through the private gate, experience access to the Katy Trail to Mockingbird Bridge. Two designated parking spaces, with additional storage space. A perfect blend of privacy & luxury awaits you.

Save
Ask
Tour
Hide
Share
Listing Snapshot
Price 
$995,000
Days On Site 
0 Days
Bedrooms 
2
Inside Area (SqFt) 
2,364 sqft
Total Baths 
3
Full Baths 
2
Partial Baths 
1
Lot Size 
N/A
Year Built 
2005
MLS® Number 
21395039
Status 
Active
Property Tax 
N/A
HOA/Condo/Coop Fees 
$2,308 monthly
Sq Ft Source 
N/A
Friends & Family
Recent Activity
an hour agoListing updated with changes from the MLS®
an hour agoListing first seen on site
General Features
Attached Garage 
Yes
Foundation 
Other
Garage 
Yes
Garage Spaces 
2
Levels 
One
Number Of Stories 
9
Parking 
Additional ParkingAssignedCoveredGarageGatedOn StreetParking LotStorageAttached
Property Sub Type 
Condominium
Security 
Fire AlarmSecurity SystemSmoke Detector(s)
Sewer 
Public Sewer
Special Circumstances 
Standard
Style 
Contemporary/Modern
Utilities 
Cable AvailableElectricity AvailableElectricity Connected
Water Source 
Public
Interior Features
Appliances 
DishwasherDisposalGas RangeMicrowaveRefrigeratorVented Exhaust Fan
Cooling 
Central AirElectric
Flooring 
HardwoodTile
Heating 
Exhaust FanCentralElectric
Interior 
Built-in FeaturesCentral VacuumDouble VanityEat-in KitchenKitchen IslandOpen FloorplanWalk-In Closet(s)ElevatorHigh Speed InternetIn-Law Floorplan
Window Features 
Window Coverings
Bath-Full 
Dimensions - 0 x 0Level - First
Bath-Half 
Dimensions - 0 x 0Level - First
Bedroom 
Dimensions - 14 x 13Level - FirstFeatures - Walk-In Closet(s)
Bonus Room 
Dimensions - 8 x 8Level - First
Kitchen 
Dimensions - 15 x 19Level - FirstFeatures - Breakfast Bar, Eat-in Kitchen, Kitchen Island
Living Room 
Dimensions - 19 x 17Level - First
Master Bathroom 
Dimensions - 0 x 0Level - First
Master Bedroom 
Dimensions - 16 x 14Level - FirstFeatures - Walk-In Closet(s)
Office 
Dimensions - 13 x 14Level - First
Utility Room 
Dimensions - 7 x 8Level - First
Save
Ask
Tour
Hide
Share
Exterior Features
Construction Details 
BrickConcreteSteel Siding
Exterior 
Private Yard
Fencing 
BrickFencedGate
Lot Features 
Corner LotFew TreesLandscaped
Patio And Porch 
Patio
Pool Features 
Above GroundCabanaOutdoor Pool
Roof 
Tar/Gravel
Windows/Doors 
Window Coverings
Community Features
Association Fee 
$2308.0
Association Fee Frequency 
Monthly
Community Features 
PoolCurbsFitness CenterGatedParkRestaurantSidewalksOther
School District 
Dallas ISD
Financing Terms Available 
CashConventional
Schools
School District
Dallas ISD
Elementary School
Mockingbird
Middle School
Long
High School
Woodrow Wilson
Listing courtesy of Catherine Osborne of Allie Beth Allman & Assoc. catherine.osborne@alliebeth.com


© 2020 North Texas Real Estate Information Systems. All rights reserved. Information is deemed reliable but is not guaranteed accurate by the MLS or NTREIS. The information being provided is for the consumer's personal, non-commercial use, and may not be reproduced, redistributed, or used for any purpose other than to identify prospective properties consumers may be interested in purchasing.
Last checked: 2026-09-24 06:35 PM CDT

Neighborhood & Commute
Source: Walkscore
Save
Ask
Tour
Hide
Share