
The Abbey on Preston5990 Lindenshire Lane 110Dallas, TX 75230
Mortgage Calculator
Monthly Payment (Est.)
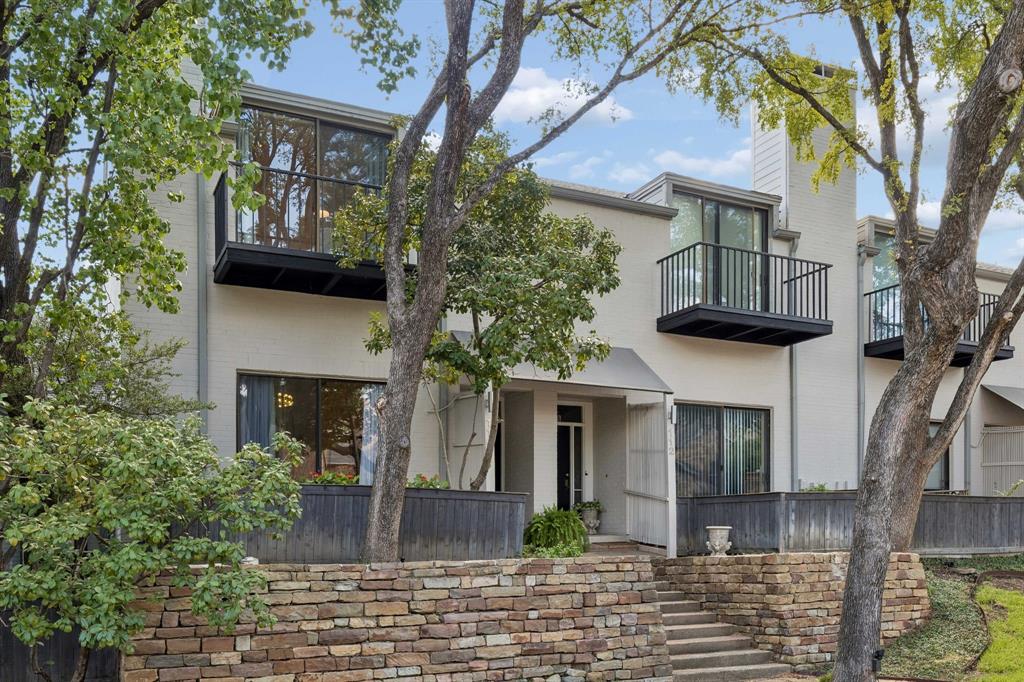
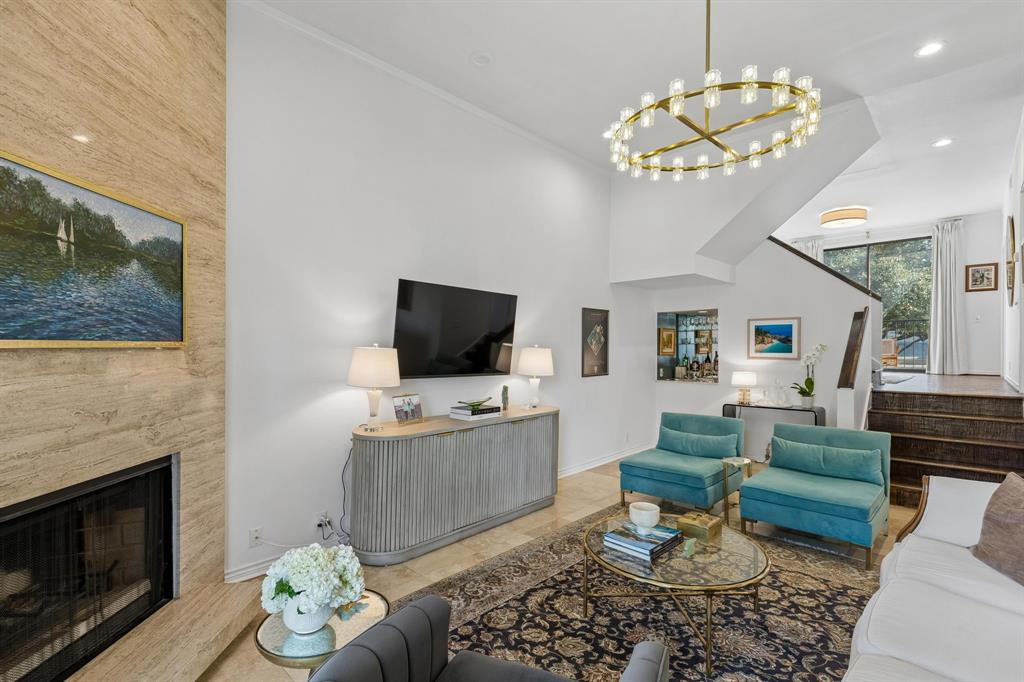
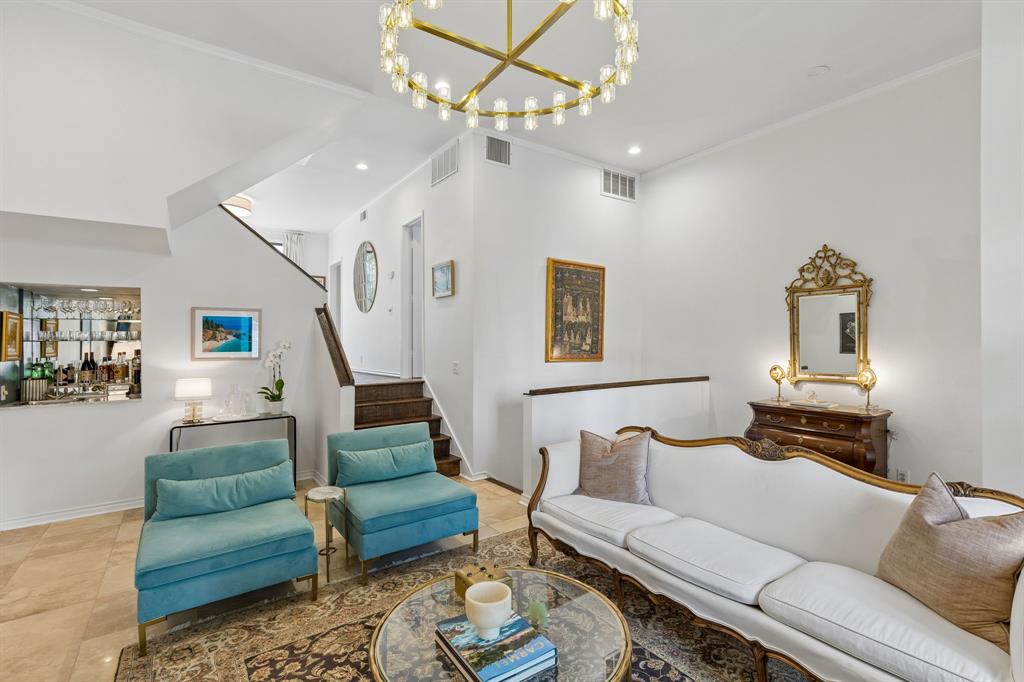
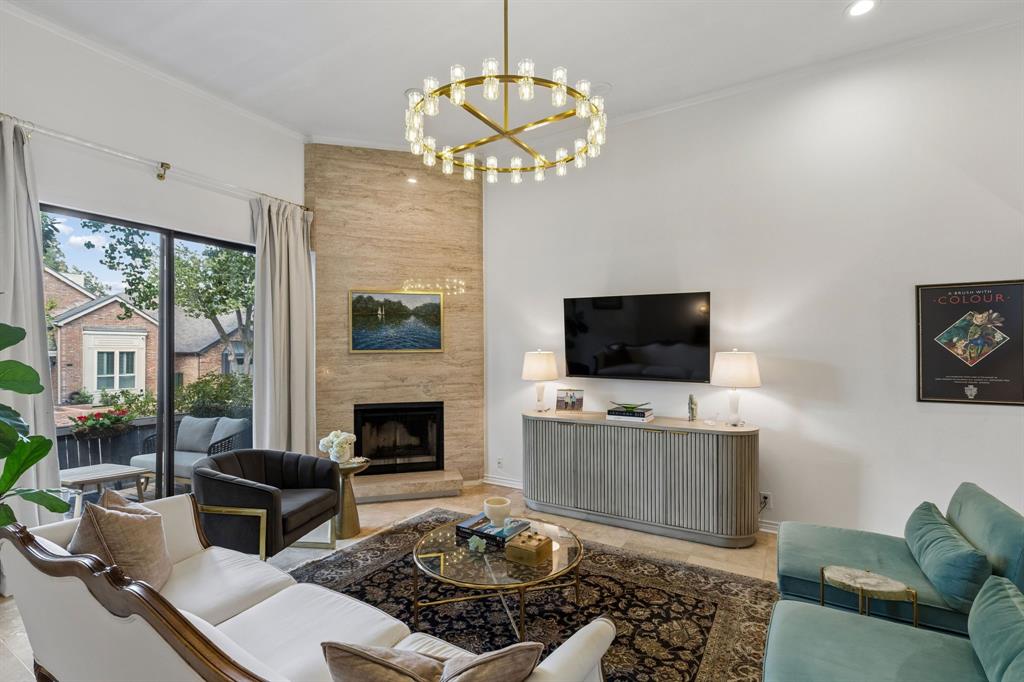
Enter an interest rate to see your estimated monthly payment.Welcome to The Abbey on Preston — a rare opportunity to own a in a community designed by renowned Dallas architect Bud Oglesby Built in 1984, this townhome showcases the timeless architectural integrity Oglesby was known for, blending clean modern lines with warmth and livability — just South of the LBJ and close proximity to the dining and shopping corridor along Preston Road. Inside, thoughtful details set this home apart from typical townhome inventory:soaring ceilings, aribw dXW massive windows & the original Euromodern luxury cabinets by Poggenpohl. Both the 2 living areas & dining area are flooded with natural light, flowing into a kitchen with quartz counters & marble backsplash, updated stainless appliances, and a custom installed pantry closure designed for both everyday living and fine entertaining. Upstairs, the primary suite affords a private retreat with an additional fireplace, walk-in closet, ensuite bath — dual vanities, soaking tub & separate shower, while the secondary bedroom provides flexibility for guests, or a home office. A powder bath on the main level completes the floor plan. Additional features include an attached garage, 3 decks (front,back and off the primary) and an in-unit laundry.
| 50 minutes ago | Listing updated with changes from the MLS® | |
| 2 hours ago | Listing first seen on site |

© 2020 North Texas Real Estate Information Systems. All rights reserved. Information is deemed reliable but is not guaranteed accurate by the MLS or NTREIS. The information being provided is for the consumer's personal, non-commercial use, and may not be reproduced, redistributed, or used for any purpose other than to identify prospective properties consumers may be interested in purchasing.
Last checked: 2026-09-24 06:35 PM CDT
Did you know? You can invite friends and family to your search. They can join your search, rate and discuss listings with you.