Save
Ask
Tour
Hide
Share
$889,000
New Listing

2525 Preskitt Road
Decatur, TX 76234

For Sale|Single Family Residence|Active
3
Beds
2
Total Baths
2
Full Baths
2,661
SqFt
$334
/SqFt
2023
Built
Subdivision:
Preskitt Rd. Jnj Estate
County:
Wise
Call Now: 214-223-0443
Is this the listing for you? We can help make it yours.
214-223-0443
2525 Preskitt Road2525 Preskitt Road2525 Preskitt Road2525 Preskitt Road
Save
Ask
Tour
Hide
Share

Mortgage Calculator

Monthly Payment (Est.)

Enter an interest rate to see your estimated monthly payment.
Calculator powered by Showcase IDX, a Constellation1 Company. Copyright ©2026 Information is deemed reliable but not guaranteed.

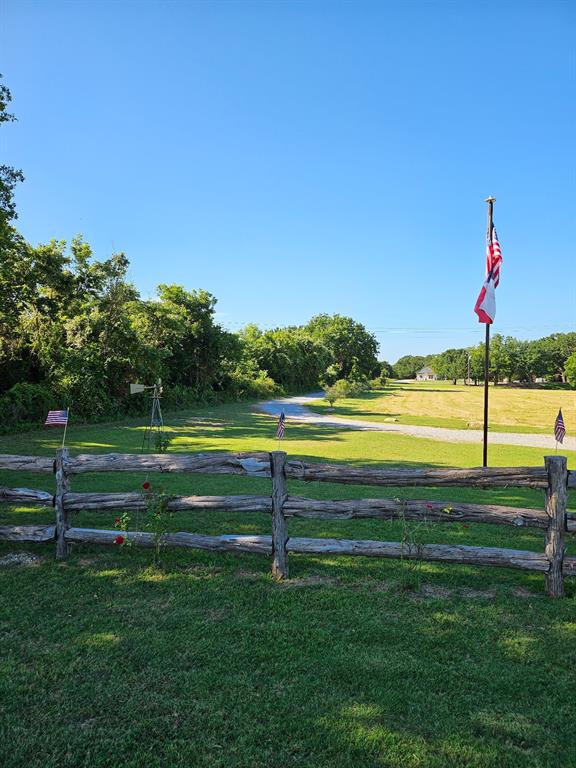
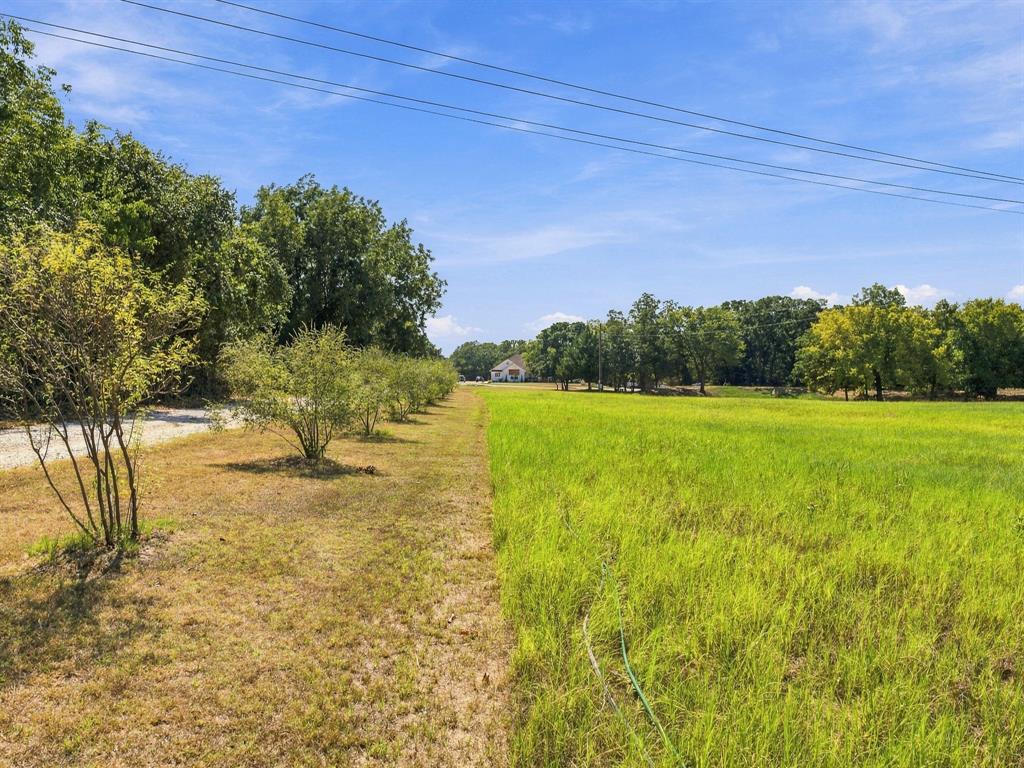
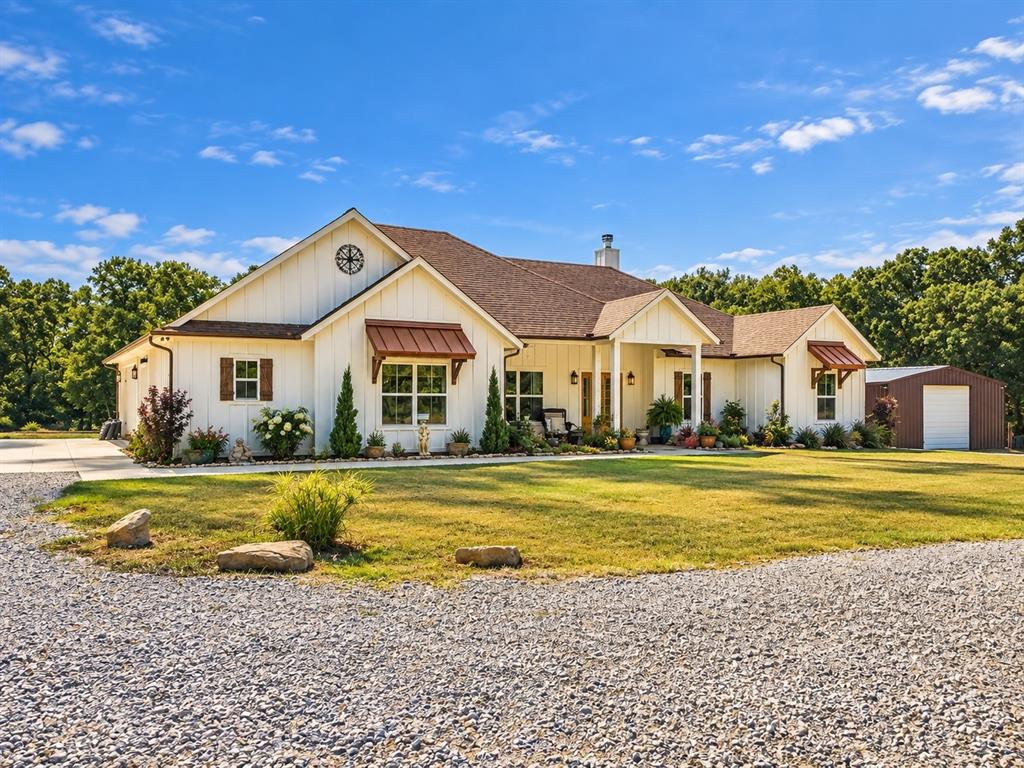
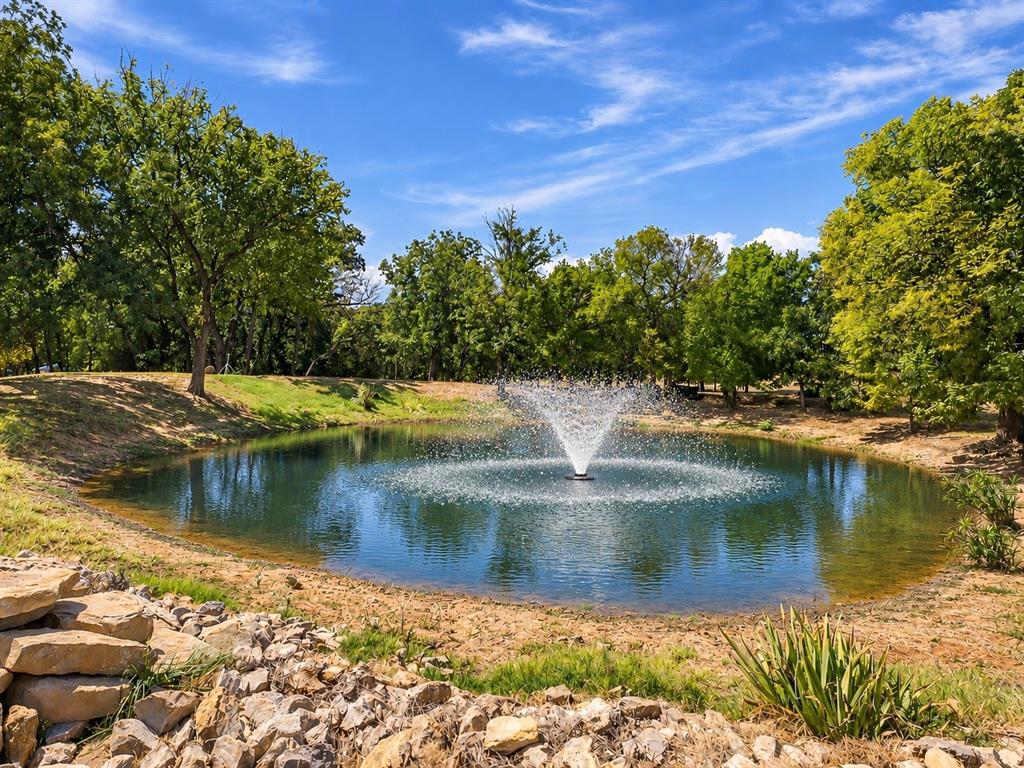
Discover the perfect blend of privacy, space, and country living on over 7 acres on Preskitt Road, located outside city limits and currently benefiting from an active agricultural exemption moments from all that Decatur has to offer. This beautiful custom farmhouse offers quality craftsmanship and high-end finishes throughout, with a thoughtfully designed open-concept floor plan ideal for both everyday living and entertaining. The spacious living areas flow seamlessly into the kitchen and dining spaces, while a dedicated home office flex space or additional bedroom provides the perfect place to work from home. The property offers an exceptional combination of open land, grassy pastures and mature wooded areas, creating plenty of room to roam, explore, and enjoy the outdoors. Outside, you'll find a pond with a picturesque fountain that adds to the peaceful country setting, along with a fully equipped 30x40 workshop with electricity and an additional bathroom. The perfect space for projects, equipment, storage, or hobbies. With over 7 acres, there's plenty of space for the whole family, pets, livestock, and more. Enjoy the freedom of living outside city limits while financially benefitting from the active ag exemption year after year. A rare opportunity to own acreage with a custom home, workshop, pond, agricultural exemption, and a versatile mix of pasture and woods—all in one property all ideally located LESS than 1 hour to Downtown Ft Worth, DFW Airport, Alliance Town Center, Southlake. Call today!

Save
Ask
Tour
Hide
Share
Listing Snapshot
Price 
$889,000
Days On Site 
0 Days
Bedrooms 
3
Inside Area (SqFt) 
2,661 sqft
Total Baths 
2
Full Baths 
2
Partial Baths 
N/A
Lot Size 
7.94 Acres
Year Built 
2023
MLS® Number 
21395012
Status 
Active
Property Tax 
$5,572
HOA/Condo/Coop Fees 
N/A
Sq Ft Source 
N/A
Friends & Family
Recent Activity
an hour agoListing updated with changes from the MLS®
4 hours agoListing first seen on site
General Features
Acres 
7.94
Additional Property Use 
CattleLivestockPastureResidential
Attached Garage 
Yes
Carport 
2
Foundation 
Slab
Garage 
Yes
Garage Spaces 
2
Levels 
One
Parking 
Additional ParkingCircular DrivewayDetached CarportDrivewayElectric GateEnclosedGarageGarage Door OpenerGarage Faces SideGatedParking PadRV Access/ParkingRV CarportStorageWorkshop in GarageBoatAttached
Property Sub Type 
Single Family Residence
Security 
Security GateSecurity LightsSmoke Detector(s)
Special Circumstances 
Standard
Style 
Modern FarmhouseRanchTraditional
Utilities 
Cable Available
Water Source 
Well
Interior Features
Appliances 
DishwasherDisposalGas OvenGas RangeMicrowaveWine Cooler
Cooling 
Central Air
Fireplace 
Yes
Fireplace Features 
Family RoomInsertLiving RoomMasonryStone
Fireplaces 
2
Flooring 
TileWood
Heating 
Fireplace InsertCentral
Interior 
Built-in FeaturesChandelierDry BarEat-in KitchenGranite CountersKitchen IslandNatural WoodworkOpen FloorplanWalk-In Closet(s)High Speed Internet
Window Features 
Window Coverings
Bedroom 
Dimensions - 12 x 11Level - First
Dining Room 
Dimensions - 12 x 10Level - First
Kitchen 
Dimensions - 15 x 13Level - FirstFeatures - Breakfast Bar, Eat-in Kitchen, Kitchen Island, Pantry
Living Room 
Dimensions - 19 x 16Level - FirstFeatures - Ceiling Fan(s)
Master Bedroom 
Dimensions - 16 x 14Level - FirstFeatures - Walk-In Closet(s)
Office 
Dimensions - 10 x 11Level - FirstFeatures - Ceiling Fan(s)
Save
Ask
Tour
Hide
Share
Exterior Features
Construction Details 
Stone
Exterior 
Rain GuttersPrivate EntrancePrivate YardGarden
Fencing 
FencedPerimeter
Lot Features 
ClearedWoodedLandscapedMany TreesRolling Slope
Other Structures 
Barn(s)Packing ShedRV/Boat StorageSecond GarageStorageWorkshop
Patio And Porch 
Front PorchRear PorchDeckCovered
Roof 
Composition
Windows/Doors 
Window Coverings
Community Features
School District 
Decatur ISD
Schools
School District
Decatur ISD
Elementary School
Rann
Middle School
Mccarroll
High School
Decatur
Listing courtesy of Travis Taylor of Compass RE Texas, LLC travis.taylor@compass.com


© 2020 North Texas Real Estate Information Systems. All rights reserved. Information is deemed reliable but is not guaranteed accurate by the MLS or NTREIS. The information being provided is for the consumer's personal, non-commercial use, and may not be reproduced, redistributed, or used for any purpose other than to identify prospective properties consumers may be interested in purchasing.
Last checked: 2026-09-24 05:32 PM CDT

Neighborhood & Commute
Source: Walkscore
Save
Ask
Tour
Hide
Share