Save
Ask
Tour
Hide
Share
$225,000
New Listing

4638 Colgate Lane
Garland, TX 75042

For Sale|Single Family Residence|Active
3
Beds
2
Total Baths
2
Full Baths
1,257
SqFt
$179
/SqFt
1964
Built
Subdivision:
Forest Ridge 01
County:
Dallas
Call Now: 214-223-0443
Is this the listing for you? We can help make it yours.
214-223-0443
4638 Colgate Lane4638 Colgate Lane4638 Colgate Lane4638 Colgate Lane
Save
Ask
Tour
Hide
Share

Mortgage Calculator

Monthly Payment (Est.)

Enter an interest rate to see your estimated monthly payment.
Calculator powered by Showcase IDX, a Constellation1 Company. Copyright ©2026 Information is deemed reliable but not guaranteed.

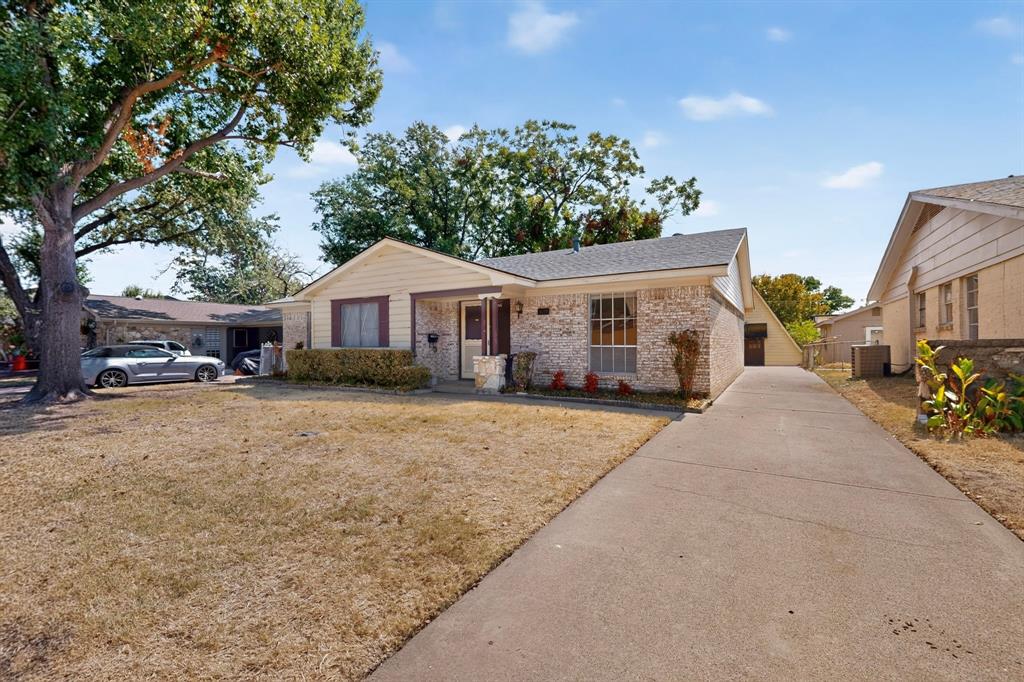
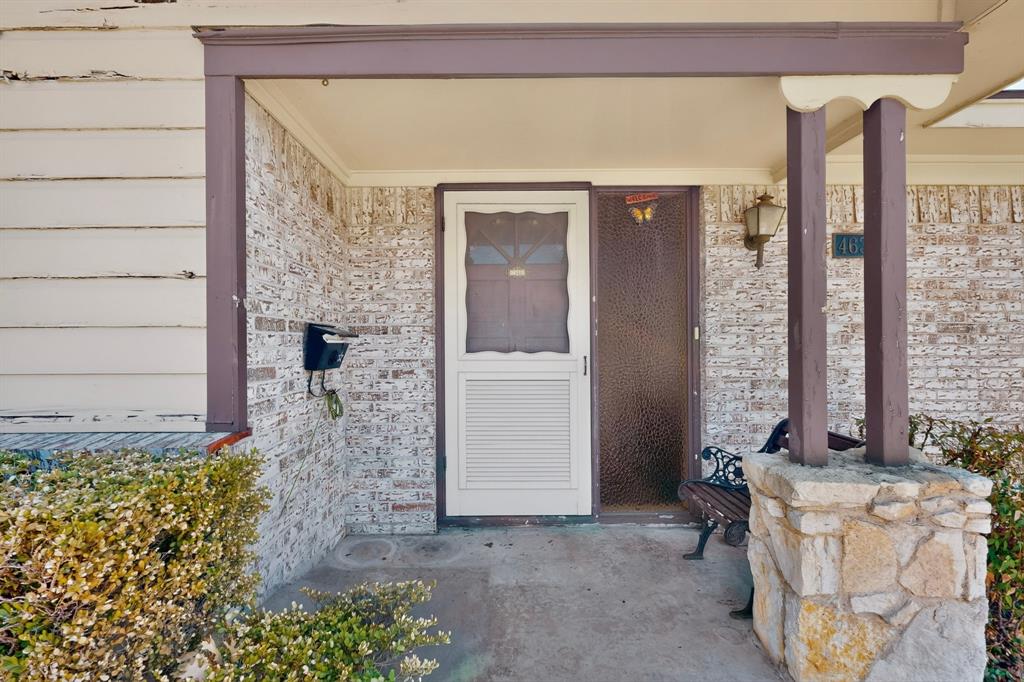
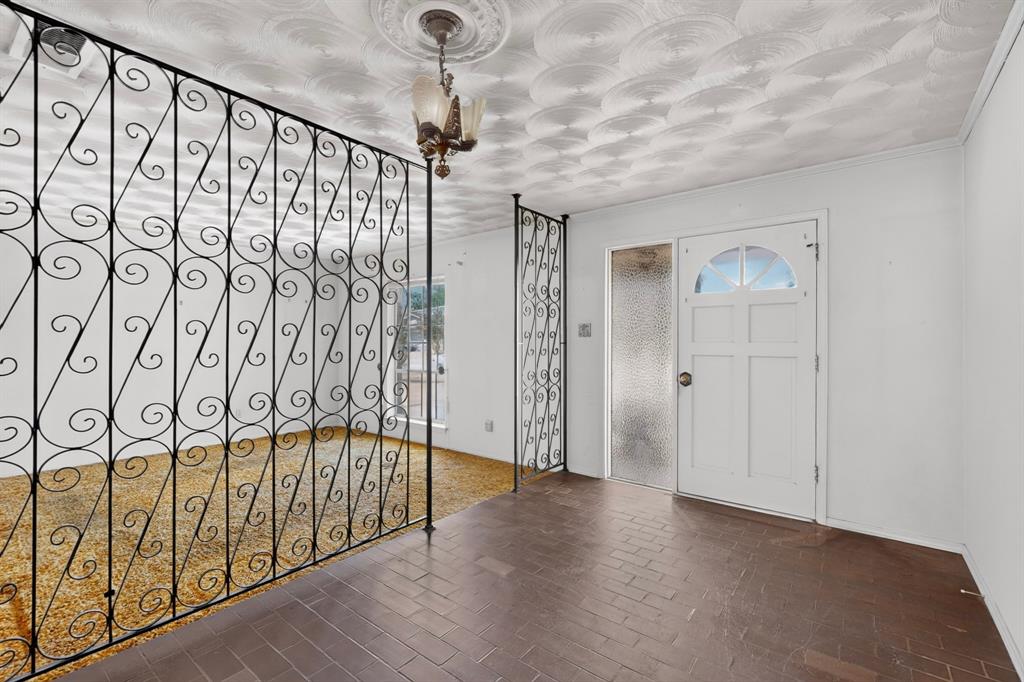
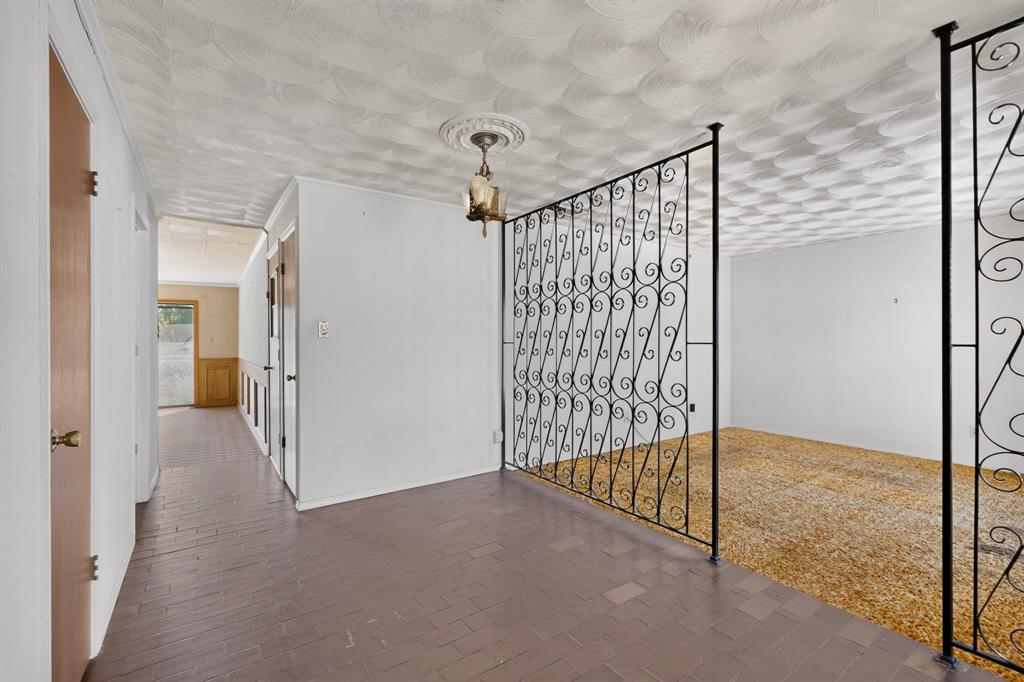
Welcome home to this classic brick traditional on a tree-shaded lot in an established neighborhood. A covered front porch with stone column accents opens to a foyer defined by original scrolled wrought-iron dividers that frame the formal living and dining rooms. The wide, well-apportioned family room opens to the backyard with wide patio doors and the entertainer’s kitchen via a pass-through. The kitchen offers honey-oak cabinetry with generous storage and ample counter space. The bedroom wing includes a primary bedroom with en-suite bath, a secondary bedroom with built-in dresser drawers and cabinetry, and a full hall bath with tub or shower. Crown molding and ceiling fans carry through each bedroom. The deep backyard is fenced and shaded by mature trees, with lamp-post lighting and established planting beds. A detached cottage-style workshop or storage building with carriage doors offers flexible space for a studio, hobby room, or potting shed. A long side driveway provides extra off-street parking and leads to a rear-entry two-car garage. Solid construction and a well-proportioned single-story floorplan make this a wonderful opportunity to personalize and build value. This home is convenient to shopping, dining, parks, and major commuter routes.

Save
Ask
Tour
Hide
Share
Listing Snapshot
Price 
$225,000
Days On Site 
0 Days
Bedrooms 
3
Inside Area (SqFt) 
1,257 sqft
Total Baths 
2
Full Baths 
2
Partial Baths 
N/A
Lot Size 
0.1653 Acres
Year Built 
1964
MLS® Number 
21394947
Status 
Active
Property Tax 
$6,077
HOA/Condo/Coop Fees 
N/A
Sq Ft Source 
N/A
Friends & Family
Recent Activity
2 hours agoListing updated with changes from the MLS®
2 hours agoListing first seen on site
General Features
Acres 
0.1653
Attached Garage 
Yes
Foundation 
Slab
Garage 
Yes
Garage Spaces 
2
Levels 
One
Parking 
Additional ParkingConcreteDrivewayGarageGarage Door OpenerGarage Faces RearStorageAttached
Property Sub Type 
Single Family Residence
Security 
Smoke Detector(s)
Sewer 
Public Sewer
Special Circumstances 
Probate Listing
Style 
Ranch
Utilities 
Cable AvailableElectricity Available
Water Source 
Public
Interior Features
Appliances 
DishwasherElectric CooktopElectric OvenVented Exhaust Fan
Cooling 
Ceiling Fan(s)Central Air
Flooring 
CarpetTileVinyl
Heating 
Exhaust FanCentral
Interior 
Built-in FeaturesHigh Speed Internet
Window Features 
Window Coverings
Bedroom 
Dimensions - 0 x 0Level - FirstFeatures - Ceiling Fan(s)
Bedroom-2nd Primary 
Dimensions - 0 x 0Level - FirstFeatures - Ceiling Fan(s)
Family Room 
Dimensions - 0 x 0Level - First
Living Room 
Dimensions - 0 x 0Level - First
Master Bedroom 
Dimensions - 0 x 0Level - FirstFeatures - Ceiling Fan(s)
Save
Ask
Tour
Hide
Share
Exterior Features
Construction Details 
Brick
Exterior 
LightingPrivate Yard
Fencing 
Back YardChain LinkWood
Lot Features 
WoodedInterior LotLandscapedMany TreesSubdivided
Other Structures 
OutbuildingStorageWorkshop
Patio And Porch 
CoveredFront PorchPatio
Roof 
Composition
Windows/Doors 
Window Coverings
Community Features
Community Features 
Curbs
School District 
Richardson ISD
Financing Terms Available 
CashConventionalFHAVA Loan
Schools
School District
Richardson ISD
Elementary School
Forestridge
Middle School
Liberty
High School
Berkner
Listing courtesy of Megan Johnson of Modernest Realty LLC megan@modernestrealty.com


© 2020 North Texas Real Estate Information Systems. All rights reserved. Information is deemed reliable but is not guaranteed accurate by the MLS or NTREIS. The information being provided is for the consumer's personal, non-commercial use, and may not be reproduced, redistributed, or used for any purpose other than to identify prospective properties consumers may be interested in purchasing.
Last checked: 2026-09-24 06:05 PM CDT

Neighborhood & Commute
Source: Walkscore
Save
Ask
Tour
Hide
Share