
5709 Kenwood AvenueDallas, TX 75206
Mortgage Calculator
Monthly Payment (Est.)
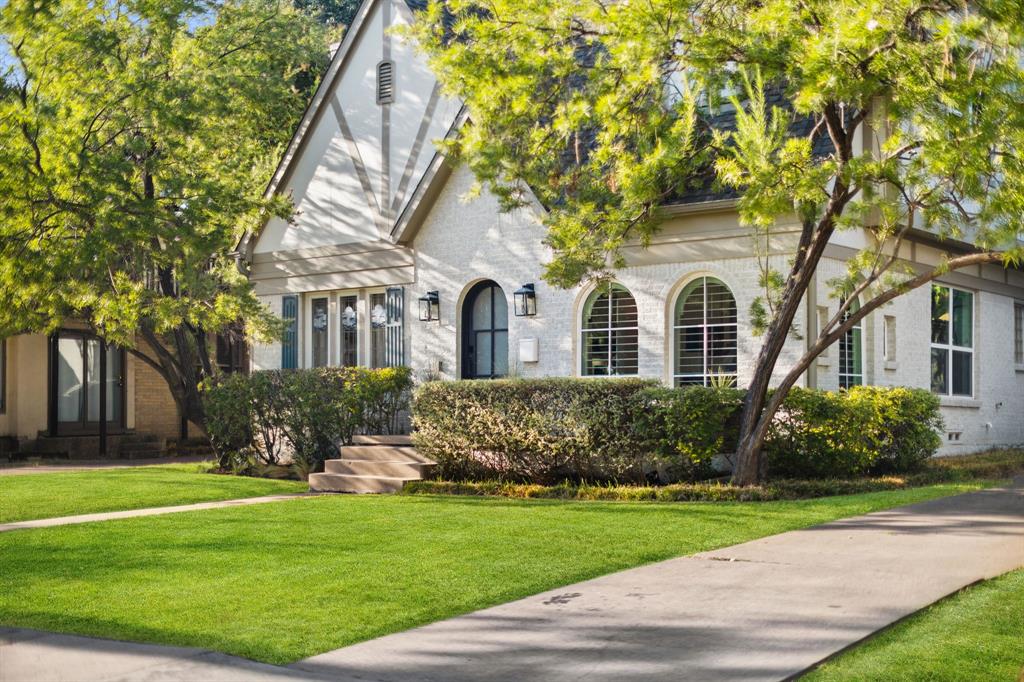
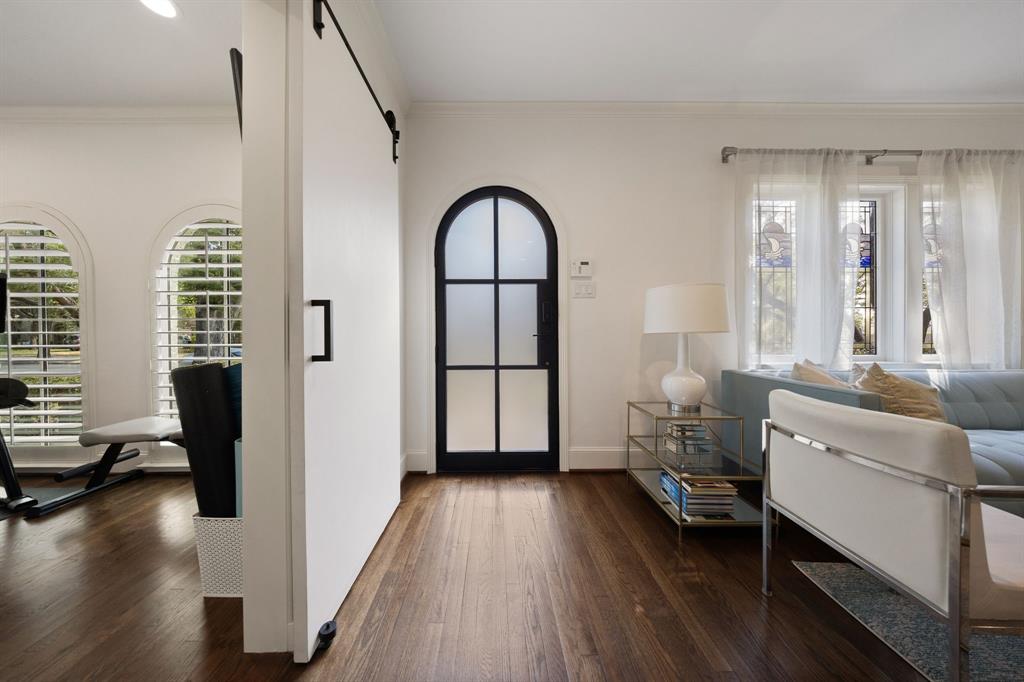
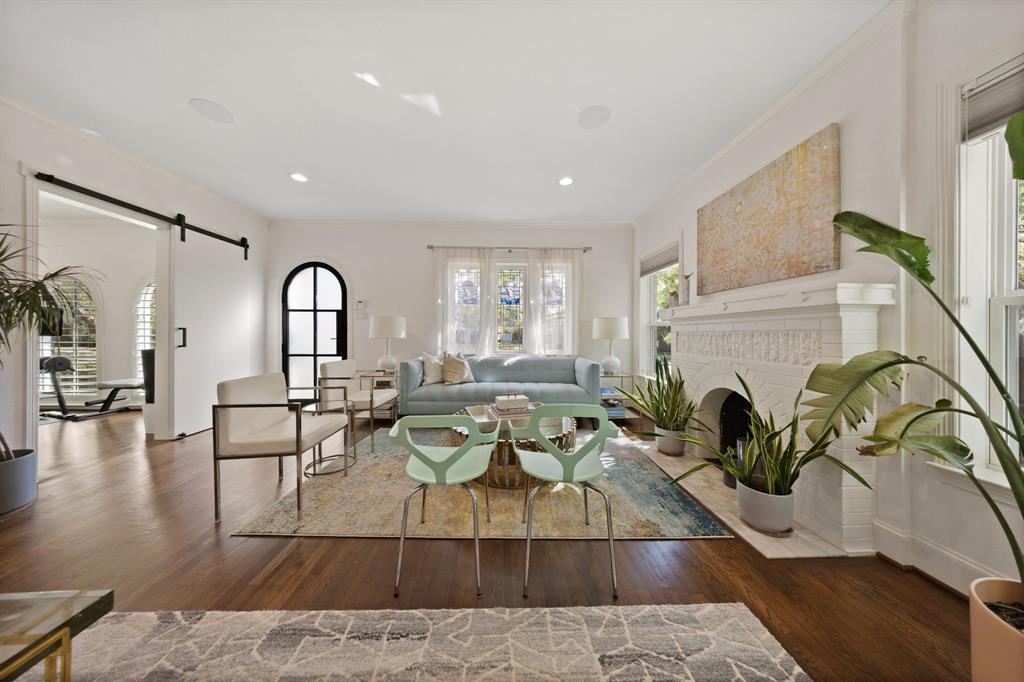
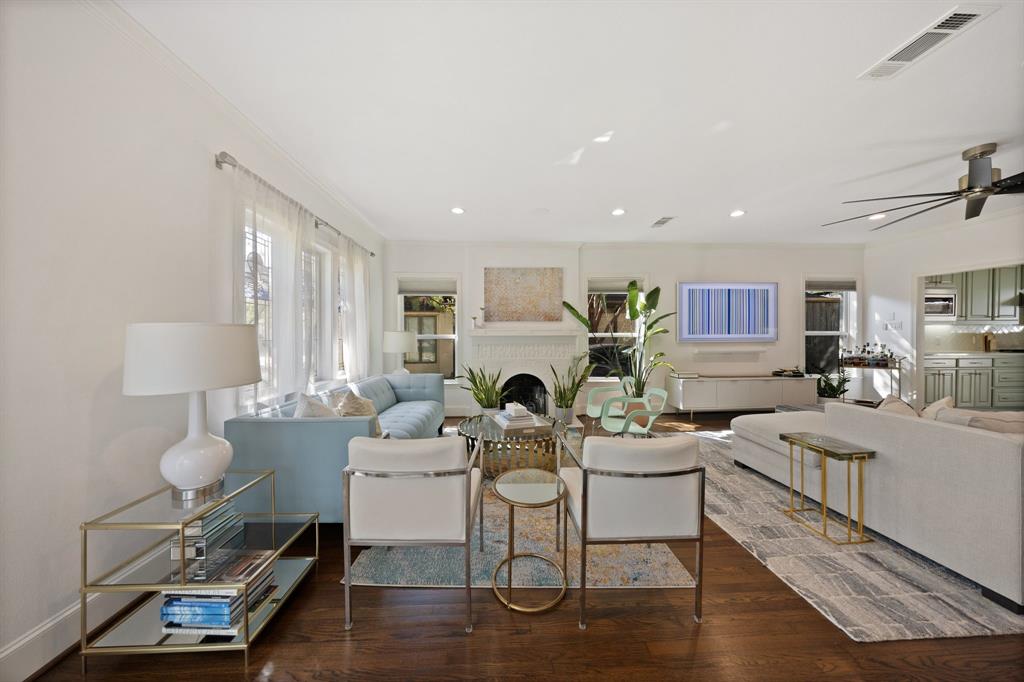
Enter an interest rate to see your estimated monthly payment.Beautifully renovated and thoughtfully expanded, this 4 bed, 3 bath Tudor blends timeless character with sophisticated updates in the highly sought-after Mockingbird Elementary neighborhood. Designed with both everyday living and entertaining in mind, the home offers a versatile floor plan with generous spaces throughout. The light-filled main level features a dedicated guest bedroom and flexible bonus space ideal for a private office or home gym. An expansive living room flows effortlessly into the beautifully updated kitchen, complete with a gas range and ample space for gathering. A charming breakfast nook and additional living or formal dining area add to the home’s flexibility and inviting flow. Upstairs, the spacious primary suite offers a retreat with a generous walk-in closet. Two additional bedrooms on this floor share a full bath, while an oversized game room provides an ideal setting for movie nights, play, or a second upstairs living area. The backyard features a a large covered patio featuring built-in Sonos speakers and overlooking a substantial backyard with ample room to create a pool and outdoor oasis. A detached two-car garage completes the property. Ideally positioned just steps from the shops, dining, and neighborhood favorites of Lower Greenville, this beautifully reimagined Tudor offers the character of an established East Dallas home paired with the space, functionality, and thoughtful updates sought after for modern living.
| an hour ago | Listing updated with changes from the MLS® | |
| an hour ago | Listing first seen on site |

© 2020 North Texas Real Estate Information Systems. All rights reserved. Information is deemed reliable but is not guaranteed accurate by the MLS or NTREIS. The information being provided is for the consumer's personal, non-commercial use, and may not be reproduced, redistributed, or used for any purpose other than to identify prospective properties consumers may be interested in purchasing.
Last checked: 2026-09-24 05:32 PM CDT
Did you know? You can invite friends and family to your search. They can join your search, rate and discuss listings with you.