Save
Ask
Tour
Hide
Share
$899,000
New Listing

1125 County Road 1401
Jacksonville, TX 75766

For Sale|Single Family Residence|Active
3
Beds
4
Total Baths
3
Full Baths
1
Partial Bath
3,189
SqFt
$282
/SqFt
2007
Built
Subdivision:
Durrett Sub No 1
County:
Cherokee
Call Now: 214-223-0443
Is this the listing for you? We can help make it yours.
214-223-0443
1125 County Road 14011125 County Road 14011125 County Road 14011125 County Road 1401
Save
Ask
Tour
Hide
Share

Mortgage Calculator

Monthly Payment (Est.)

Enter an interest rate to see your estimated monthly payment.
Calculator powered by Showcase IDX, a Constellation1 Company. Copyright ©2026 Information is deemed reliable but not guaranteed.

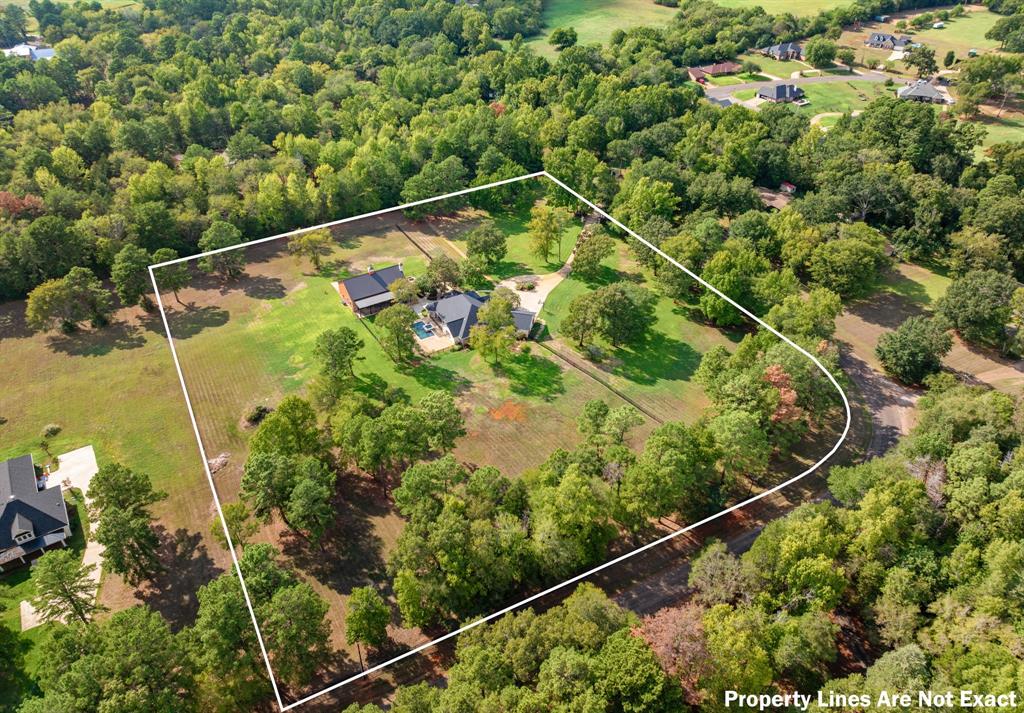
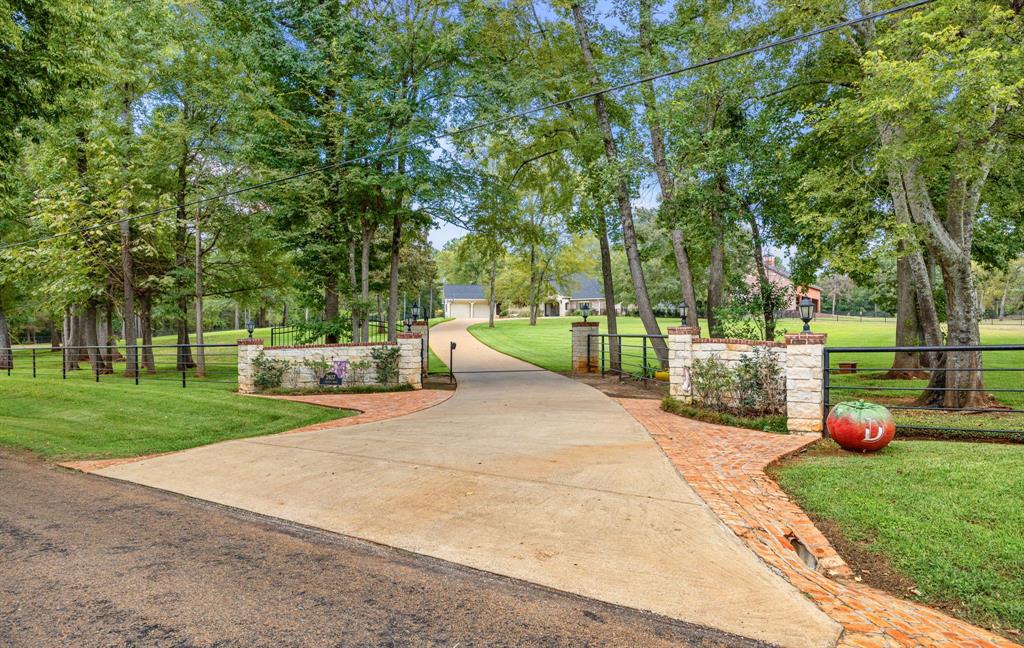
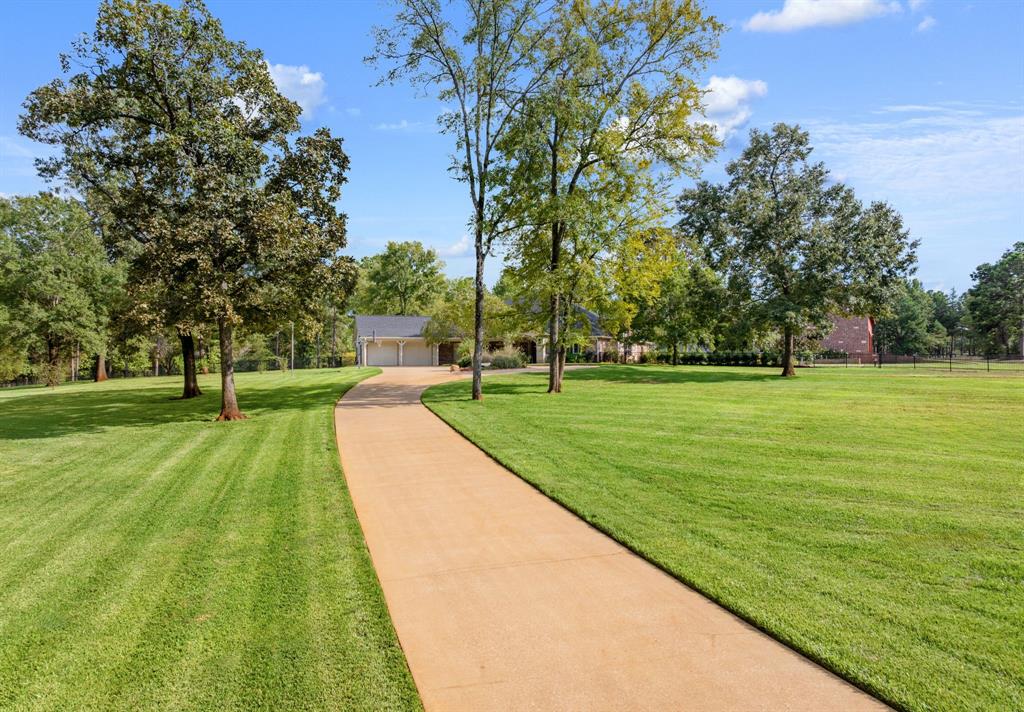
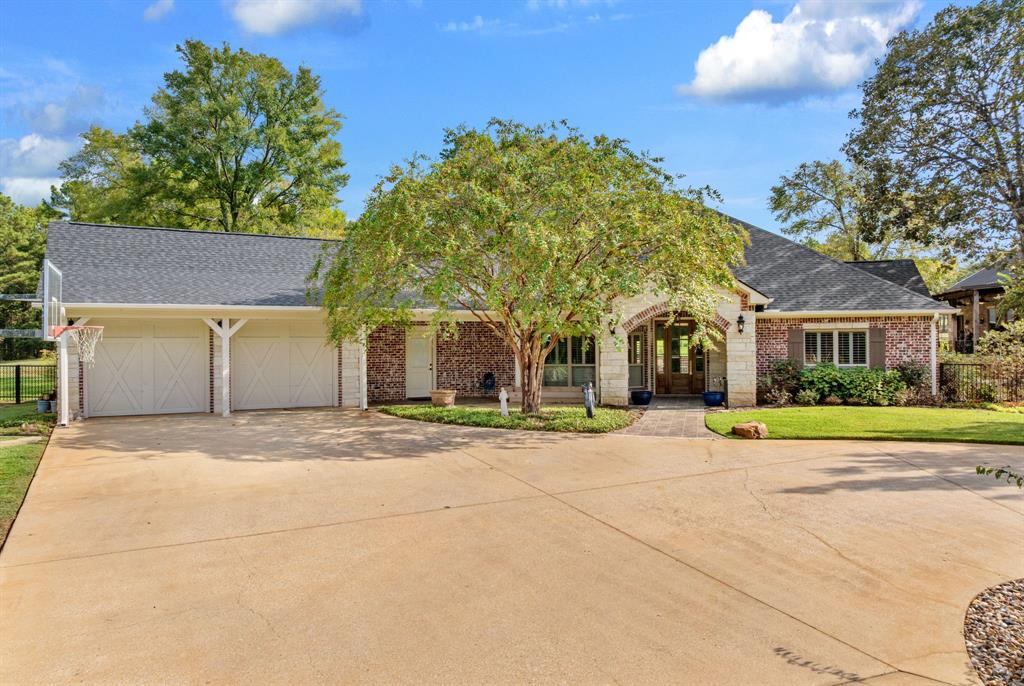
Private, gated, and beautifully situated on 7.46 park-like acres, this exceptional estate offers luxury, privacy, custom craftsmanship, and versatility. A long concrete drive leads to two custom homes thoughtfully positioned around the sparkling pool. The 3,189-square-foot main residence has been recently updated with exceptional finishes and features a brand-new roof. Offering 3 bedrooms, 3.5 baths, and an office with closet that could serve as a fourth bedroom, the home is designed for both elegant entertaining and comfortable living. One guest bedroom features a private ensuite, while the luxurious primary suite offers a sitting area, oversized closet, and spa-like bath. Two living areas include an impressive poolside gathering room with pine-lined walls and a remarkable Toscano Tewkesbury Inn Pub Bar. The designer kitchen features elevated quartzite countertops, gas cooktop, double ovens, large island with microwave drawer, butler's pantry, and a stunning Hinkley Leona chandelier. The adjacent dining area features a Broche Bowl chandelier and offers views of the breathtaking backyard beside a roaring fireplace. A manicured courtyard leads to the 1,438-square-foot guest house, a distinctive modern barn-style building with a new standing-seam metal roof. The guest house features an expansive open-concept living area, fully functioning kitchen, 1 bedroom, and 1 full bath. At the rear, four large bays provide open-air garage or storage space for vehicles, equipment, hobbies, or additional storage. With beautiful grounds, resort-style pool setting, exceptional guest accommodations, and impressive indoor and outdoor living spaces, this remarkable property offers a rare opportunity to enjoy refined country living with exceptional privacy and functionality.

Save
Ask
Tour
Hide
Share
Listing Snapshot
Price 
$899,000
Days On Site 
0 Days
Bedrooms 
3
Inside Area (SqFt) 
3,189 sqft
Total Baths 
4
Full Baths 
3
Partial Baths 
1
Lot Size 
7.46 Acres
Year Built 
2007
MLS® Number 
21394884
Status 
Active
Property Tax 
N/A
HOA/Condo/Coop Fees 
N/A
Sq Ft Source 
N/A
Friends & Family
Recent Activity
an hour agoListing updated with changes from the MLS®
2 hours agoListing first seen on site
General Features
Acres 
7.46
Attached Garage 
Yes
Carport 
4
Foundation 
Slab
Garage 
Yes
Garage Spaces 
2
Levels 
One
Parking 
Additional ParkingCircular DrivewayConcreteDetached CarportElectric GateBoatRV Access/ParkingAttached
Property Sub Type 
Single Family Residence
Security 
Security Guard
Sewer 
Public Sewer
Special Circumstances 
Probate Listing
Style 
Craftsman
Interior Features
Appliances 
DishwasherGas CooktopIce MakerMicrowaveDouble Oven
Cooling 
Central Air
Fireplace 
Yes
Fireplace Features 
Dining RoomGasRaised HearthStone
Fireplaces 
1
Flooring 
TileWood
Heating 
Central
Interior 
Built-in FeaturesDry BarKitchen IslandNatural WoodworkPantryWalk-In Closet(s)Wired for Sound
Laundry Features 
In HallOther
Window Features 
ShuttersWindow Coverings
Bath-Full 
Dimensions - 14 x 4Level - First
Bath-Half 
Dimensions - 5 x 5Level - First
Bedroom 
Dimensions - 11 x 11Level - FirstFeatures - Walk-In Closet(s)
Breakfast Room 
Dimensions - 10 x 10Level - First
Dining Room 
Dimensions - 16 x 15Level - First
Family Room 
Dimensions - 23 x 19Level - First
Kitchen 
Dimensions - 20 x 15Level - FirstFeatures - Kitchen Island, Pantry
Laundry 
Dimensions - 16 x 14Level - First
Living Room 
Dimensions - 15 x 19Level - FirstFeatures - Ceiling Fan(s)
Master Bathroom 
Dimensions - 16 x 12Level - First
Master Bedroom 
Dimensions - 18 x 21Level - FirstFeatures - Ceiling Fan(s), Walk-In Closet(s)
Office 
Dimensions - 14 x 11Level - FirstFeatures - Ceiling Fan(s)
Save
Ask
Tour
Hide
Share
Exterior Features
Construction Details 
Brick
Exterior 
CourtyardRain GuttersLightingPrivate EntranceStorage
Fencing 
PipeWrought Iron
Lot Features 
WoodedLevelMany TreesPasture
Patio And Porch 
Covered
Pool Features 
GuniteIn GroundPool/Spa ComboPrivate
Private Pool 
Yes
Roof 
CompositionMetal
Windows/Doors 
ShuttersWindow Coverings
Community Features
School District 
Jacksonville ISD
Financing Terms Available 
CashConventionalVA Loan
Horse Allowed 
Yes
Schools
School District
Jacksonville ISD
Elementary School
Fred Douglass
Middle School
Jacksonvil
High School
Jacksonvil
Listing courtesy of Cherie Davidson of Berkshire Hathaway HomeService agentcherie21@gmail.com


© 2020 North Texas Real Estate Information Systems. All rights reserved. Information is deemed reliable but is not guaranteed accurate by the MLS or NTREIS. The information being provided is for the consumer's personal, non-commercial use, and may not be reproduced, redistributed, or used for any purpose other than to identify prospective properties consumers may be interested in purchasing.
Last checked: 2026-09-24 06:05 PM CDT

Neighborhood & Commute
Source: Walkscore
Save
Ask
Tour
Hide
Share